Overview
- Condominium, Residential
- 3
- 3
- 2.0
- 1992
Description
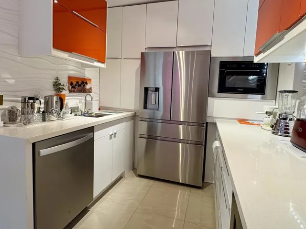
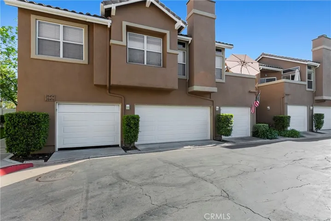
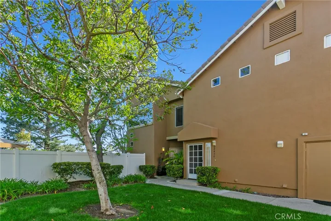
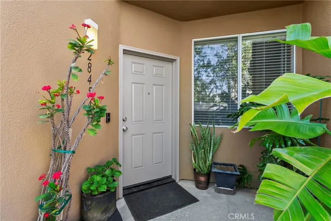
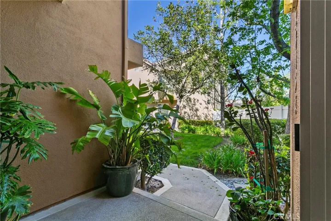
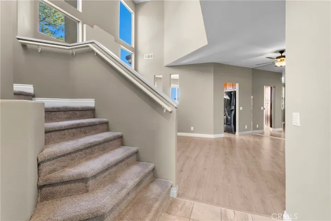
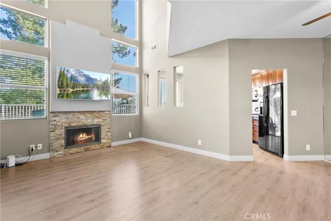
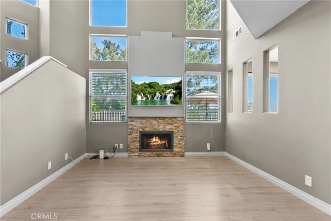
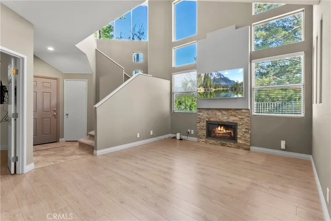
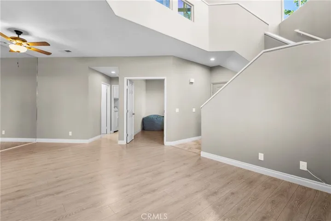
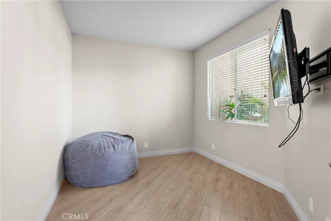
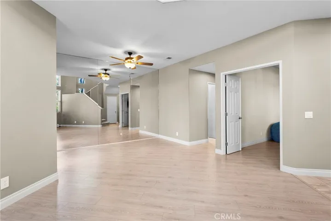
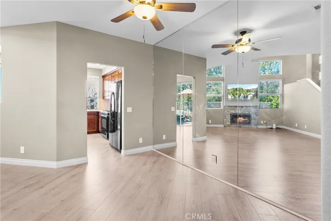
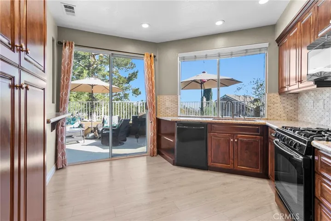
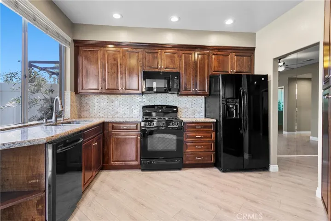
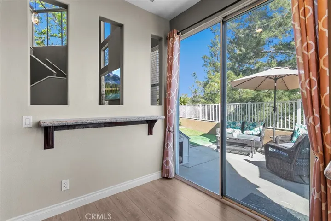
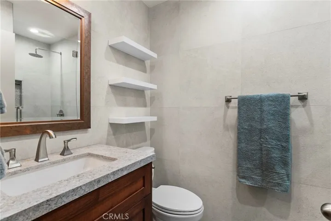
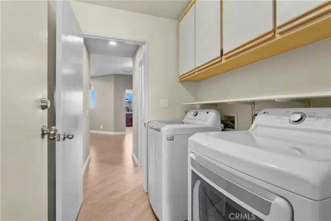
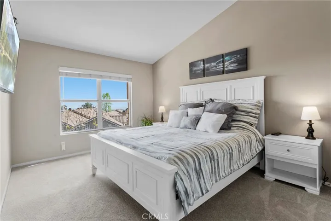
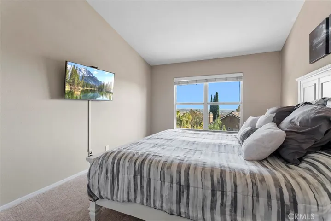
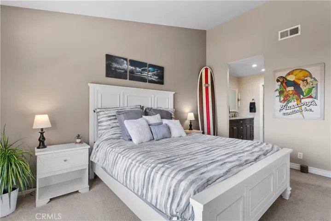
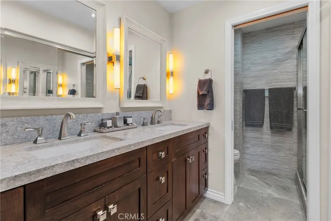
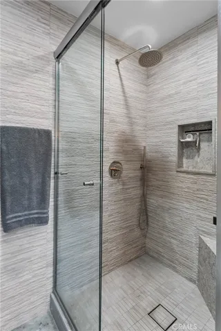
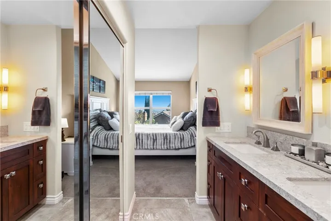
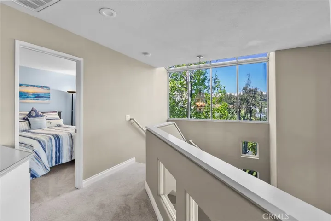
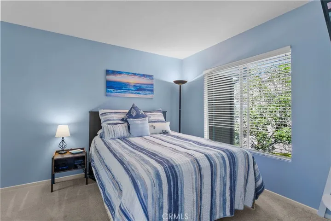
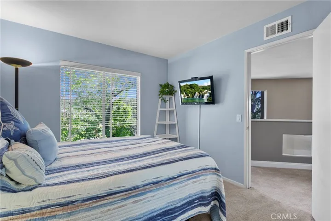
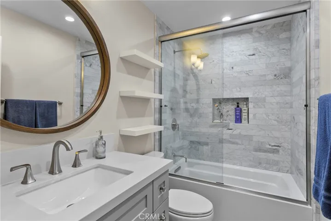
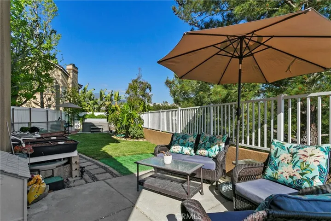
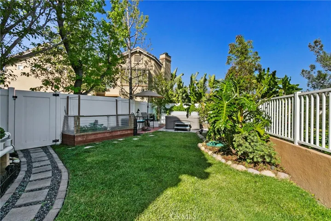
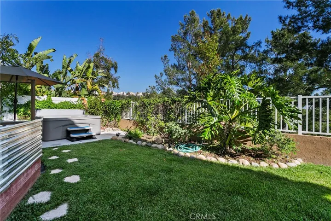
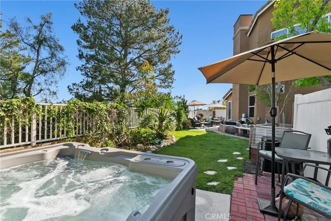
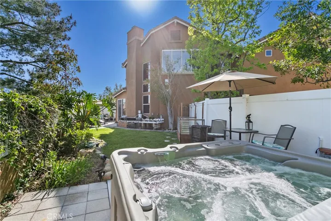
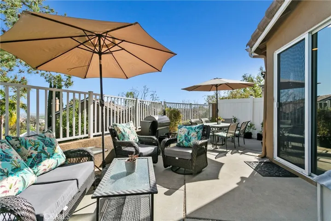
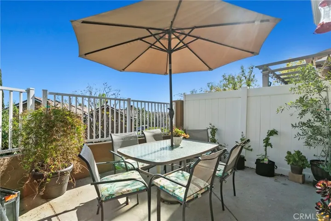
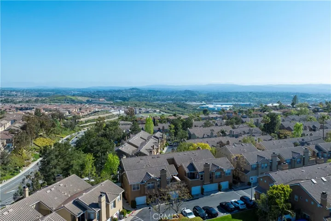
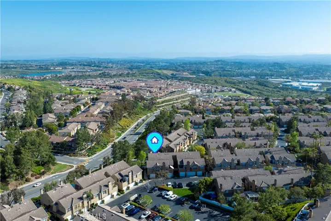
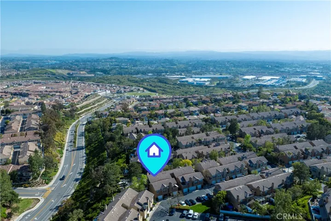
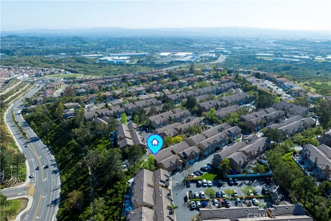
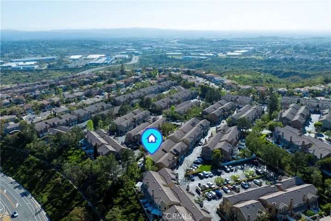
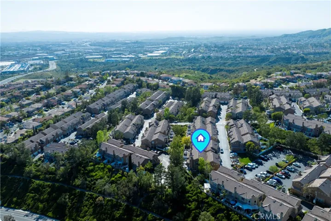
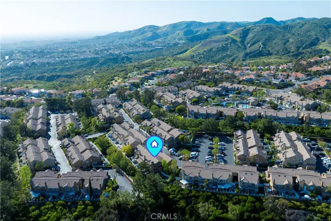
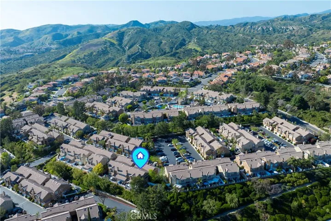
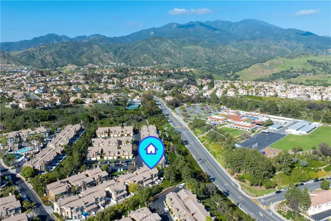
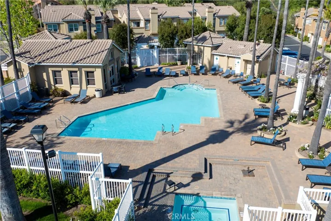
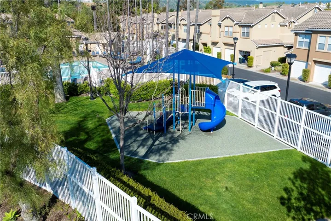
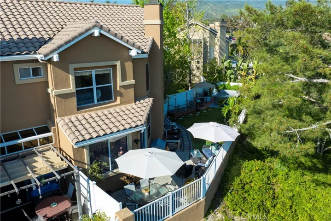
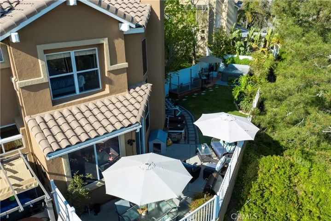
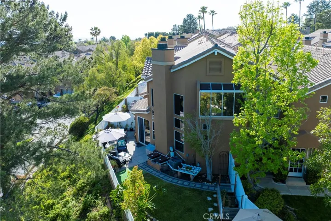
VIEWS, VIEWS, VIEWS with an extra-large private backyard. Enjoy your serene views and landscape from the beautiful, private above ground spa. This pristine beauty is a turnkey home and ready to sell. Showcasing a seamless blend of modern design and timeless elegance of luxurious living space. From the moment you step inside the foyer, will be captivated by the tasteful attention to detail throughout this home. Premium mid tract location and end unit makes for the idea spot in this pristine community. The vaulted ceilings and windows create an effortless flow, emphasizing the stunning views. The entire home has been upgraded including, new kitchen with granite and tile, flooring, paint, and carpet. All three bathrooms have been upgraded to include granite, tile, modern lights, and mirrors. There are two master suites upstairs with mirrored wardrobe doors and custom closet organizers. The main master bedroom features amazing views. Desirable one bedroom plus one full bath downstairs that can be used for the office or bedroom. Also included an attached two car garage and indoor laundry room. Great family neighborhood with beautiful parks, walking paths, hiking, and biking trails, pickleball courts and a dog park nearby. HOA includes use of pool, recreation room and playground. Close to schools and shopping.
Address
Open on Google Maps-
Address: 28454 Klondike Drive
-
State/county: CA
-
Zip/Postal Code: 92679
-
Country: US
Details
Updated on June 8, 2024 at 5:57 pm-
Property ID OC24084909
-
Price $885,000
-
Bedrooms 3
-
Bathrooms 3
-
Garages 2.0
-
Year Built 1992
-
Property Type Condominium, Residential
-
Property Status Closed
Additional details
-
Listing Terms Cash, Conventional, FHA, VA Loan
-
Association Fee 360.0
-
Roof Common Roof
-
Utilities Cable Connected, Electricity Connected, Natural Gas Connected, Sewer Connected, Water Connected
-
Sewer Public Sewer
-
Cooling Central Air
-
Heating Central
-
Flooring Laminate
-
County Orange
-
Property Type Residential
-
Pool Community, Association
-
Parking Direct Access, Garage Faces Front, Garage, Garage Door Opener, Permit Required
-
Elementary School Portola Hills
-
High School Trabuco Hills
-
Community Features Biking, Dog Park, Foothills, Hiking, Horse Trails, Preserve/Public Land, Park, Pool
-
Architectural Style Modern
Mortgage Calculator
-
Down Payment
-
Loan Amount
-
Monthly Mortgage Payment
-
Property Tax
-
Home Insurance
-
PMI
-
Monthly HOA Fees