Overview
- Single Family Residence, Residential
- 5
- 4
- 6.0
- 2001
Description
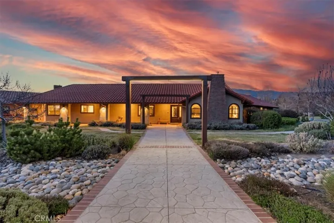
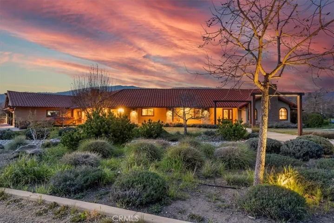
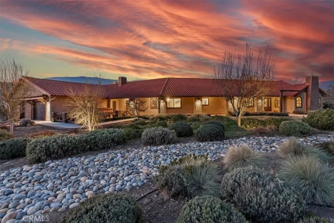
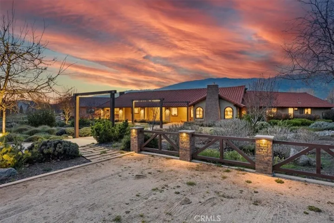
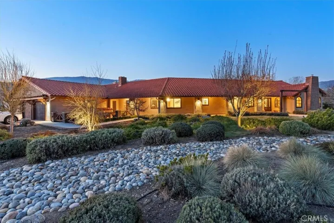
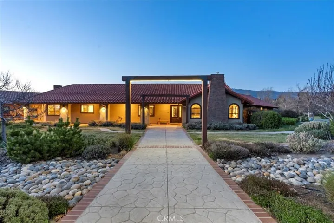
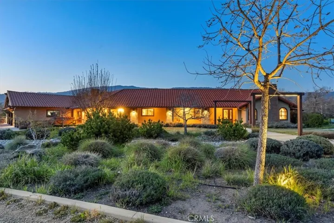
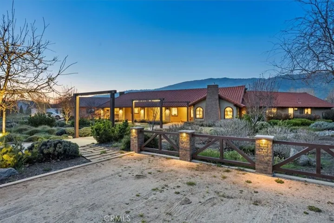
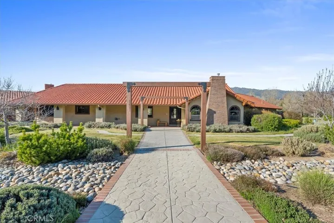
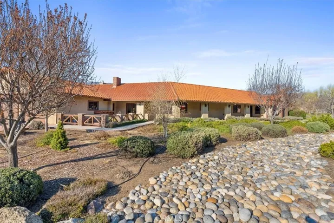
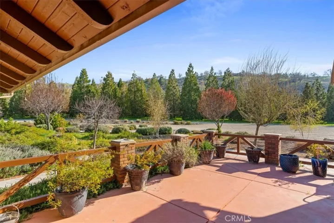
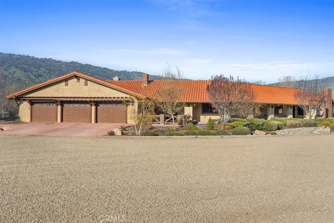
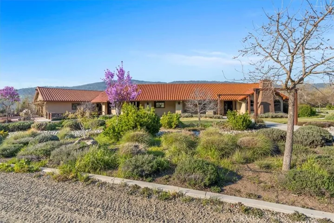
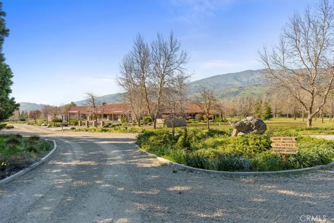
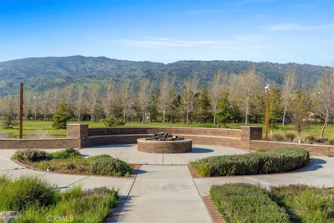
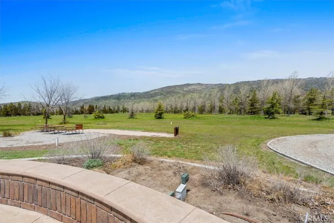
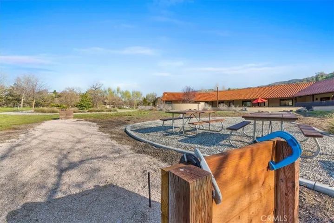
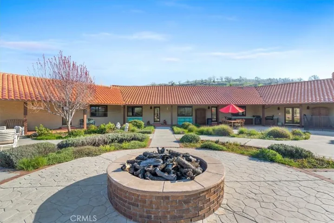
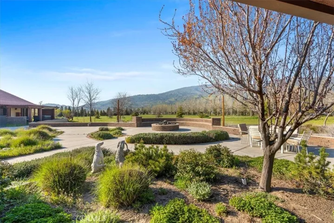
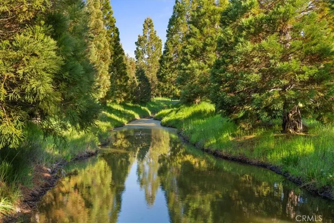
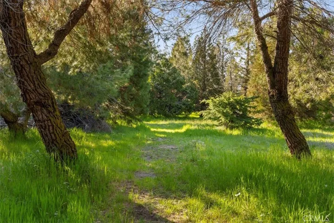
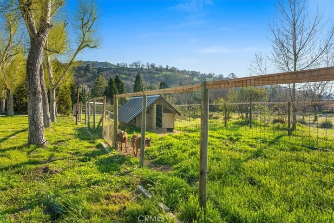
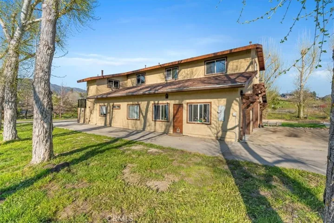
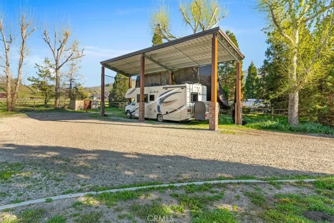
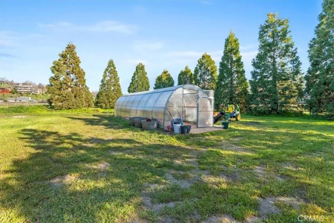
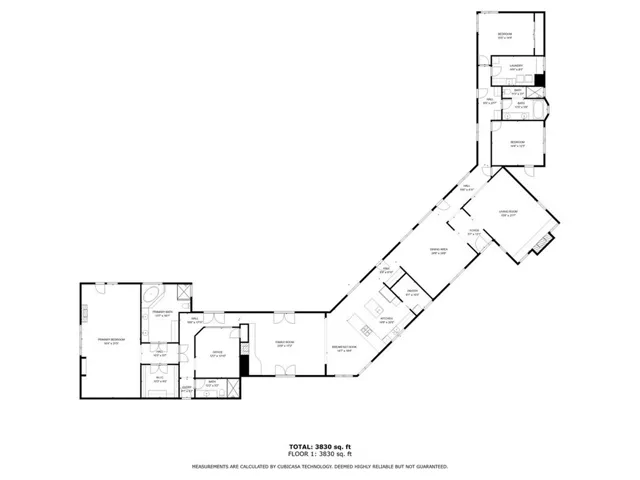
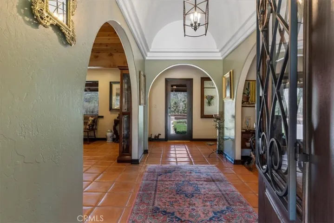
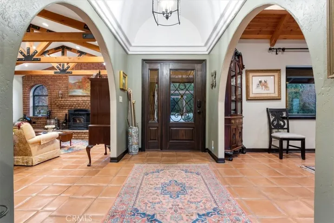
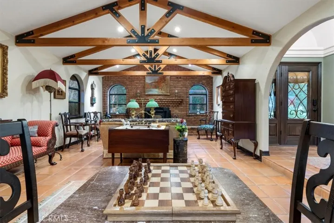
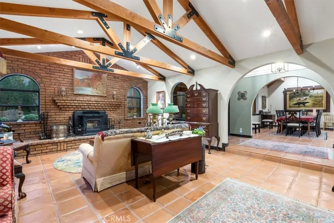
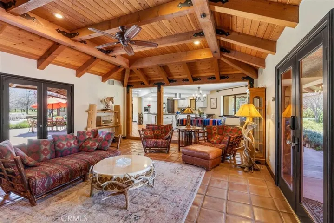
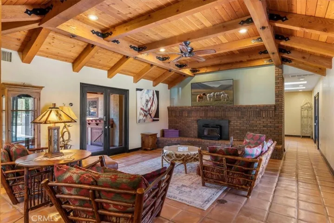
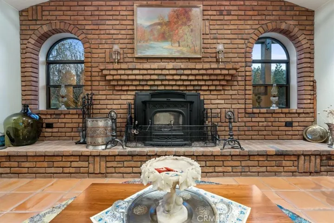
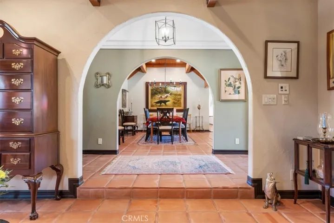
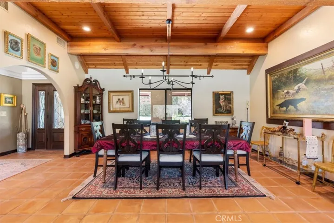
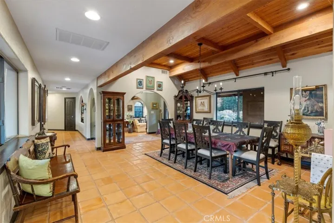
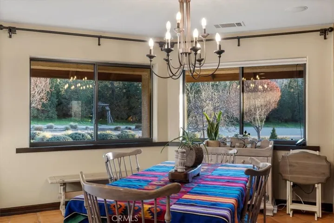
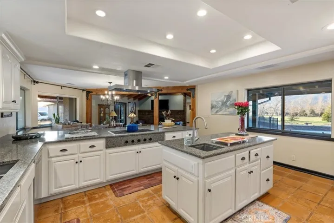
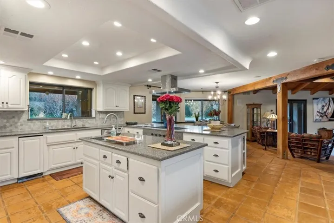
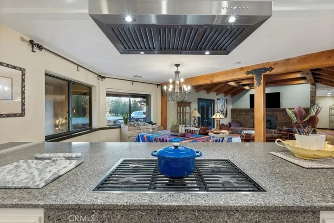
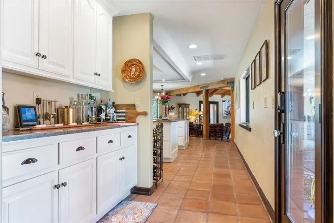
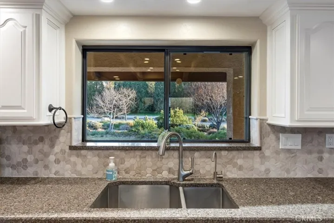
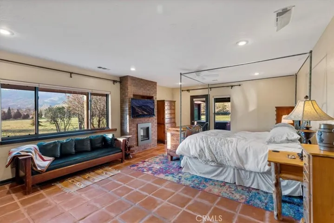
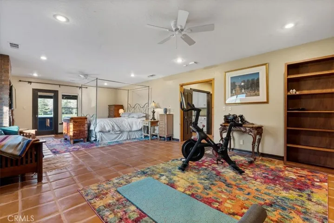
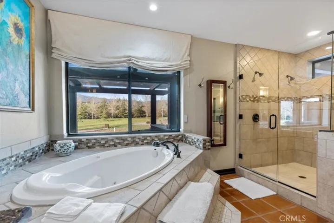
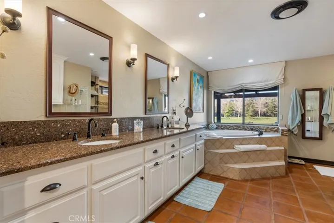
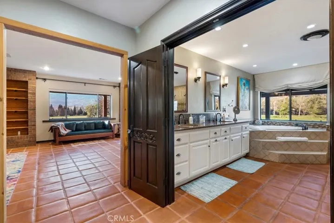
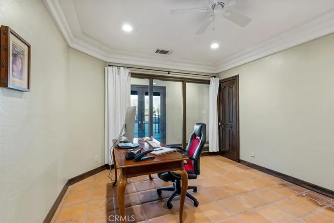
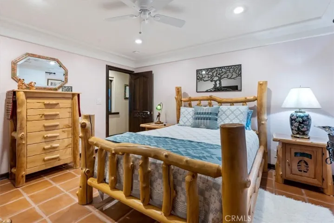
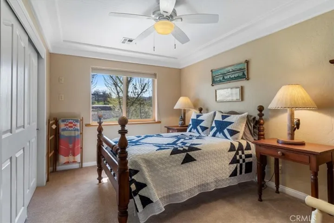
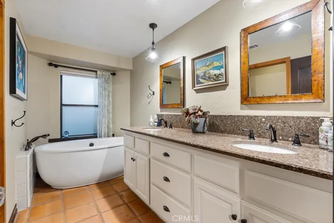
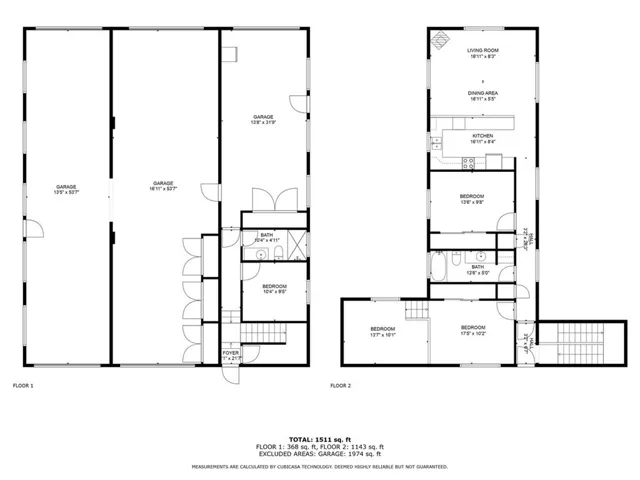
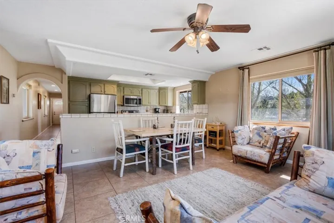
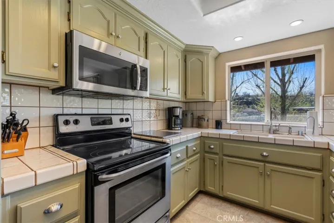
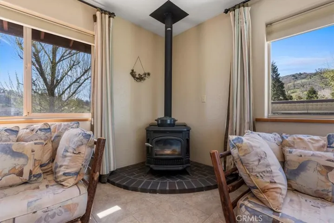
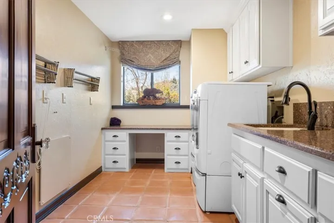
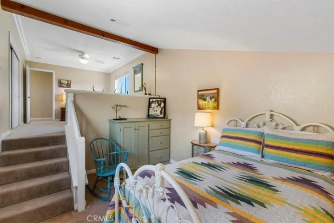
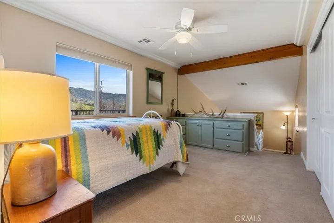
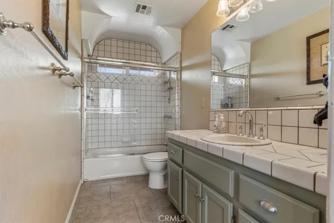
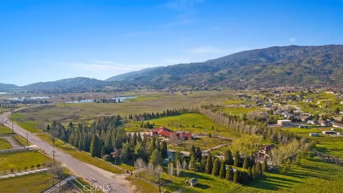
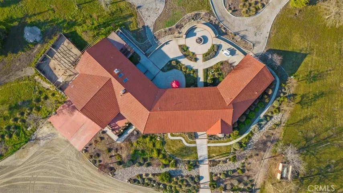
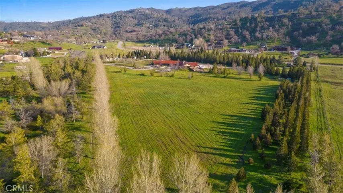
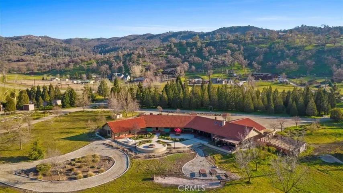
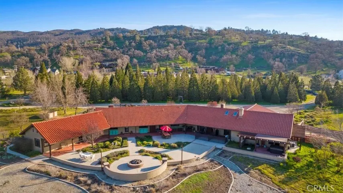
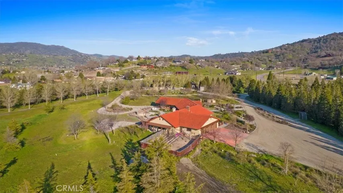
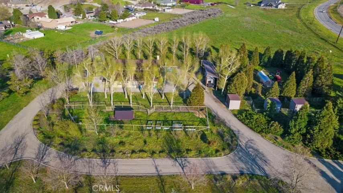
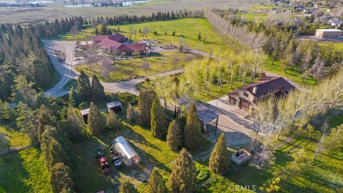
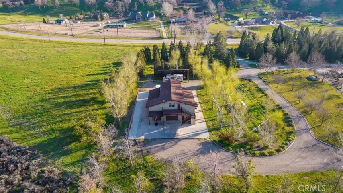
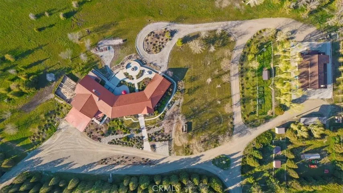
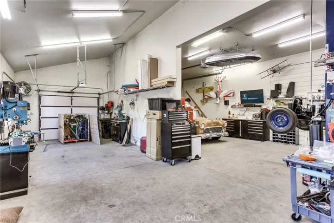
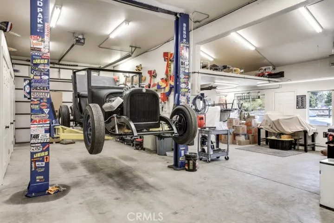
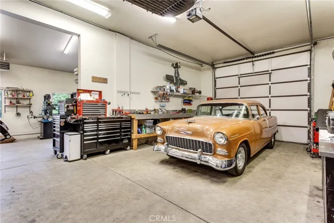
Nestled within the prestigious Bear Valley Springs community, this sprawling 16.4-acre estate combines luxury living with the tranquility of country charm. Situated on completely flat terrain with two homes, this property offers a rare opportunity for expansive living and leisure. The main ranch-style residence spans an impressive 4, 181 sq. ft., exuding warmth and sophistication with its tasteful blend of Saltillo tiles, rough-sawn beams, and two pellet stoves. Boasting two living areas, two dining areas, three generously-sized bedrooms, an adaptable office space, and three baths, this home caters to both relaxation and functionality. For culinary enthusiasts, the gourmet kitchen features top-of-the-line Dacor ovens and a Wolf cooktop, accompanied by a convenient walk-in pantry. The primary suite is complete with a cozy fireplace, a vast cedar-lined walk-in closet, a luxurious en-suite bath, and leads to a secluded outdoor patio with a spa. A thoughtful split-wing layout ensures privacy, with two additional bedrooms, a bathroom, and a laundry area situated at the opposite end of the residence. Recent upgrades include a new water heater and the main home also includes a backup generator for added peace of mind. Beyond the main residence is a detached guest house offering 1, 601 sq. ft. of living space. The guest house includes two spacious bedrooms, 1.75 baths, a full living area, kitchen, and laundry facilities. Stepping outside, the meticulously landscaped grounds unveil a wealth of amenities, including extensive concrete work, providing both functionality and aesthetic appeal. A built-in fire pit serves as a focal point for outdoor gatherings, offering warmth and ambiance during cooler evenings. Additionally, a horseshoe pit and a frisbee golf course cater to outdoor entertainment enthusiasts. A serene nature path and seasonal stream surrounds the property providing a tranquil escape in the beauty of nature. Equestrian facilities include two shelters, turnouts, a tack room, and a hay shed. Inside the garden area is an enclosed coop. Gardening enthusiasts will appreciate the raised planting beds and greenhouse. Car aficionados will love the vast workshop equipped with roll-up drive-through doors, a car lift, ample storage, and a separate covered area for RV parking. Experience unparalleled luxury living surrounded by nature’s tranquility at this exceptional Bear Valley Springs estate. All information provided should be verified by the buyer.
Address
Open on Google Maps-
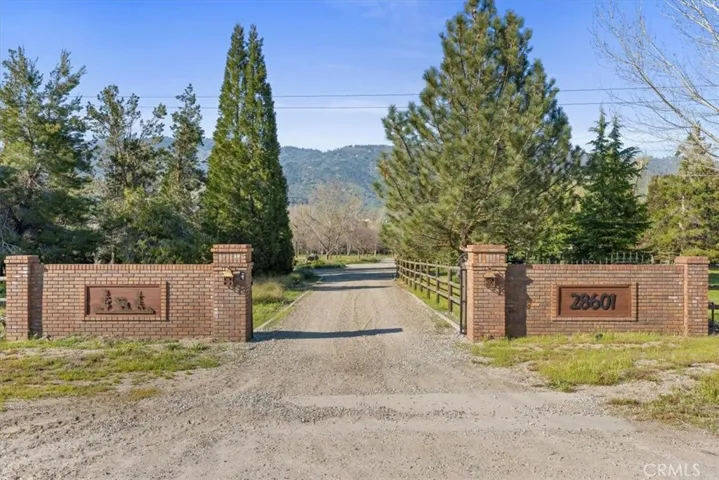
Address: 28601 Cumberland Road
-
State/county: CA
-
Zip/Postal Code: 93561
-
Country: US
Details
Updated on December 5, 2024 at 5:23 am-
Property ID SR24083785
-
Price $1,599,000
-
Land Area 16.4 Acres
-
Bedrooms 5
-
Bathrooms 4
-
Garages 6.0
-
Year Built 2001
-
Property Type Single Family Residence, Residential
-
Property Status Closed
Additional details
-
Listing Terms Cash, Conventional, FHA, VA Loan
-
Association Fee 1923.0
-
Roof Tile
-
Utilities Electricity Connected, Propane
-
Sewer Septic Type Unknown
-
Cooling Central Air
-
Heating Propane, Pellet Stove
-
Flooring Tile
-
County Kern
-
Property Type Residential
-
Pool None, Association
-
Parking Direct Access, Garage, RV Access/Parking, RV Covered, Workshop in Garage
-
Community Features Biking, Fishing, Horse Trails, Park, Gated
-
Waterfront Stream
-
Architectural Style Contemporary
Mortgage Calculator
-
Down Payment
-
Loan Amount
-
Monthly Mortgage Payment
-
Property Tax
-
Home Insurance
-
PMI
-
Monthly HOA Fees