Overview
- Single Family Residence, Residential
- 4
- 3
- 2.0
- 1992
Description
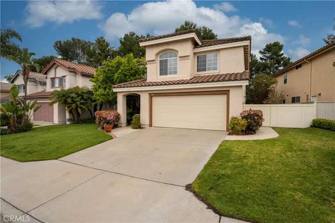
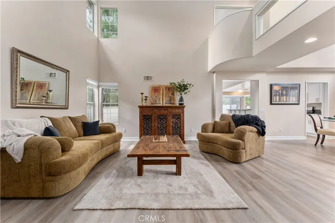
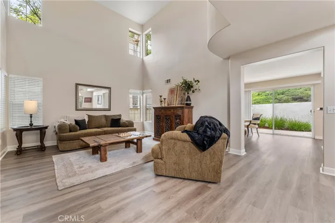
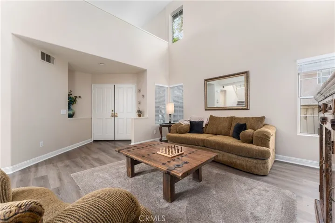
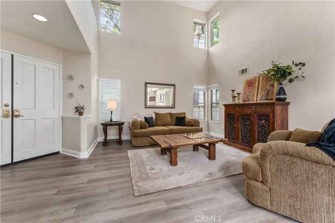
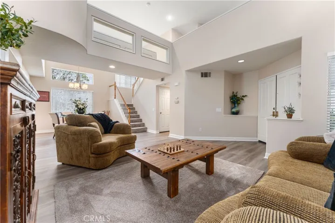
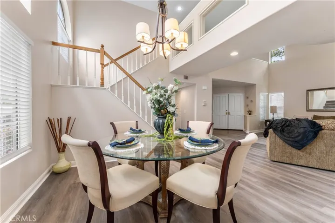
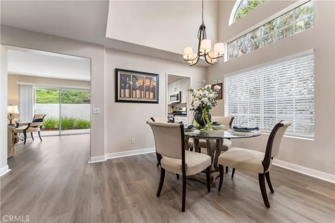
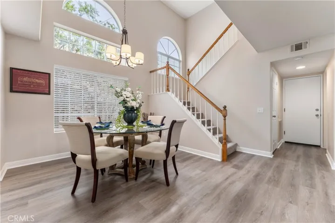
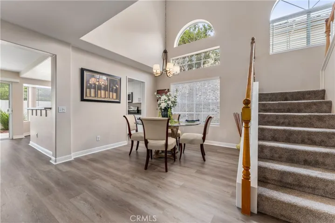
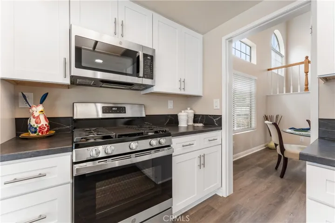
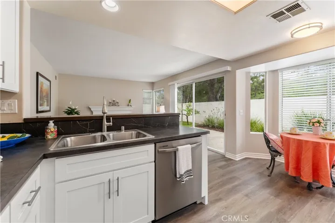
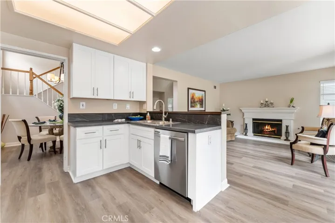
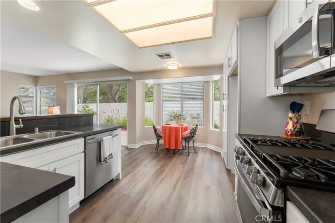
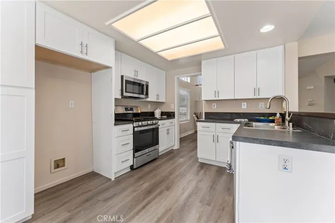
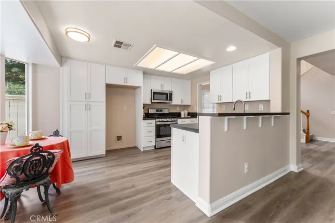
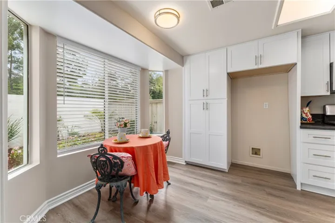
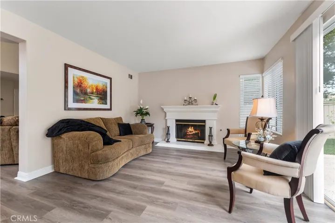
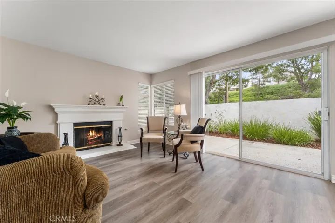
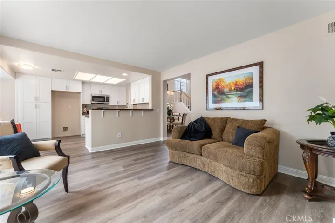
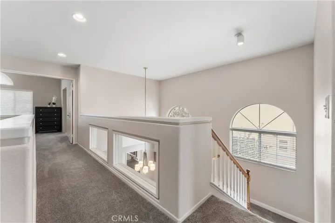
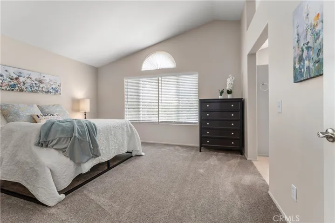
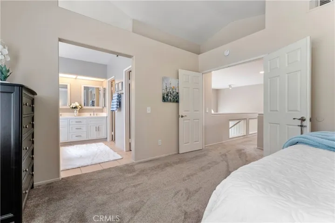
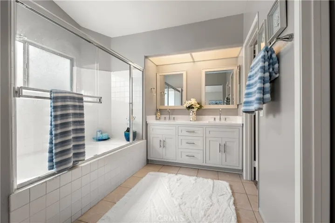
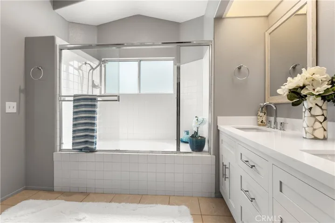
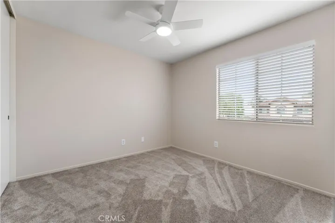
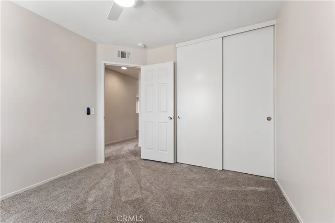
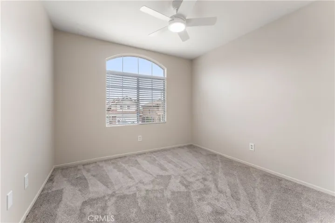
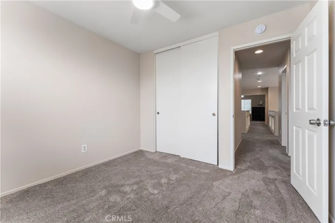
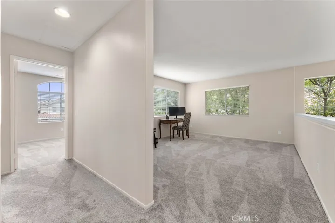
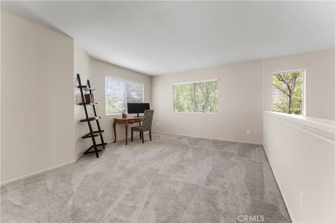
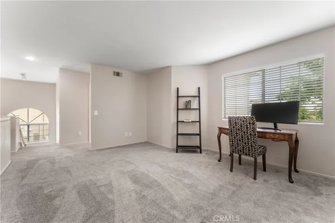
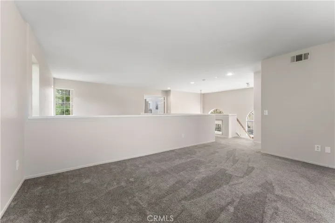
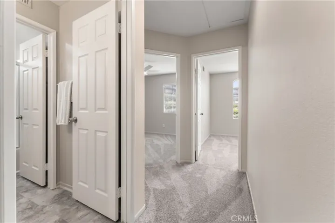
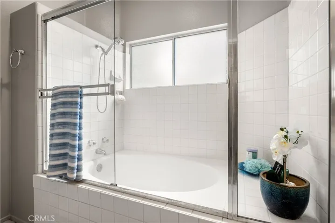
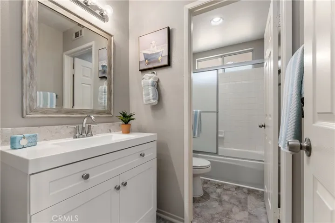
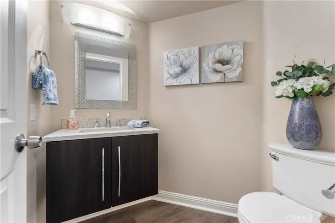
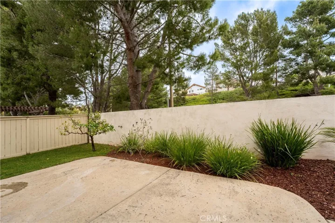
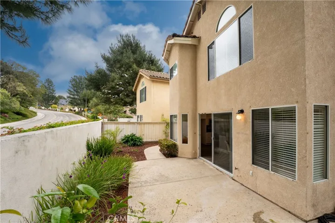
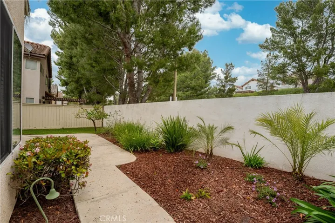
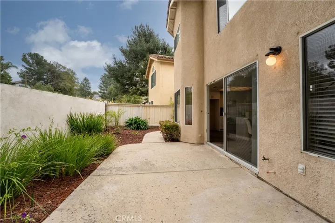
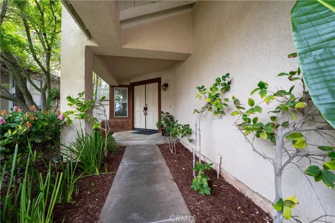
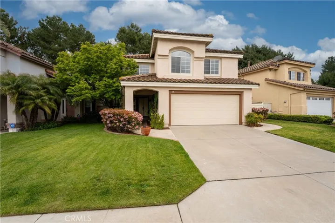
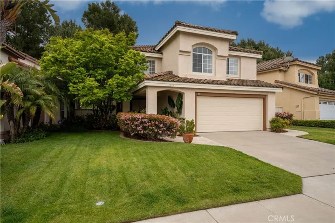
Welcome to 1072 S LaughingBrook Ct, a beautifully remodeled 3-bedroom, 2.5-bathroom home with a loft, spanning 2000 square feet in the highly sought-after Highlands Neighborhood of Anaheim Hills. As you enter through the double doors, you’re greeted by newly installed luxury vinyl flooring that extends throughout the lower level. The spacious living room offers ample space for relaxation, while across from it, the formal dining area is perfect for entertaining guests. The highlight of the home is the stunningly remodeled kitchen, boasting all-new white cabinets with soft-close drawers and doors, complemented by elegant gray countertops. Stainless steel appliances and a sink add both style and functionality to the space, while a convenient breakfast nook is perfect for casual dining. The kitchen opens seamlessly to the cozy family room, complete with a fireplace and sliding glass doors that lead out to the backyard patio. On the main level, you’ll also find a remodeled powder room for added convenience. Heading upstairs, you’ll find the spacious primary suite, accessed through double doors. The bedroom is generously sized, while the attached primary bath features new cabinets and sinks, as well as a walk-in closet with custom shelving. Two secondary bedrooms, both equipped with ceiling fans, share a hall bath, which also boasts a new sink and cabinet. Additionally, there’s a versatile loft space that could easily be converted into a fourth bedroom, providing flexible living options to suit your needs. New insulated garage door with new opener. Conveniently located close to schools, parks, restaurants, shopping, and freeways, this home offers the perfect blend of comfort, style, and convenience. Don’t miss out on the opportunity to make this stunning property your new home!
Address
Open on Google Maps-
Address: 1072 S Laughingbrook Court
-
City: Anaheim Hills
-
State/county: CA
-
Zip/Postal Code: 92808
-
Country: US
Details
Updated on July 3, 2024 at 8:59 pm-
Property ID PW24082005
-
Price $1,200,000
-
Land Area 0.1148 Acres
-
Bedrooms 4
-
Bathrooms 3
-
Garages 2.0
-
Year Built 1992
-
Property Type Single Family Residence, Residential
-
Property Status Closed
Additional details
-
Listing Terms Cash, Cash to New Loan, Submit
-
Association Fee 95.0
-
Roof Concrete, Tile
-
Utilities Cable Available, Electricity Connected, Natural Gas Connected, Phone Available, Sewer Connected, Water Connected
-
Sewer Sewer Tap Paid
-
Cooling Central Air
-
Heating Central, Forced Air
-
Flooring Carpet, Vinyl
-
County Orange
-
Property Type Residential
-
Pool None
-
Parking Direct Access, Driveway, Garage Faces Front, Garage
-
Elementary School Canyon Rim
-
Middle School El Rancho Charter
-
High School Canyon
-
Community Features Curbs, Storm Drain(s), Street Lights, Suburban, Sidewalks, Park
-
Architectural Style Mediterranean
Features
- Cable Available,Electricity Connected,Natural Gas Connected,Phone Available,Sewer Connected,Water Connected
- Canyon
- Canyon Rim
- Carpet,Vinyl
- Cash,Cash to New Loan,Submit
- Central Air
- Central,Forced Air
- Concrete,Tile
- Curbs,Storm Drain(s),Street Lights,Suburban,Sidewalks,Park
- Direct Access,Driveway,Garage Faces Front,Garage
- El Rancho Charter
- Mediterranean
- None
- Orange
- Residential
- Sewer Tap Paid
Mortgage Calculator
-
Down Payment
-
Loan Amount
-
Monthly Mortgage Payment
-
Property Tax
-
Home Insurance
-
PMI
-
Monthly HOA Fees