Overview
- Single Family Residence, Residential
- 5
- 4
- 2.0
- 1998
Description
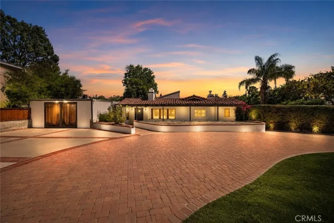
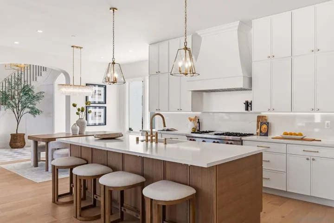
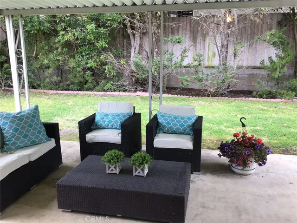
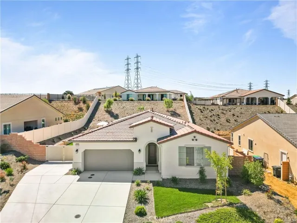
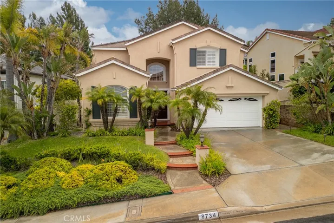
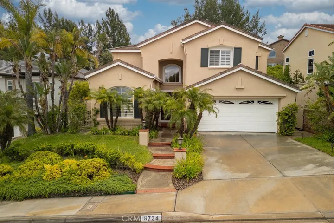
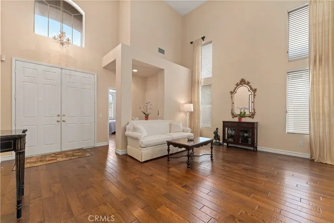
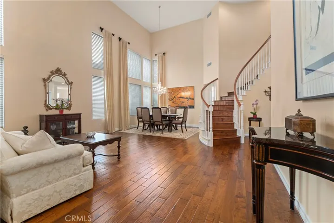
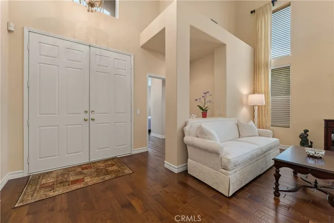
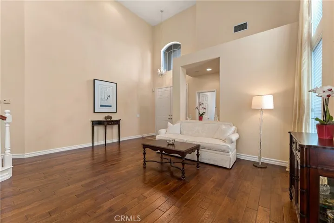
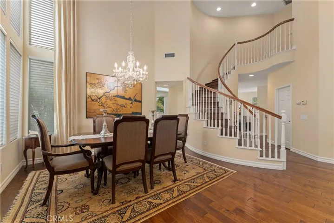
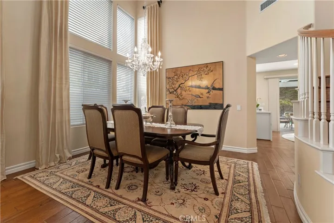
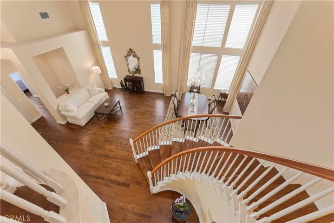
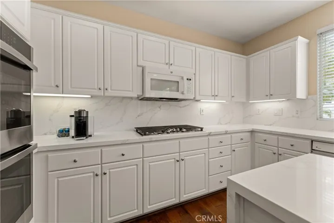
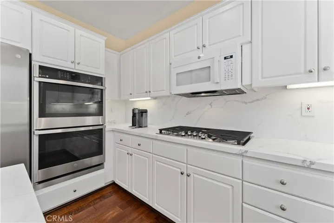
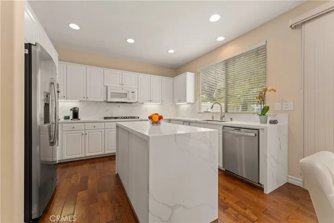
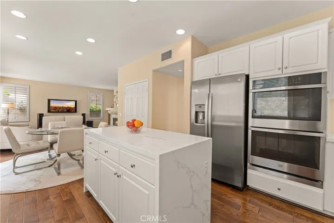
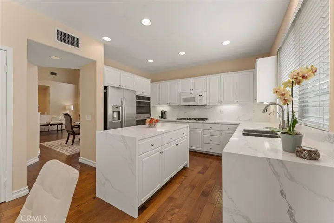
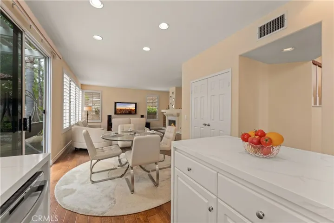
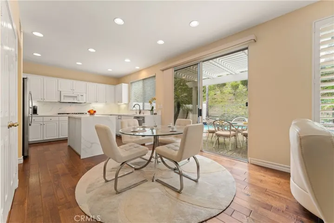
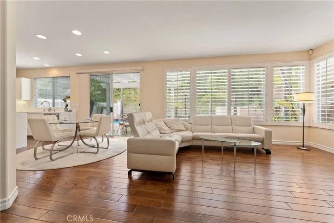
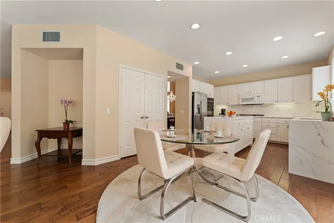
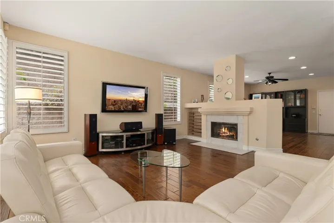
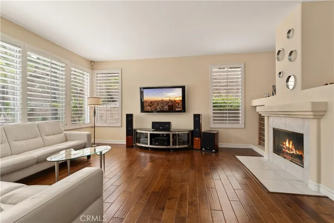
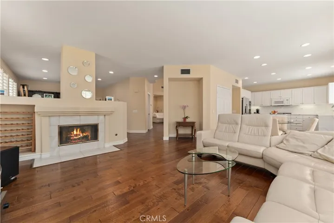
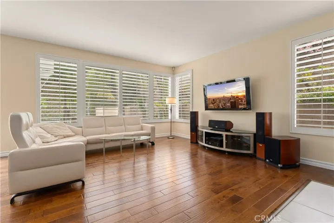
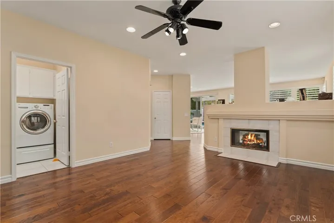
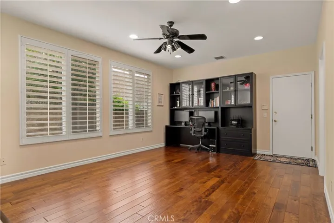
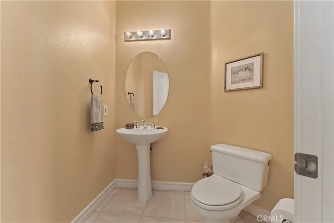
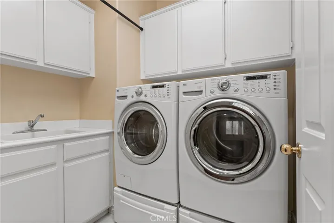
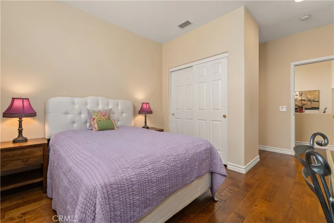
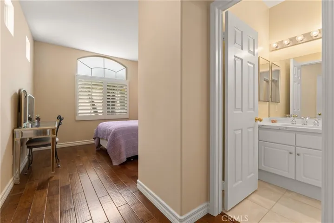
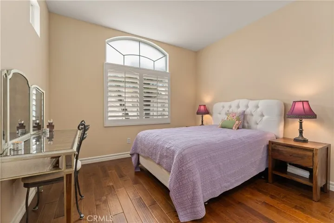
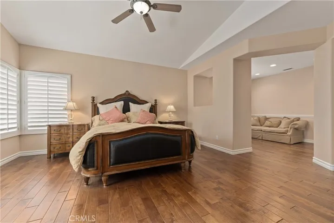
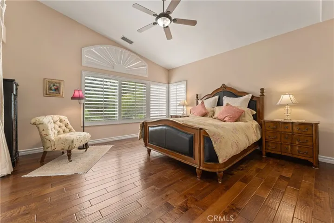
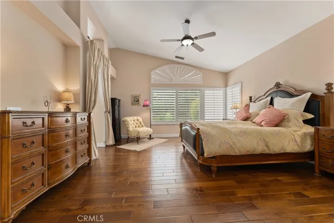
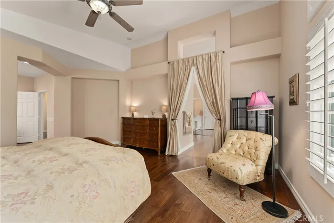
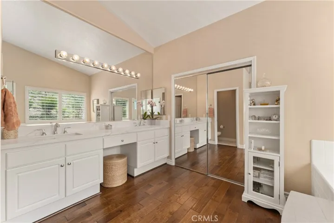
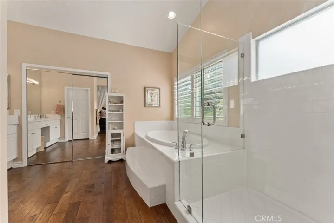
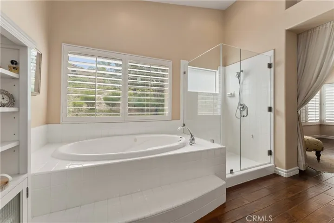
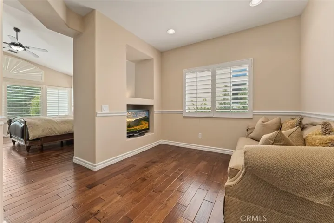
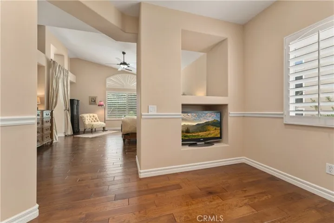
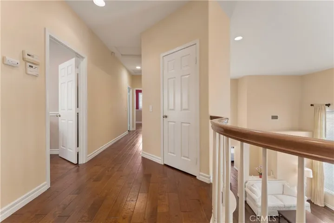
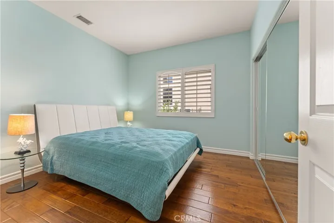
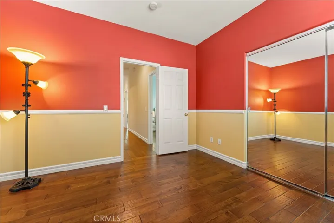
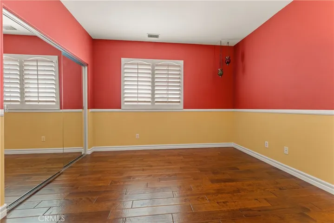
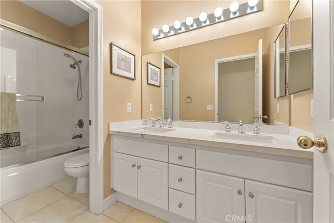
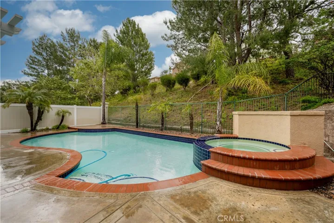
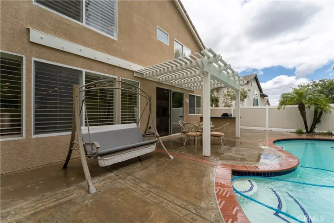
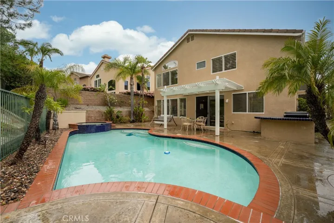
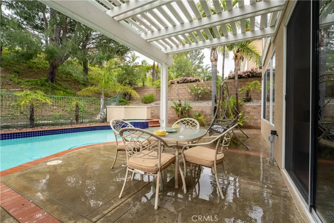
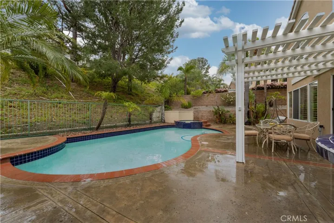
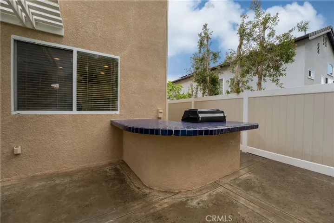
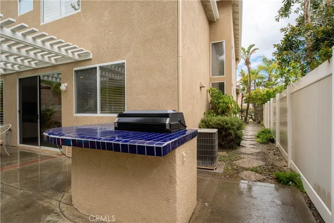
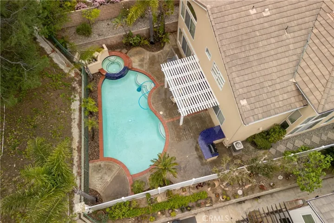
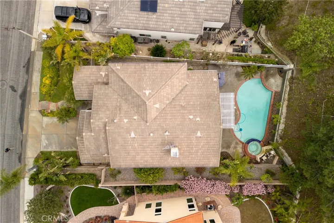
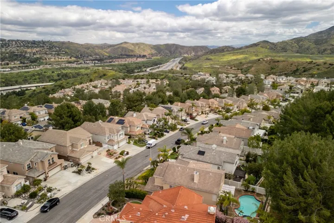
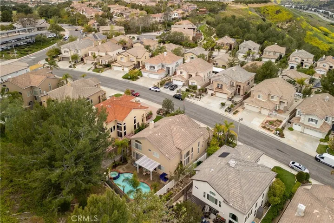
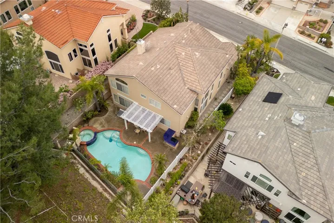
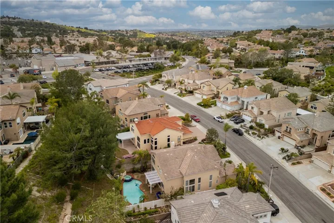
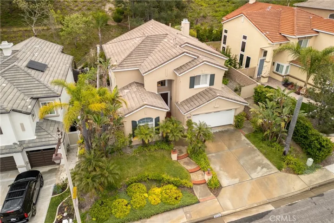
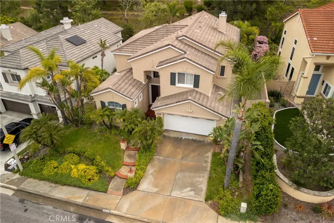
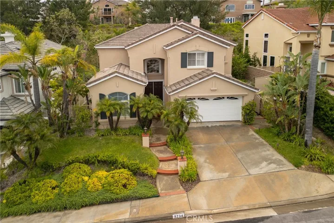
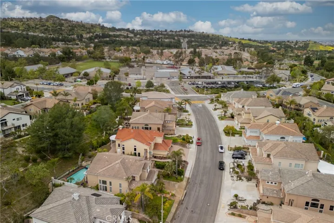
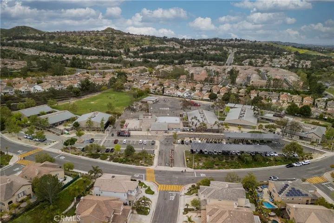
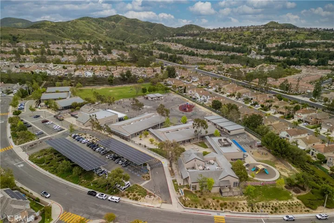
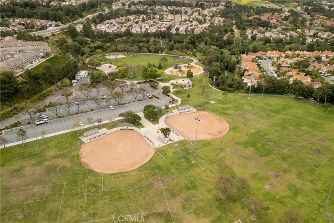
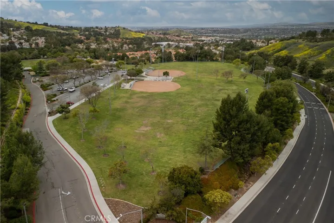
Welcome to 8734 E Banner Ridge, a stunning 5-bedroom, 3.5-bathroom, approximately 3000 square foot pool home nestled in the prestigious Grandview Estates tract within the Summit Community of Anaheim Hills. The kitchen is a chef’s dream with new GE Profile appliances including a double oven, 5-burner cooktop, microwave, dishwasher, and refrigerator. It also features a water drinking filter system, new waterfall quartz center island and countertops, and a double door pantry. The family room boasts a double-sided fireplace shared with a spacious bonus room, perfect as an optional 6th bedroom or a 3rd car garage. Additionally, there is a formal living room with soaring high volume ceilings and a formal dining room. A main floor bedroom offers an ensuite bath for added convenience. The primary bedroom is a true retreat with sitting room which can serve as an optional 5th bedroom. Its primary bath features new quartz countertops, a walk-in closet, Jacuzzi tub, and a windowless shower. All secondary bedrooms are spacious with sliding glass closet doors. Interior features include real wood flooring throughout, wood shutters, and blinds covering all windows, custom drapes in the living room, and two Schoenbeck Crystal chandeliers. Outside, the backyard oasis features a pool, jacuzzi, and built-in BBQ. There’s also a new pool heater and filter system. Additional features include a laundry room with sink, powder room, dual pane glass windows, and new exterior paint. This meticulously maintained home offers luxurious living in a highly sought-after community. Enjoy the convenience of being within walking distance to Running Springs Elementary School and Ronald Reagan Park, and close to shopping, restaurants, and freeways. Don’t miss the opportunity to make it yours!
Address
Open on Google Maps-
Address: 8734 E Banner Ridge Drive
-
City: Anaheim Hills
-
State/county: CA
-
Zip/Postal Code: 92808
-
Country: US
Details
Updated on July 6, 2024 at 4:04 pm-
Property ID PW24080860
-
Price $1,625,000
-
Land Area 0.1708 Acres
-
Bedrooms 5
-
Bathrooms 4
-
Garages 2.0
-
Year Built 1998
-
Property Type Single Family Residence, Residential
-
Property Status Closed
Additional details
-
Listing Terms Cash, Cash to New Loan, Submit
-
Association Fee 110.0
-
Roof Concrete, Tile
-
Utilities Cable Available, Electricity Connected, Natural Gas Connected, Phone Available, Sewer Connected, Water Connected
-
Sewer Public Sewer, Sewer Tap Paid
-
Cooling Central Air, Dual
-
Heating Central, Forced Air
-
Flooring Wood
-
County Orange
-
Property Type Residential
-
Pool Heated, Private
-
Parking Concrete, Door-Multi, Direct Access, Driveway, Garage Faces Front, Garage
-
Elementary School Running Springs
-
Middle School El Rancho Charter
-
High School Canyon
-
Community Features Storm Drain(s), Street Lights, Suburban, Sidewalks
-
Architectural Style Mediterranean
Features
- Cable Available,Electricity Connected,Natural Gas Connected,Phone Available,Sewer Connected,Water Connected
- Canyon
- Cash,Cash to New Loan,Submit
- Central Air,Dual
- Central,Forced Air
- Concrete,Door-Multi,Direct Access,Driveway,Garage Faces Front,Garage
- Concrete,Tile
- El Rancho Charter
- Heated,Private
- Mediterranean
- Orange
- Public Sewer,Sewer Tap Paid
- Residential
- Running Springs
- Storm Drain(s),Street Lights,Suburban,Sidewalks
- Wood
Mortgage Calculator
-
Down Payment
-
Loan Amount
-
Monthly Mortgage Payment
-
Property Tax
-
Home Insurance
-
PMI
-
Monthly HOA Fees