Overview
- Condominium, Residential
- 1
- 2
- 1.0
- 2016
Description
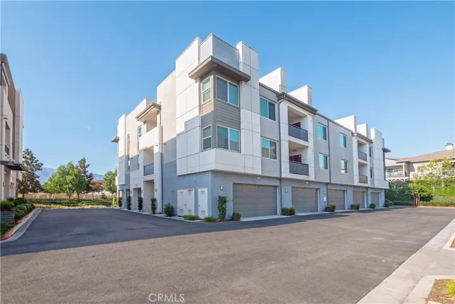
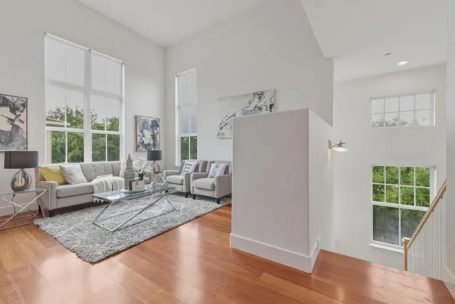
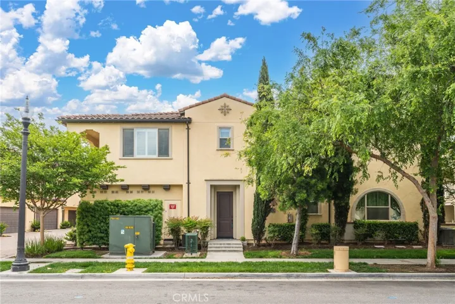
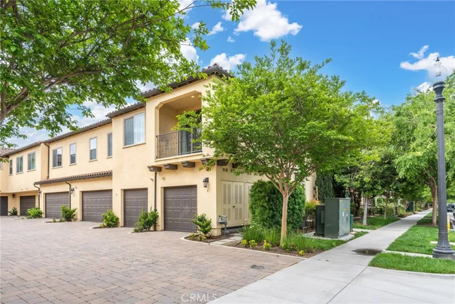
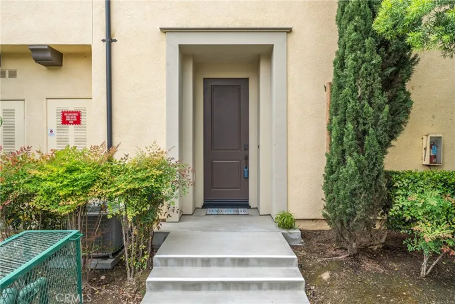
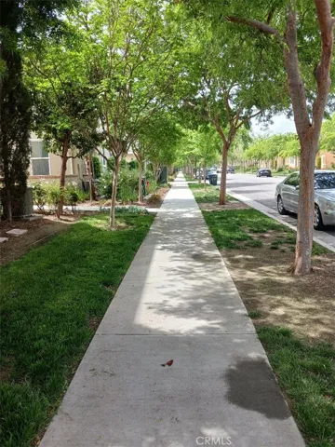
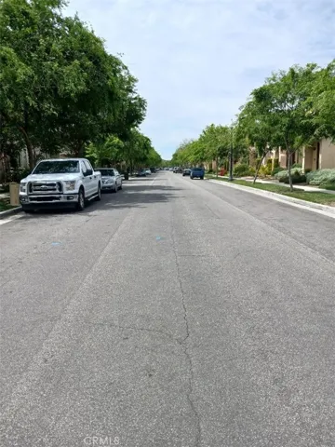
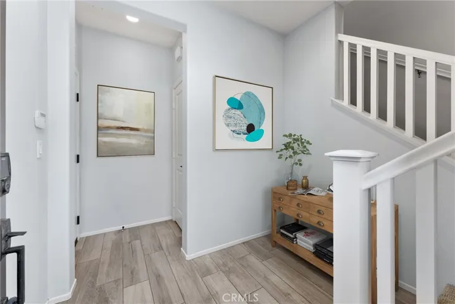
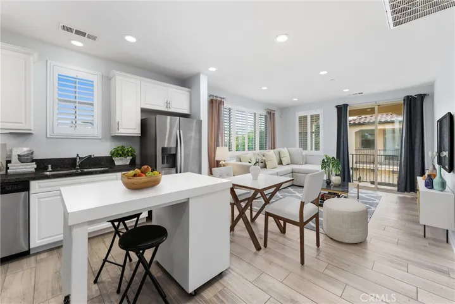
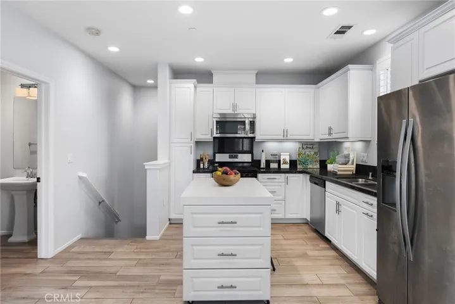
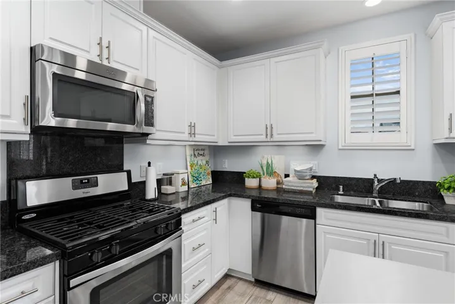
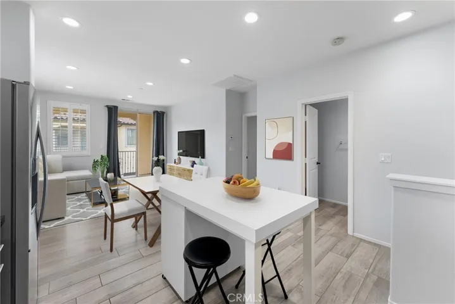
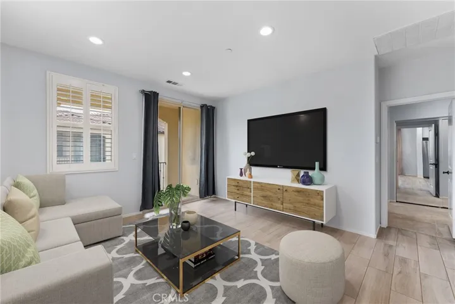
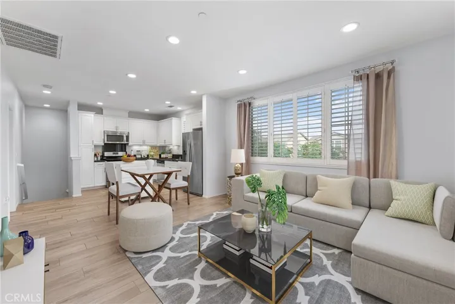
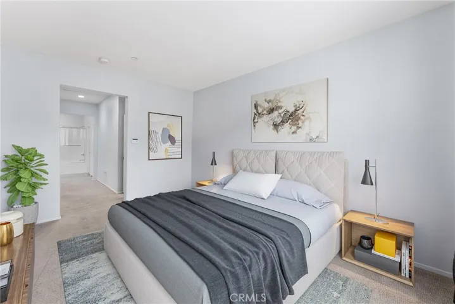
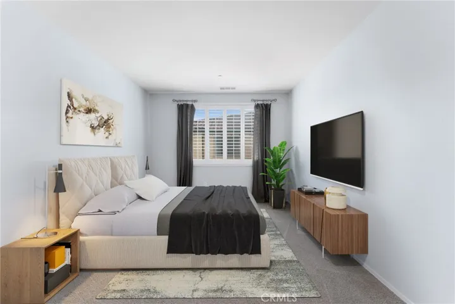
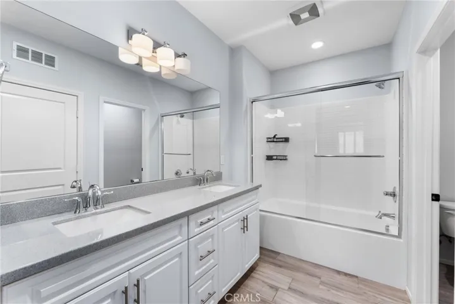
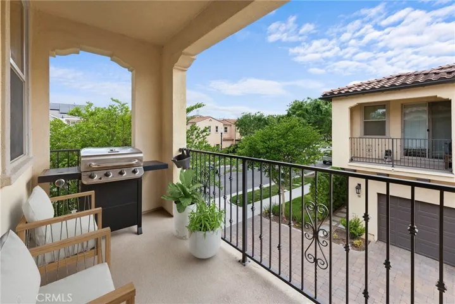
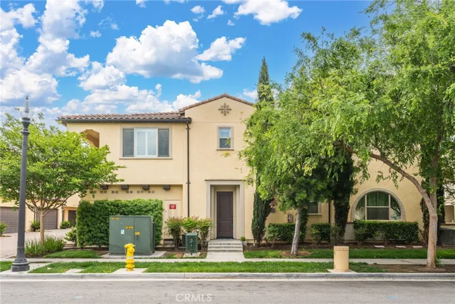
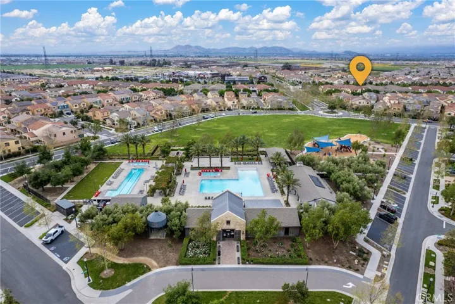
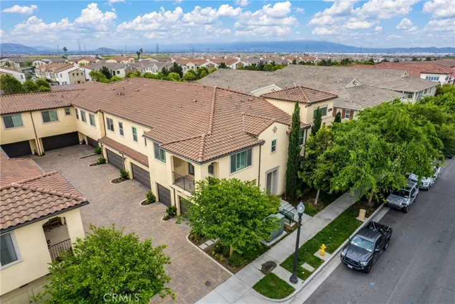
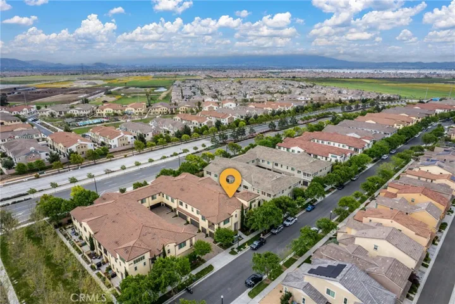
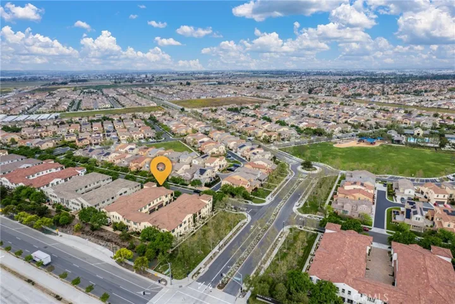
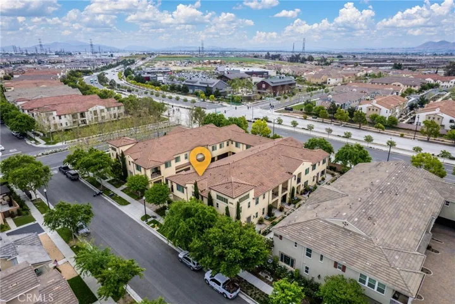
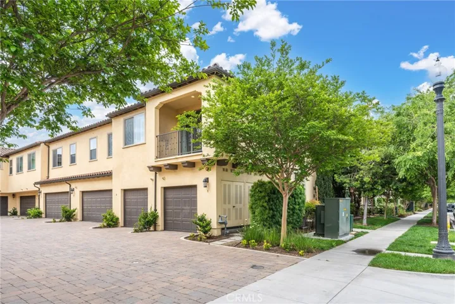
RESORT LIFESTYLE is yours when you move into this one bedroom, one and a half bathroom beautiful New Haven condo. Ready for immediate occupancy this former builder model is part of the Ontario Ranch community. Tile wood like floors, modern kitchen, living room with patio balcony. The master bedroom can easily fit a king bed and has a large closet with full top to bottom mirrored sliding doors. The master bathroom includes double sink vanity and shower and tub combo plus this home boasts the largest living square feet at just under 1000 sq. ft. for a one bedroom. The New Haven community features a ton of leisure and active recreational activities from swimming, jogging and hiking to just reading a good book at the park plus this home is in one of the best locations putting you walking distance to the New Haven shopping center. These romantic one bedroom retreats don’t come on the market very often so hurry on this one plus get up to $20, 000 grant money available for closing costs or rate buy down for this unit (qualifying restrictions may apply). Also there is a VA loan on this property that can be assumable at a approx fixed rate of 4.375% to another qualified Veteran.
Address
Open on Google Maps-
Address: 3290 E Yountville E Drive
-
City: Ontario
-
State/county: CA
-
Zip/Postal Code: 91761
-
Country: US
Details
Updated on September 23, 2024 at 6:26 pm-
Property ID PW24081576
-
Price $460,888
-
Land Area 0.023 Acres
-
Bedroom 1
-
Bathrooms 2
-
Garage 1.0
-
Year Built 2016
-
Property Type Condominium, Residential
-
Property Status Closed
Additional details
-
Listing Terms Cash, Cash to New Loan, Conventional, FHA, VA Loan
-
Association Fee 165.0
-
Utilities Electricity Connected, Natural Gas Connected, Sewer Connected, Underground Utilities, Water Connected
-
Sewer Public Sewer
-
Cooling Central Air, Whole House Fan
-
Heating Central
-
Flooring Tile
-
County San Bernardino
-
Property Type Residential
-
Pool Community, In Ground, Association
-
Parking Direct Access, Driveway Level, Door-Single, Driveway, Garage, Shared Driveway, Garage Faces Side, On Street
-
Community Features Curbs, Hiking, Park, Storm Drain(s), Street Lights, Suburban, Sidewalks, Pool
-
Architectural Style Contemporary, Modern
Mortgage Calculator
-
Down Payment
-
Loan Amount
-
Monthly Mortgage Payment
-
Property Tax
-
Home Insurance
-
PMI
-
Monthly HOA Fees