1188 Laurestine Court, Perris, California 92571
- $587,990
- $584,490

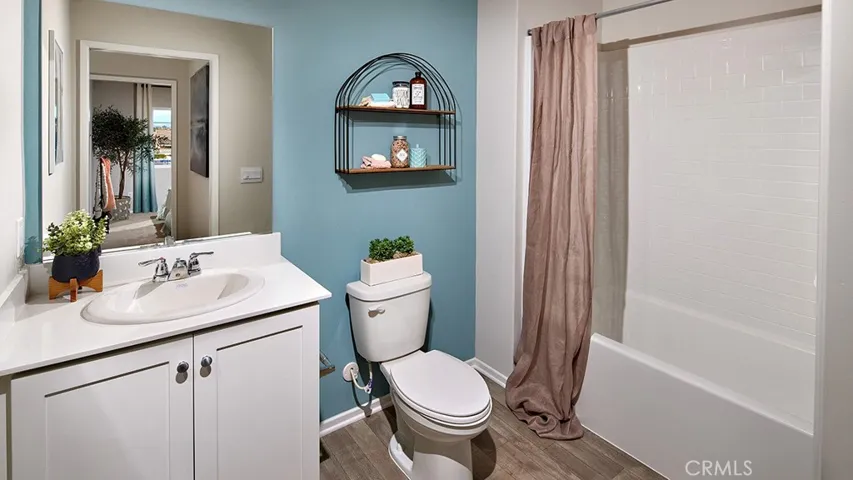
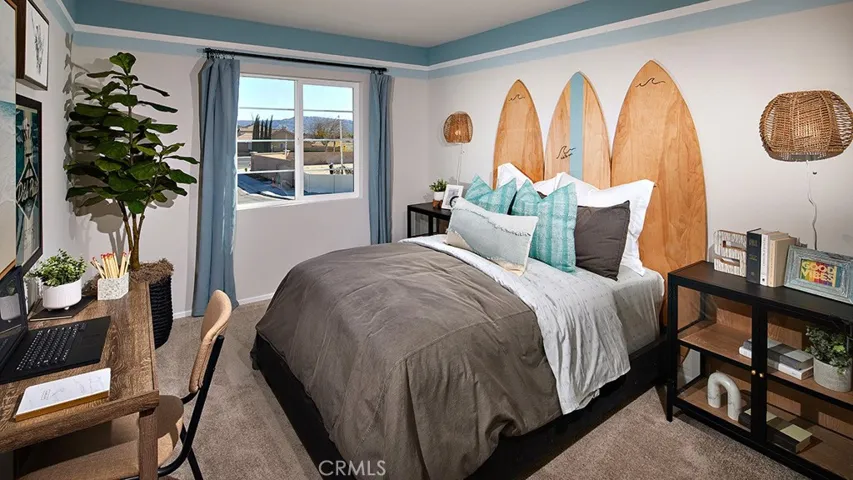
- $587,990
- $584,490
Overview
- Single Family Residence, Residential
- 4
- 3
- 2.0
- 2024
Description
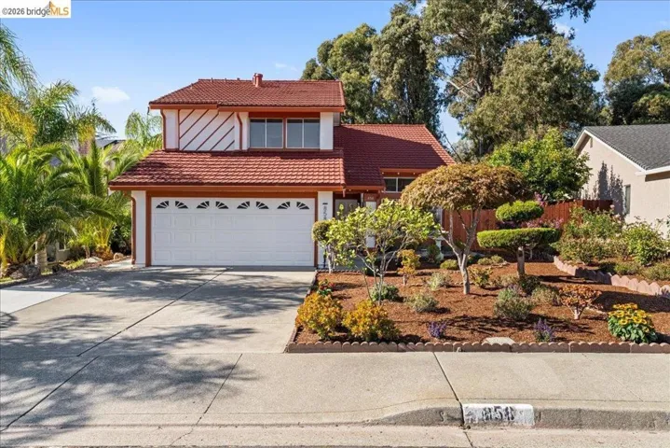
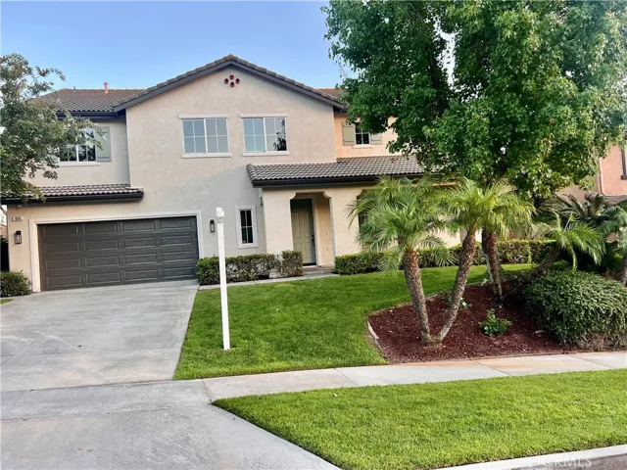
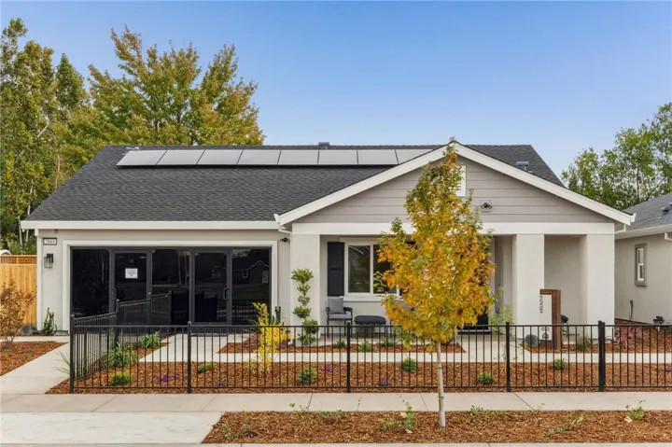
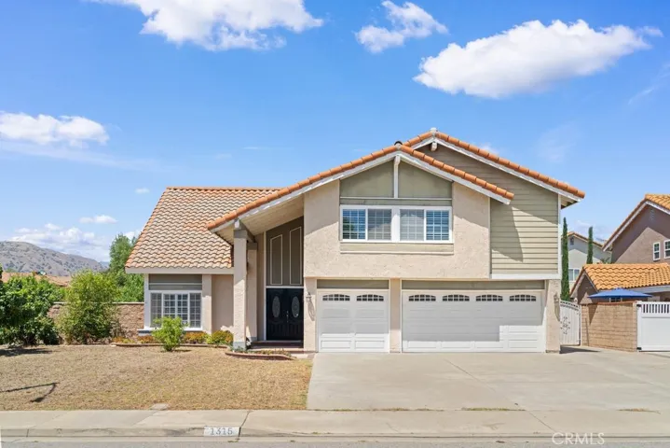
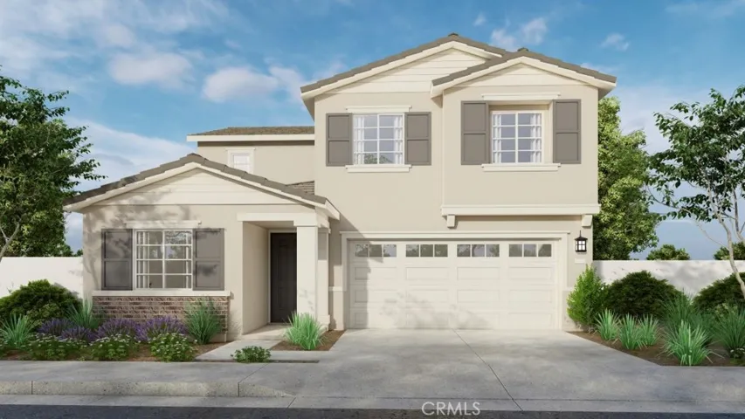
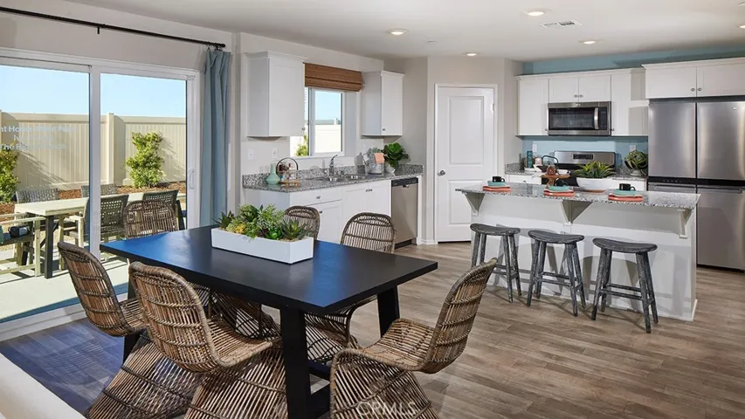
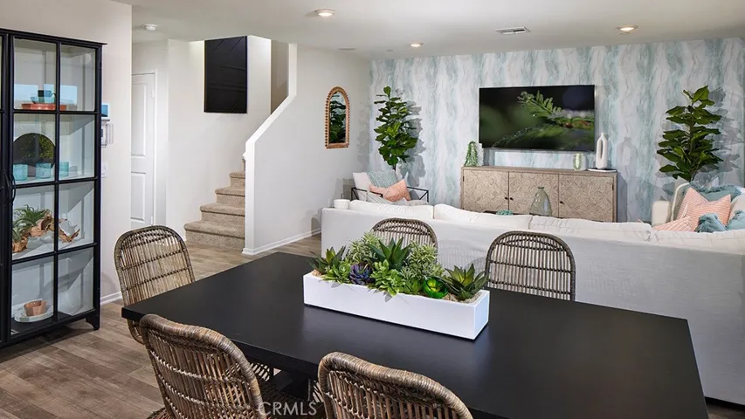
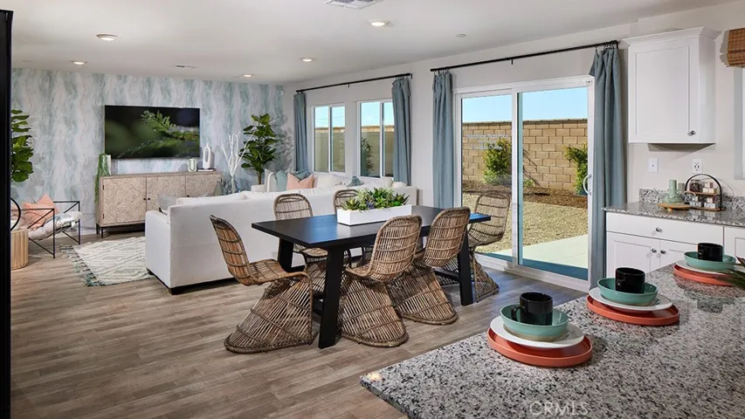
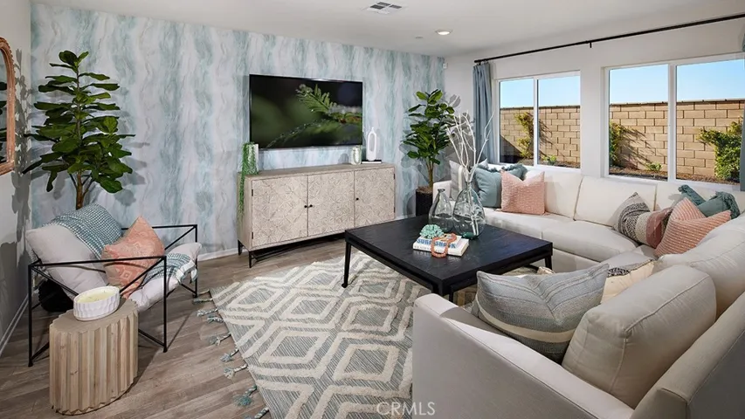
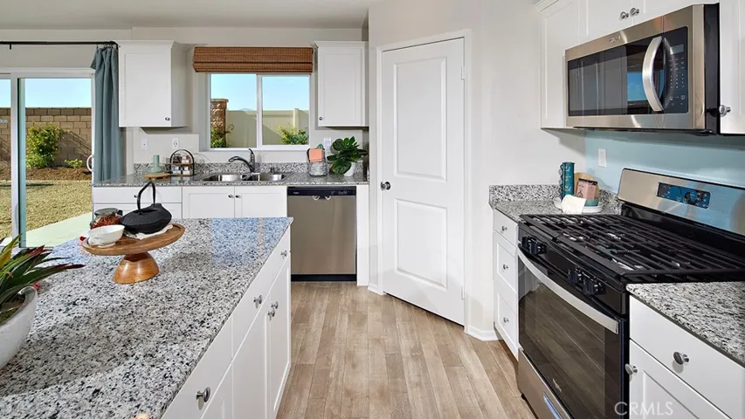
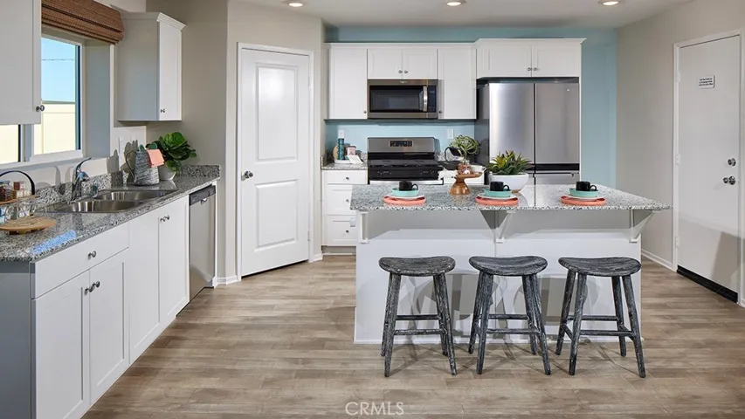
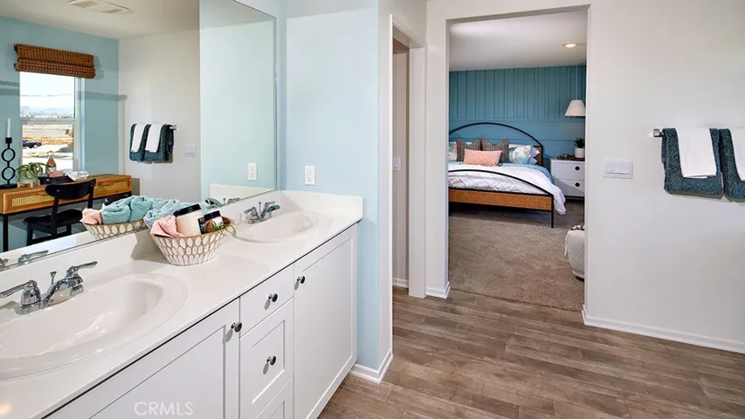
NEW CONSTRUCTION!! This 1, 975-sf two-story home with a modern Traditional inspired exterior façade features a DOWNSTAIRS bedroom and bathroom! The island kitchen with breakfast bar includes Whirlpool stainless steel gas cooktop and oven, microwave, dishwasher, New Valle Nevado granite counter tops and walk-in pantry. Upstairs is the main bedroom, ensuite bathroom with dual sink vanity, walk-in shower and large walk-in closet, the two remaining bedrooms and full bathroom along with an ample size laundry room. This home also has Smoked colored shaker-styled cabinetry throughout with vinyl and carpet flooring. To top it all off, a direct access 2-car garage pre-plumbed for an electric car! This truly modern home has all the SmartHome features you would expect and, is FULLY LANDSCAPED AND IRRIGATED in the front yard. The community is situated close to neighborhood parks, shopping and just minutes to freeway access. We anticipate an end of June 2024 completion. We look forward to welcoming your buyer home!
Address
Open on Google Maps-
Address: 1188 Laurestine Court
-
City: Perris
-
State/county: CA
-
Zip/Postal Code: 92571
-
Country: US
Details
Updated on December 7, 2024 at 11:54 pm-
Property ID SW24081191
-
Price $587,990
-
Land Area 0.1889 Acres
-
Bedrooms 4
-
Bathrooms 3
-
Garages 2.0
-
Year Built 2024
-
Property Type Single Family Residence, Residential
-
Property Status Closed
Additional details
-
Listing Terms Cash, Conventional, FHA, VA Loan
-
Utilities Electricity Connected, Natural Gas Connected, Sewer Connected, Underground Utilities, Water Connected
-
Sewer Public Sewer
-
Cooling Central Air
-
Heating Central, Heat Pump
-
Flooring Carpet, Vinyl
-
County Riverside
-
Property Type Residential
-
Pool None
-
Parking Concrete, Garage
-
Community Features Curbs, Gutter(s), Storm Drain(s), Street Lights, Sidewalks
-
Architectural Style Traditional
Mortgage Calculator
-
Down Payment
-
Loan Amount
-
Monthly Mortgage Payment
-
Property Tax
-
Home Insurance
-
PMI
-
Monthly HOA Fees