1364 Blue Sage Way, Chula Vista, California 91915
- $1,350,000
- $1,250,000
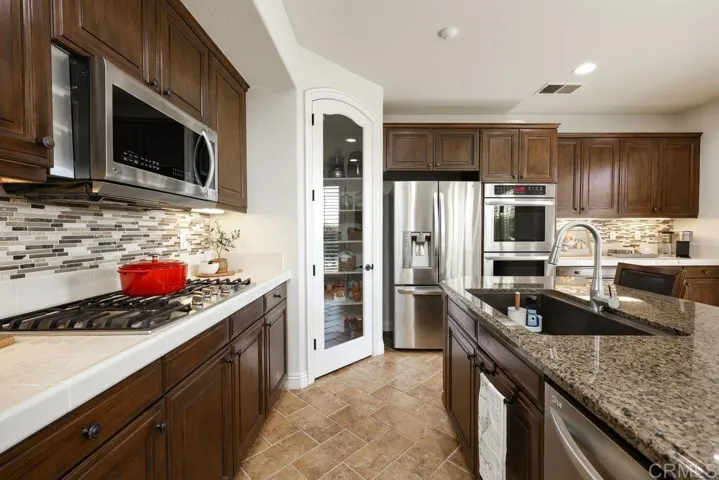
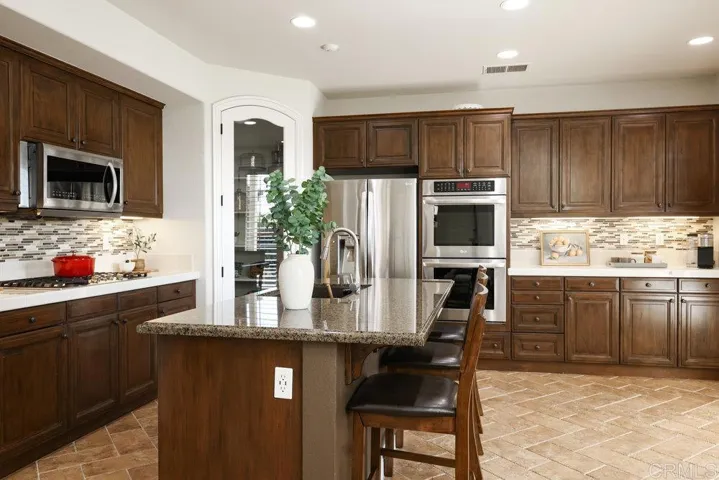
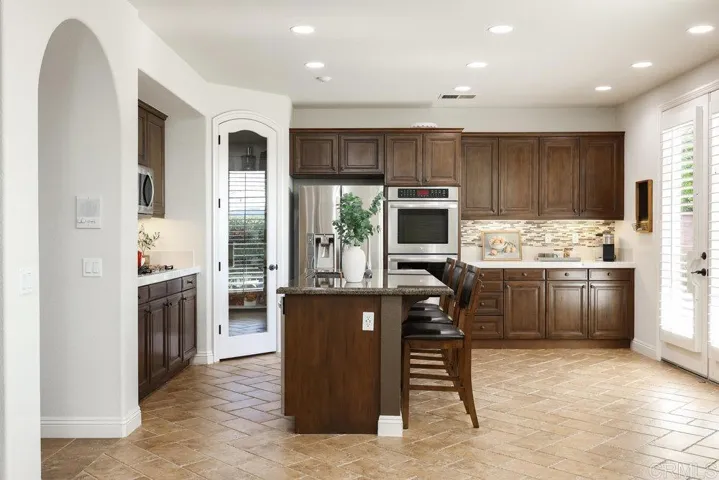
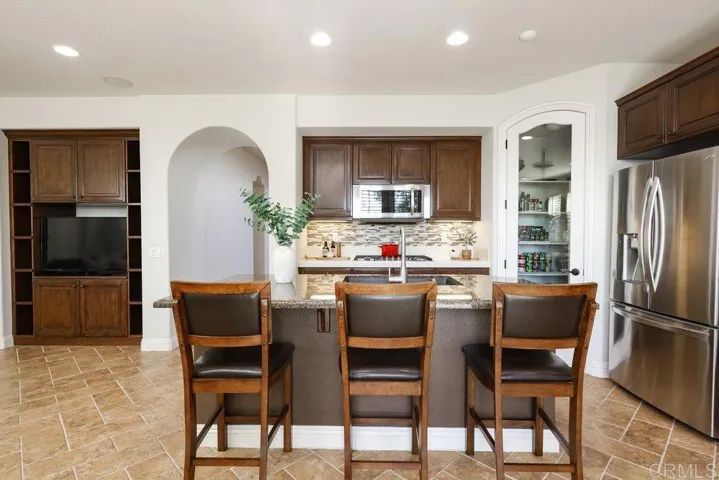
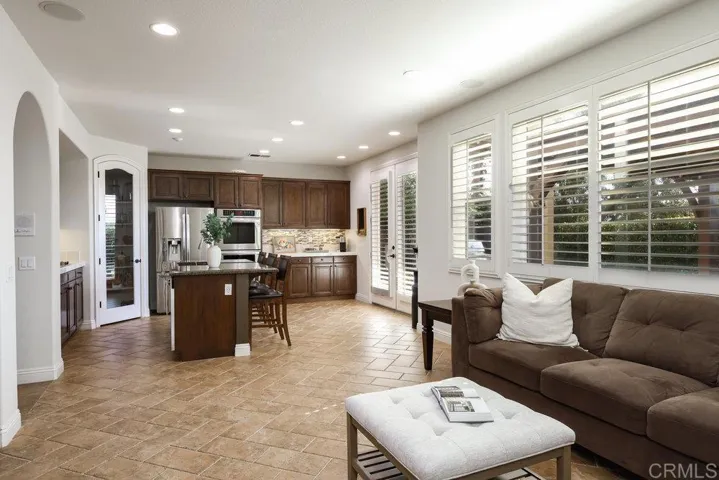
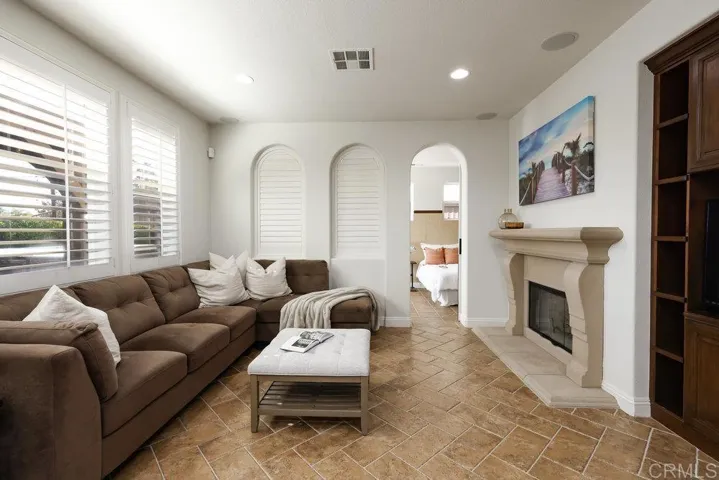
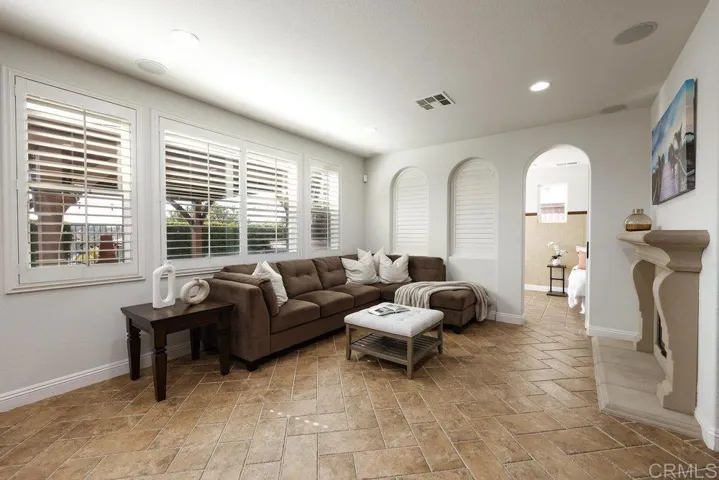
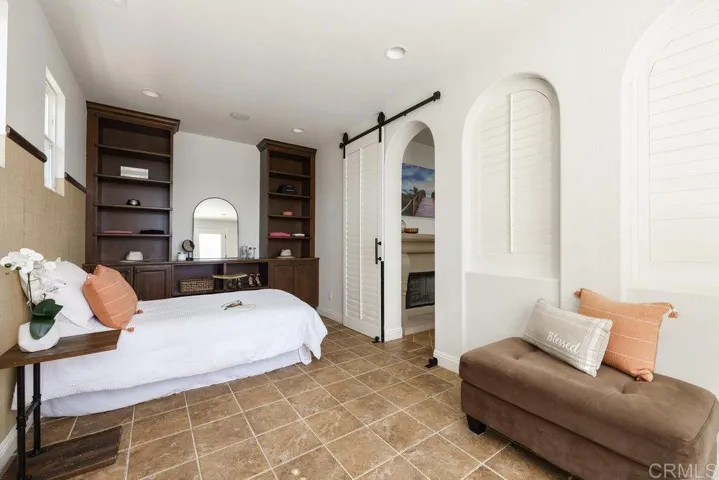
- $1,350,000
- $1,250,000
Overview
- Single Family Residence, Residential
- 4
- 3
- 2.0
- 2004
Description
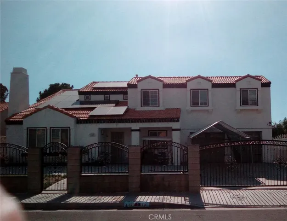
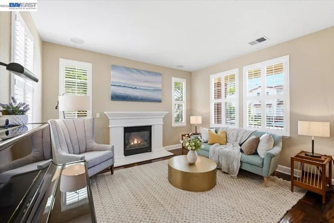
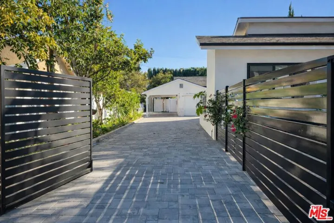
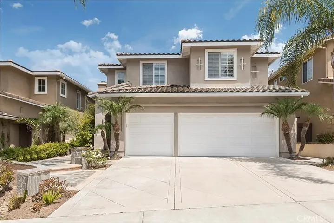
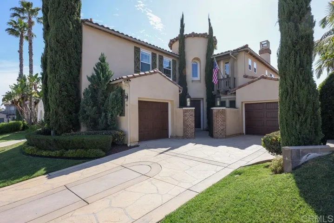
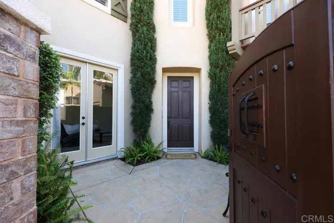
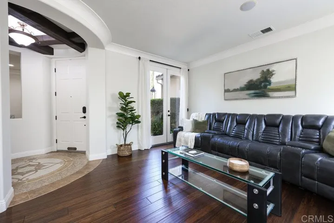
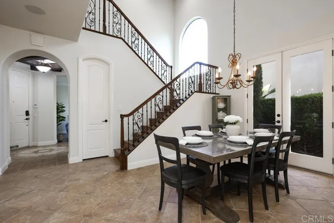
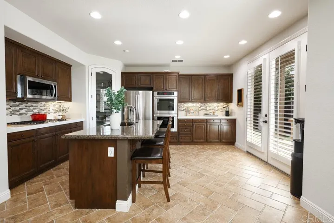
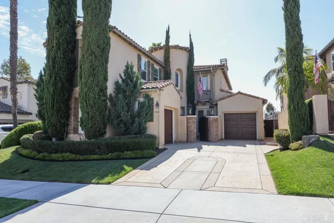
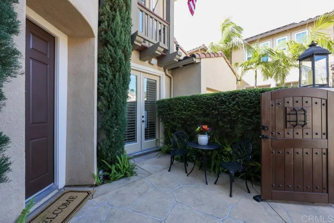
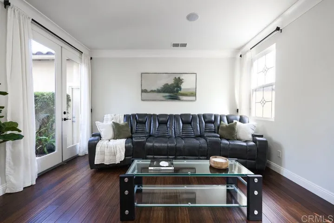
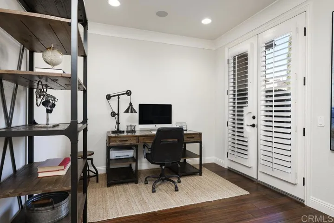
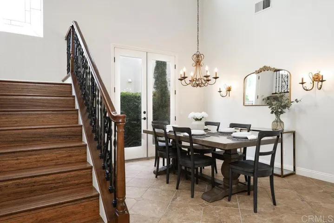
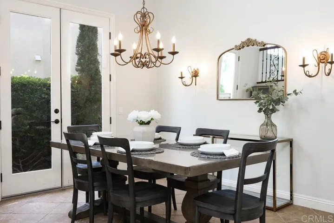
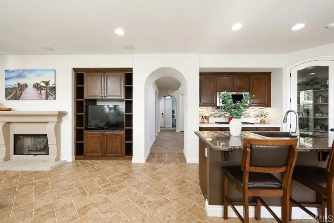
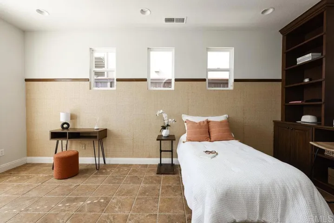
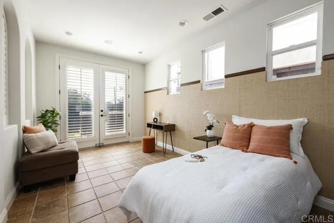
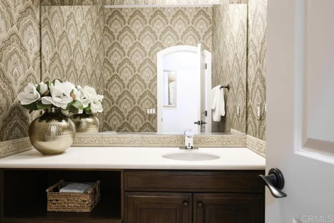
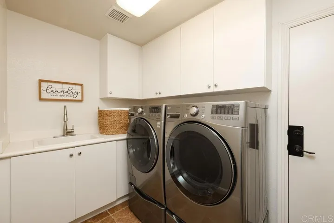
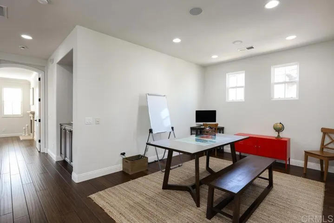
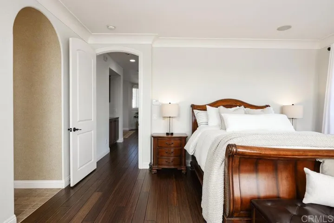
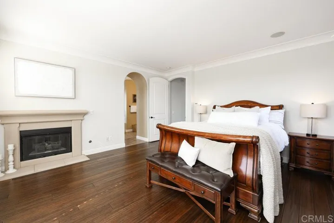
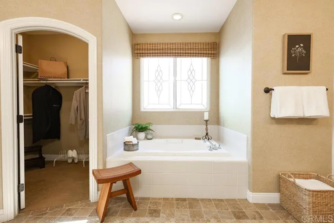
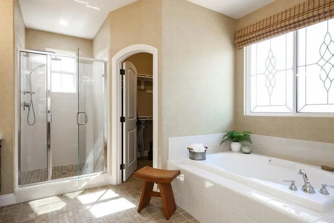
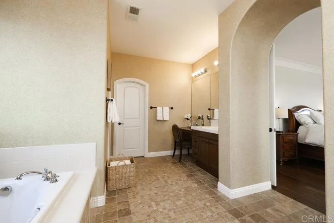
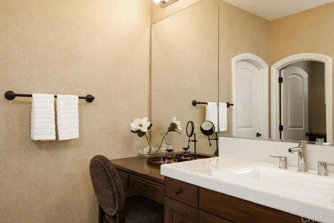
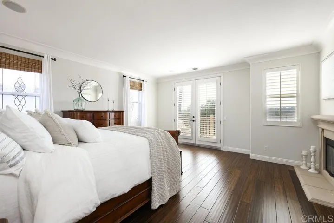
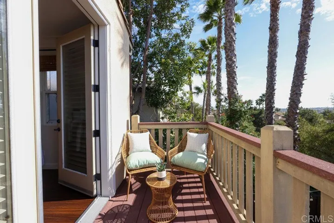
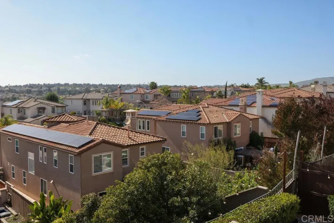
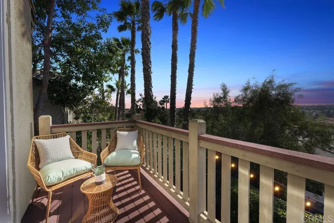
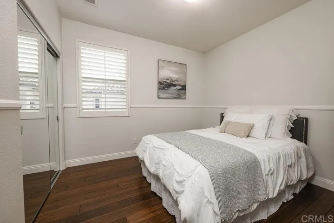
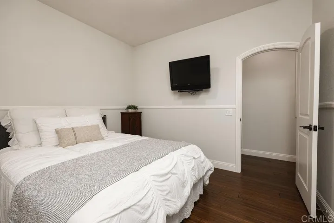
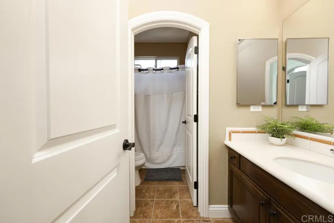
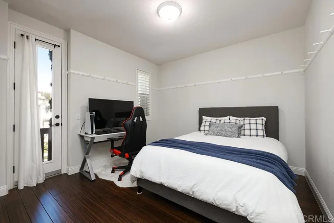
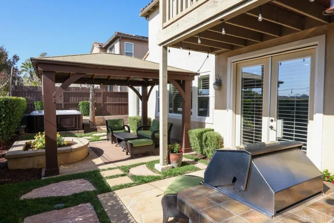
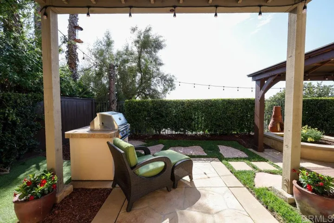
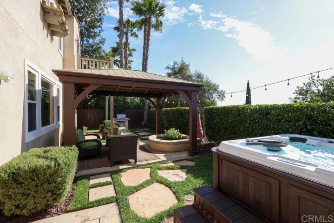
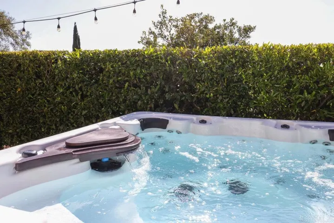
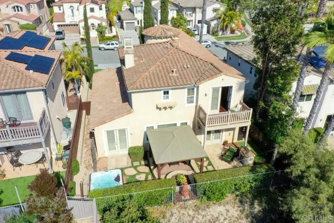
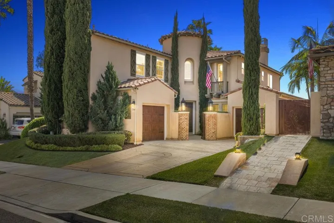
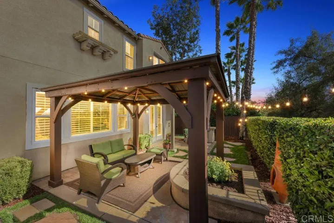
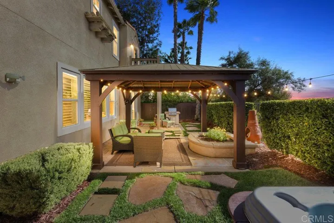
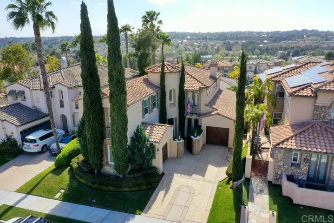
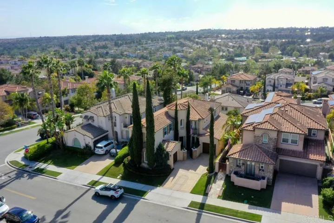
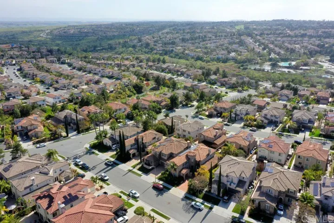
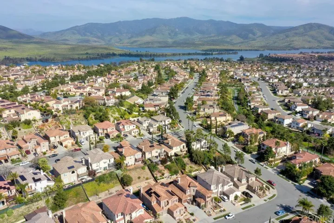
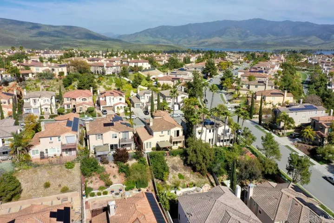
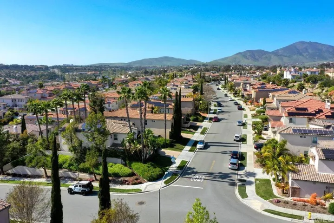
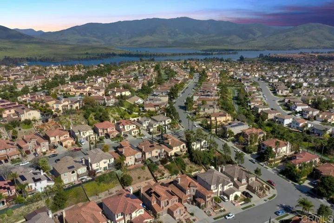
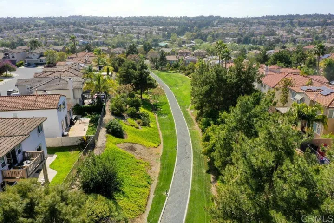
*VALUE RANGE PRICING $1, 250, 000-$1, 350, 000*Welcome to your dream home in Eastlake Vistas, where luxury living meets unparalleled versatility! Step inside this former model home to discover a flexible layout featuring 4 bedrooms including a spacious primary suite, 2 1/2 bathrooms, and a large loft. Originally designed as a 5-bedroom home, the lower level’s extra rooms or the upper-level loft space can effortlessly transform into an additional bedroom, providing endless possibilities to tailor the space to your needs. Upon entering the foyer, you will appreciate the attention to detail and design with exposed wood beams, Cali-bamboo and custom tile floors, vaulted ceilings, a custom iron staircase, elegant shutters and windows, 2 Juliet balconies, 6 sets of French doors, 2 air conditioning units, whole house fan, and built-in whole home sound. Outside you can enjoy the private courtyard entrance, primary suite balcony with mountain views, and a backyard entertaining area with an above-ground spa and built-in bar-b-que. As part of the prestigious Eastlake Vistas community, residents enjoy access to The Woods and Creekside clubhouses, pools, and spas. Conveniently situated close to schools, shopping, walking trails, Mountain Hawk Park and Salt Creek Recreation Center providing options for recreation and leisure. This exceptional home is move-in ready, with many recent upgrades including the spa, water heater, garage doors, front gate, and updated faucets throughout. Don’t miss the chance to make this extraordinary former model home your own. Schedule a showing today and experience the epitome of luxury living in Chula Vista!
Address
Open on Google Maps-
Address: 1364 Blue Sage Way
-
City: Chula Vista
-
State/county: CA
-
Zip/Postal Code: 91915
-
Country: US
Details
Updated on May 31, 2024 at 4:59 pm-
Property ID PTP2402275
-
Price $1,350,000
-
Land Area 0.1176 Acres
-
Bedrooms 4
-
Bathrooms 3
-
Garages 2.0
-
Year Built 2004
-
Property Type Single Family Residence, Residential
-
Property Status Closed
Additional details
-
Listing Terms Cash, Conventional, 1031 Exchange, VA Loan
-
Association Fee 121.0
-
Cooling Central Air, Electric, Whole House Fan
-
Heating Central, Forced Air, Fireplace(s), Natural Gas
-
Flooring Bamboo, Tile
-
County San Diego
-
Property Type Residential
-
Pool Community, Association
-
Parking Direct Access, Door-Single, Driveway, Garage Faces Front, Garage, Garage Door Opener, Private, Garage Faces Side
-
Community Features Gutter(s), Mountainous, Park, Street Lights, Suburban, Sidewalks, Pool
Mortgage Calculator
-
Down Payment
-
Loan Amount
-
Monthly Mortgage Payment
-
Property Tax
-
Home Insurance
-
PMI
-
Monthly HOA Fees