25492 Buckwood, Lake Forest, California 92630
- $1,330,000
- $1,397,000
- $1,330,000
- $1,397,000
Overview
- Single Family Residence, Residential
- 4
- 3
- 2.0
- 1980
Description
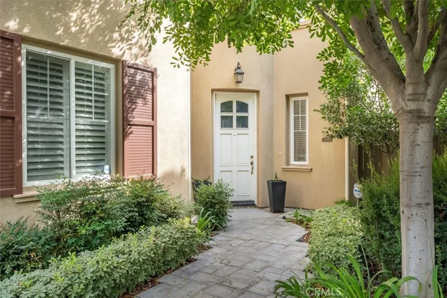
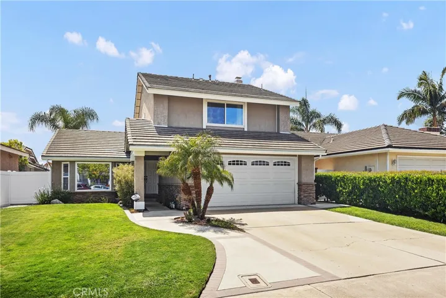
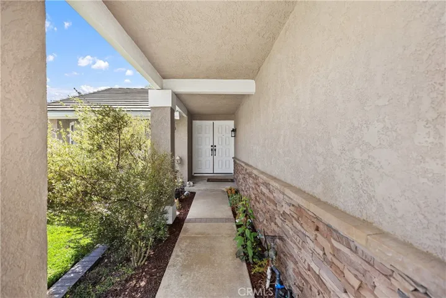
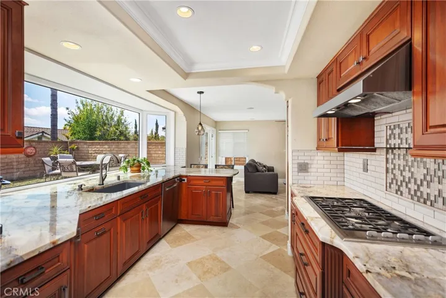
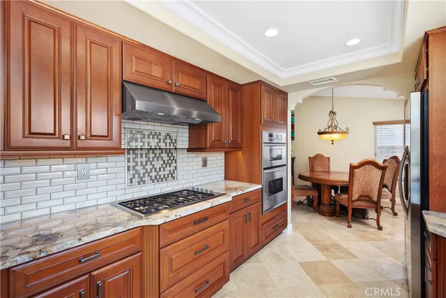
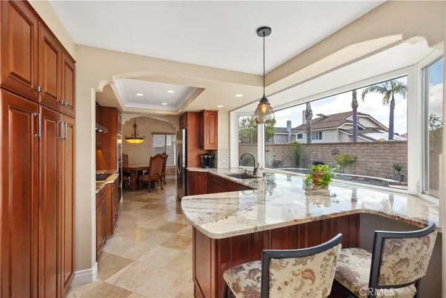
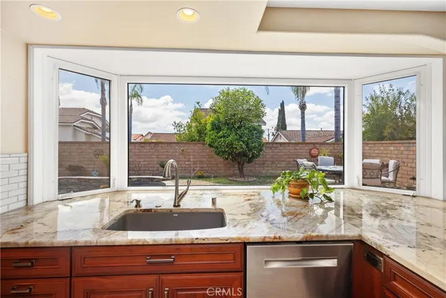
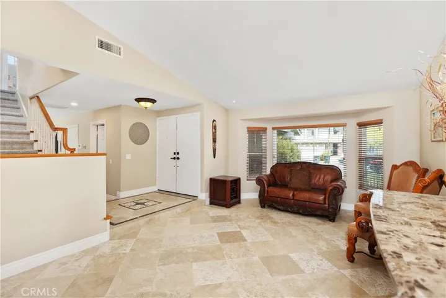
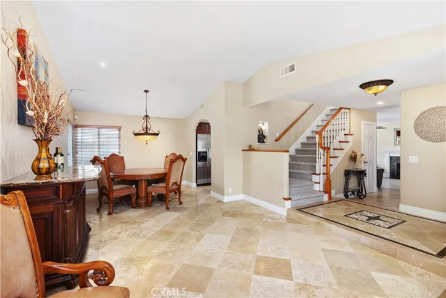
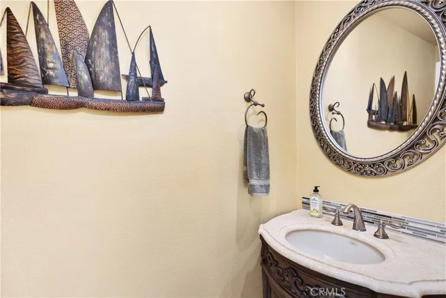
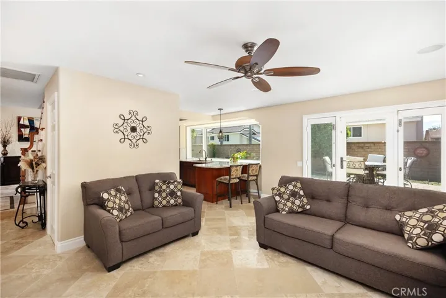
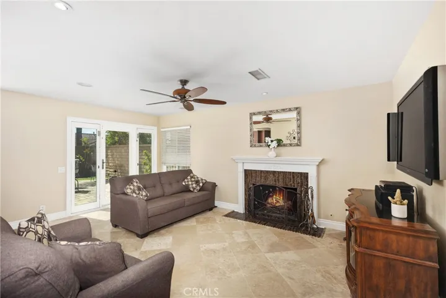
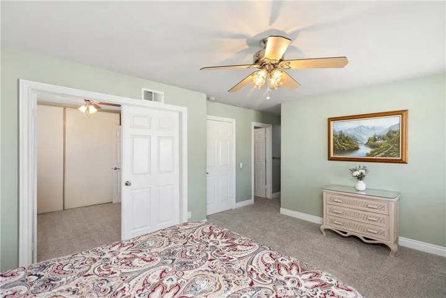
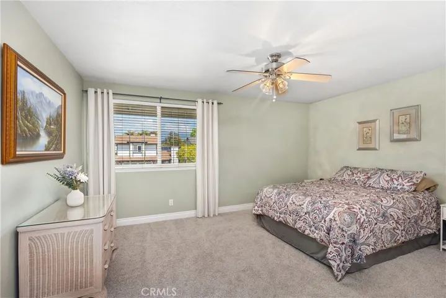
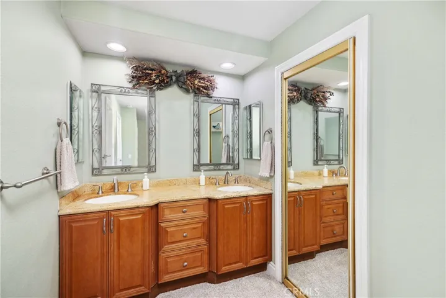
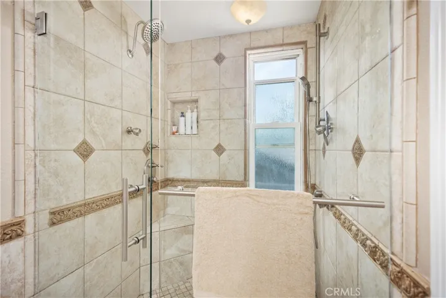
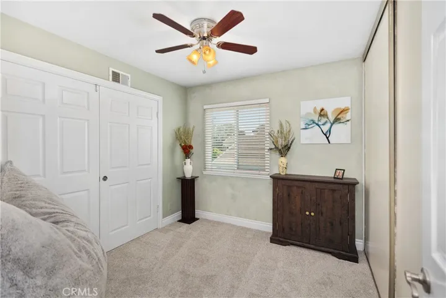
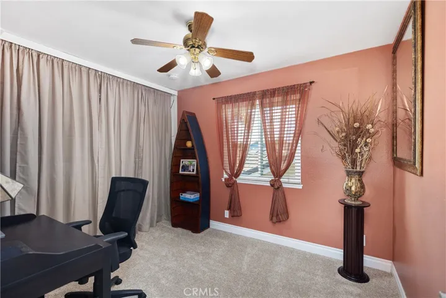
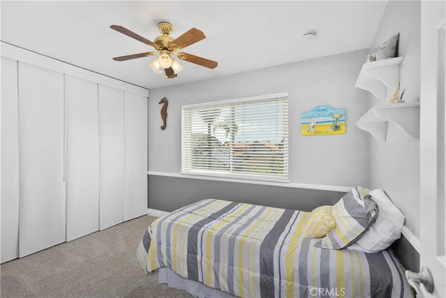
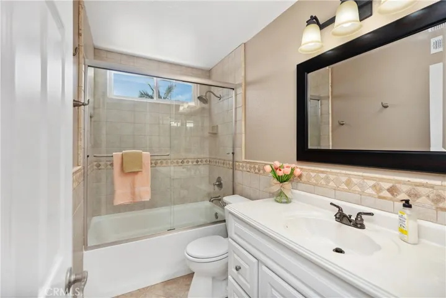
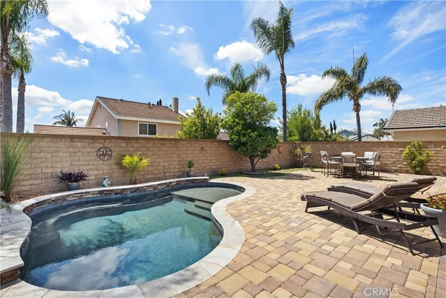
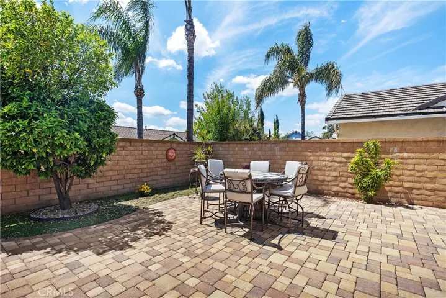
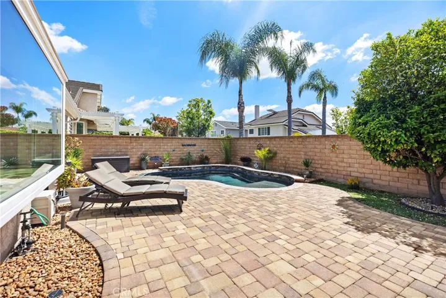
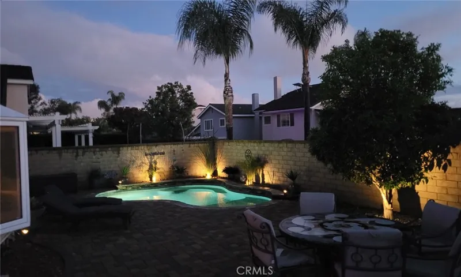
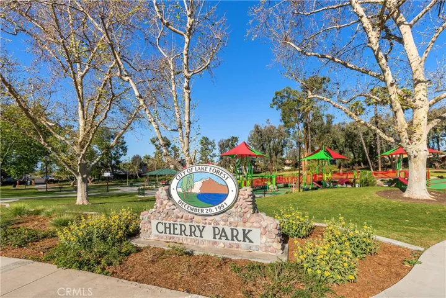
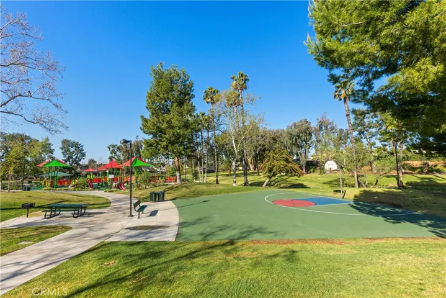
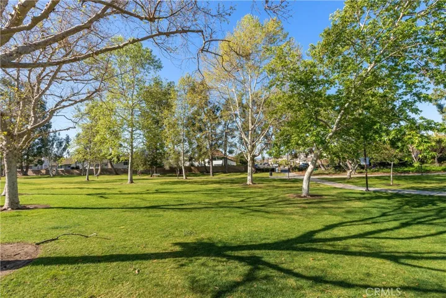
This Bennett Ranch home is gorgeously upgraded with attention in every detail from the exceptional landscaped front yard to the private and entertaining backyard. Dazzling backyard hardscape; a custom jetted (spa/pool) spool with pebble-tec coating, and bullnose pavers that accent the desert plants and greenery. Travertine flooring is throughout the first level of the home along with a beautiful family room, updated fireplace and patio door with vented side panels for your outdoor enjoyment. The living room feature a gorgeous dual pane bay window, vaulted ceilings and dining room. The well-appointed remodeled kitchen has raised panel smooth finished cabinetry, Quartzite countertops, tiled backsplash, an abundance of pantry space, bay window, and recessed lighting. Main bedroom suite features a double door retreat (or an optional 4th bedroom), custom baseboards, a walk-in closet, stone countertops, custom cabinets, a tiled porcelain shower with the elegance of a frameless glass door, and porcelain tiled walls. All bedrooms and hall bathrooms have been upgraded and are beautiful with no expense spared. This home is situated in close proximity to the parks, trails, schools, shopping, restaurants, and a short drive to Dana Point or Laguna Beach. Welcome home to fabulous Lake Forest.
Address
Open on Google Maps-
Address: 25492 Buckwood
-
City: Lake Forest
-
State/county: CA
-
Zip/Postal Code: 92630
-
Country: US
Details
Updated on August 21, 2024 at 8:43 pm-
Property ID OC24072311
-
Price $1,330,000
-
Land Area 0.1194 Acres
-
Bedrooms 4
-
Bathrooms 3
-
Garages 2.0
-
Year Built 1980
-
Property Type Single Family Residence, Residential
-
Property Status Closed
Additional details
-
Listing Terms Cash to New Loan
-
Association Fee 57.0
-
Roof Flat Tile, Shake
-
Utilities Cable Connected, Electricity Connected, Natural Gas Connected, Sewer Connected, Water Connected
-
Sewer Public Sewer
-
Cooling Central Air
-
Heating Central
-
Flooring Carpet, Tile
-
County Orange
-
Property Type Residential
-
Pool Private, See Remarks
-
Parking Direct Access, Door-Single, Garage Faces Front, Garage, Garage Door Opener
-
Middle School Los Alisos
-
High School El Toro
-
Community Features Biking, Curbs, Gutter(s), Storm Drain(s), Street Lights, Sidewalks, Park
-
Architectural Style Contemporary
Mortgage Calculator
-
Down Payment
-
Loan Amount
-
Monthly Mortgage Payment
-
Property Tax
-
Home Insurance
-
PMI
-
Monthly HOA Fees