Overview
- Single Family Residence, Residential
- 4
- 3
- 2.0
- 2020
Description
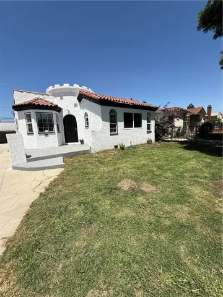
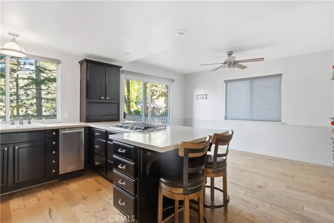
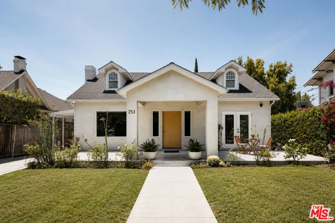
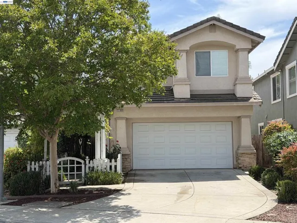
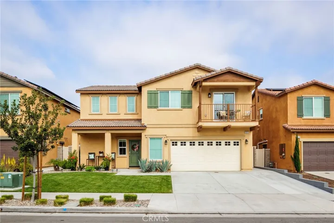
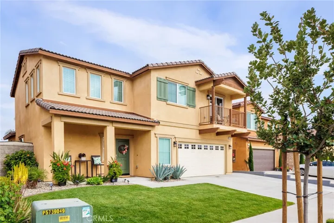
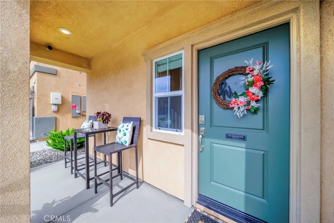
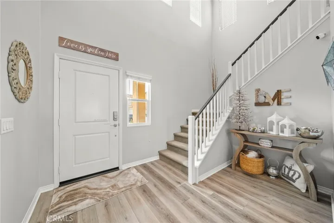
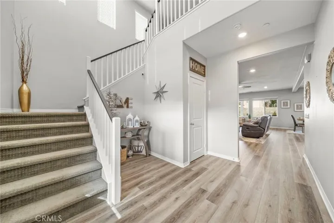
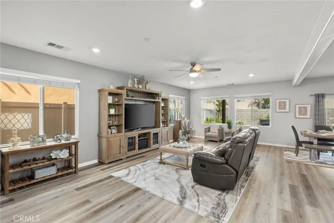
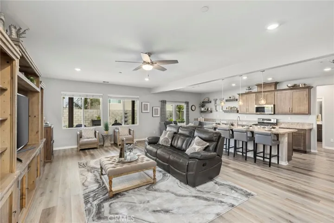
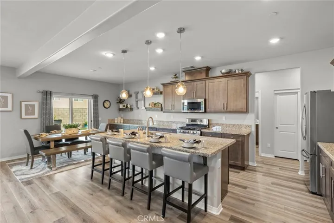
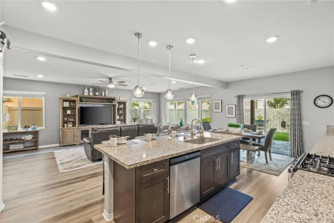
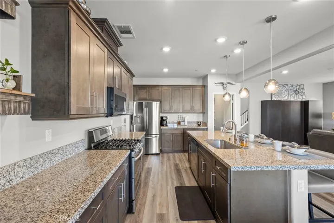
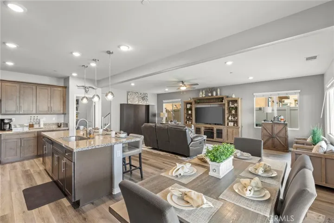
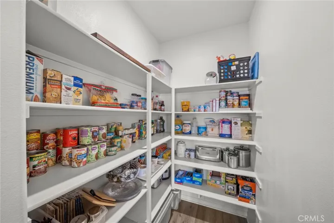
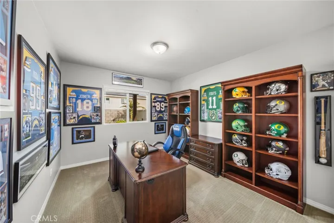
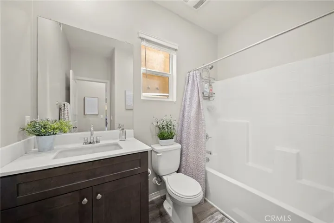
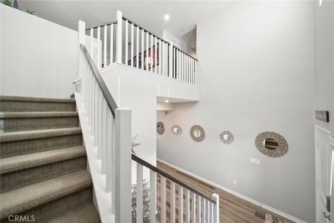
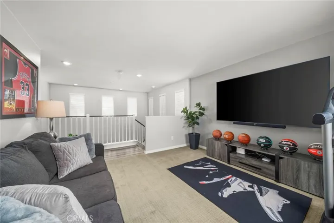
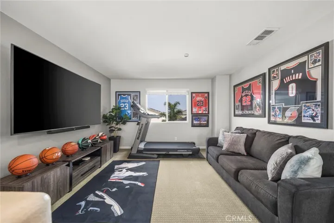
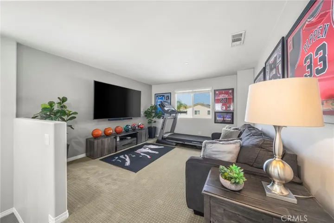
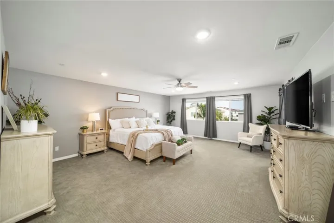
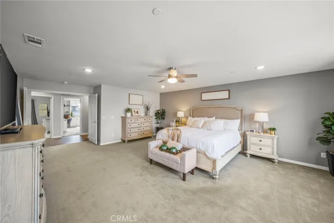
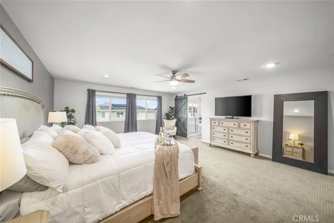
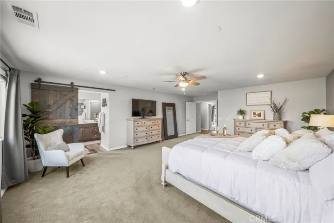
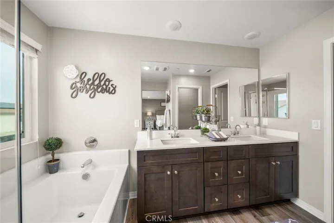
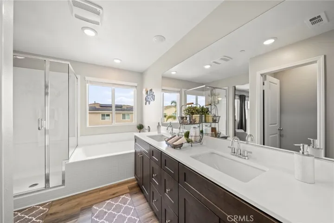
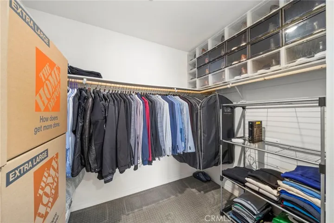
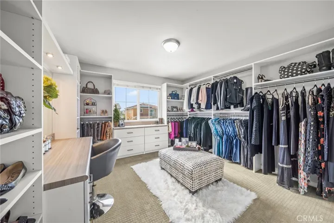
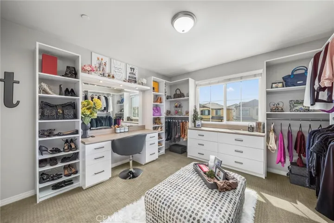
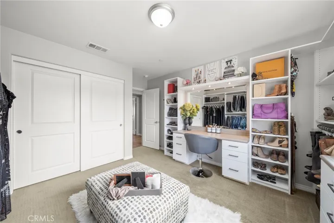
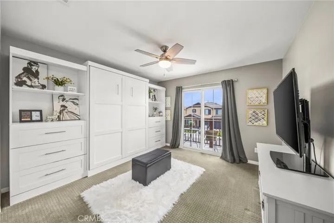
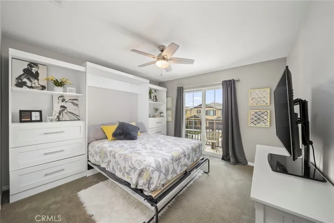
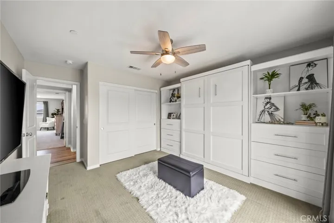
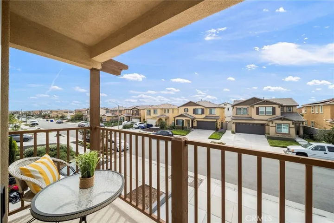
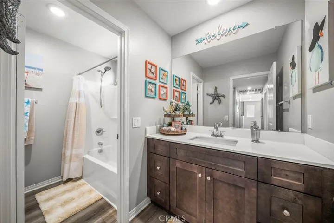
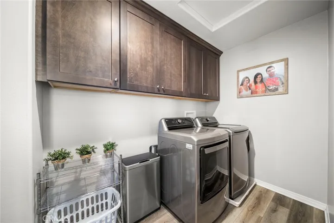
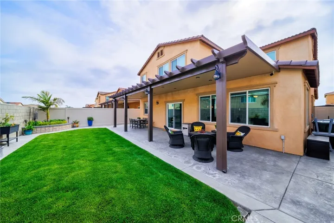
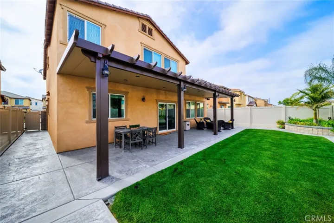
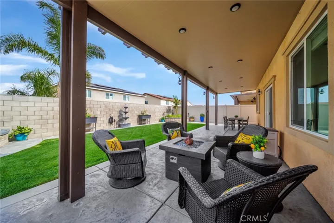
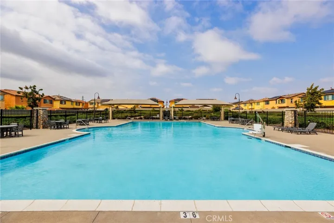
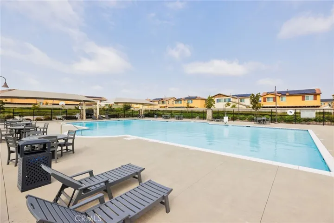
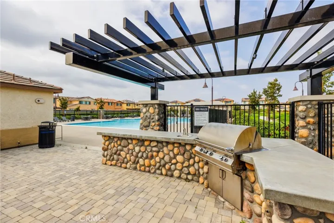
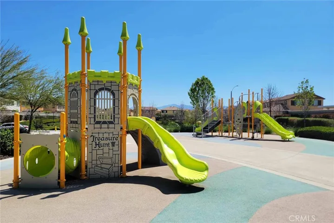
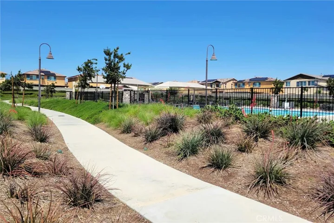
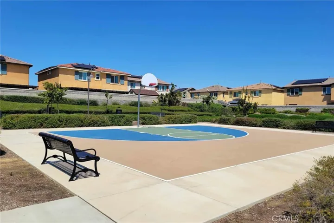
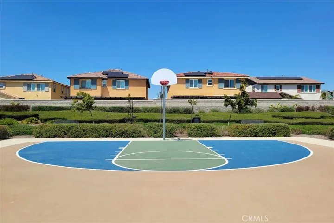
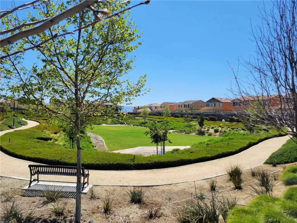
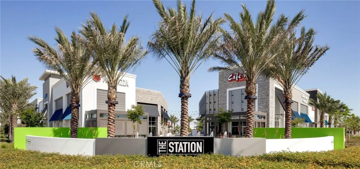
Step into your dream home at this new community nestled in Jurupa Valley, bordering Eastvale and Ontario Ranch. Welcomed by a charming front porch, you’ll enter a meticulously maintained home. The open floor plan, featuring high ceilings, is enhanced with upgraded Luxury Vinyl Plank flooring and plush carpeting throughout. The heart of the home, the kitchen, is a culinary delight with its expansive island, extended countertops, and a walk-in pantry. The downstairs bedroom and full bath offer versatile living arrangements, conveniently located in the hallway with direct access to the 2.5-car garage. Transition seamlessly from indoor to outdoor living through the sliding glass door in the dining area, revealing a backyard oasis with $30K worth of hardscape and landscape upgrades, including custom planters, stamped concrete, and a spacious covered patio. Ascending the stairs, you’ll find an inviting open loft or potential 5th bedroom, next to the laundry room. Down the hall is the primary suite featuring a generously sized bedroom, where a barn door leads you to an exquisite bathroom with a walk-in shower, separate tub, dual sinks, and an expansive walk-in closet. Bedroom #3 has been transformed into an amazing boutique-style closet, perfect for the fashion enthusiast, while Bedroom #4 features a built-in queen-size Murphy bed and a private balcony. The secondary bathroom has a convenient split bath design, separating the sink from the toilet and tub, enhancing privacy and functionality. Efficiency is key in this home, with dual pane windows, a whole house fan, 10 solar panels, and a tankless water heater. Enjoy the benefits of community living with a pool, playground, BBQ grills, picnic area, sports court, and walking trails. Located near the 15/60 Freeways and just a 5-minute drive from The Station shopping center, with Costco, 99 Ranch, and an array of restaurants.
Address
Open on Google Maps-
Address: 4814 Vanderham Way
-
City: Jurupa Valley
-
State/county: CA
-
Zip/Postal Code: 91752
-
Country: US
Details
Updated on May 15, 2024 at 3:05 am-
Property ID IG24074229
-
Price $875,000
-
Land Area 0.1 Acres
-
Bedrooms 4
-
Bathrooms 3
-
Garages 2.0
-
Year Built 2020
-
Property Type Single Family Residence, Residential
-
Property Status Closed
Additional details
-
Listing Terms Cash, Cash to New Loan, Conventional, FHA, VA Loan
-
Association Fee 112.57
-
Roof Tile
-
Utilities Cable Connected, Electricity Connected, Natural Gas Connected, Phone Available, Sewer Connected, Water Connected
-
Sewer Public Sewer
-
Cooling Central Air, Whole House Fan
-
Heating Central
-
Flooring Carpet, Vinyl
-
County Riverside
-
Property Type Residential
-
Pool Community, Association
-
Parking Door-Multi, Direct Access, Driveway, Garage, Garage Door Opener, On Street
-
Community Features Street Lights, Sidewalks, Pool
-
Architectural Style Traditional
Features
- Cable Connected,Electricity Connected,Natural Gas Connected,Phone Available,Sewer Connected,Water Connected
- Carpet, Vinyl
- Cash,Cash to New Loan,Conventional,FHA,VA Loan
- Central
- Central Air,Whole House Fan
- Community, Association
- Dishwasher,Gas Range
- Lighting
- Public Sewer
- Residential
- Riverside
- Street Lights,Sidewalks,Pool
- Tile
- Traditional
Mortgage Calculator
-
Down Payment
-
Loan Amount
-
Monthly Mortgage Payment
-
Property Tax
-
Home Insurance
-
PMI
-
Monthly HOA Fees