13180 Niblick Lane, Beaumont, California 92223
- $539,000
- $549,000
- $539,000
- $549,000
Overview
- Single Family Residence, Residential
- 3
- 2
- 2.0
- 2014
Description
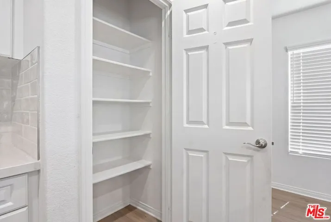
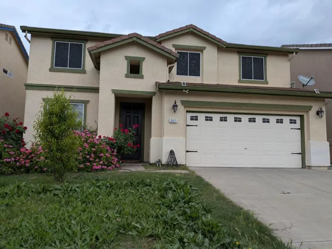
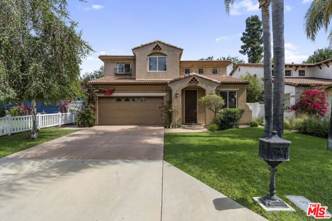
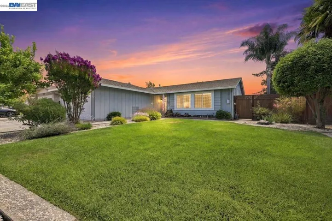
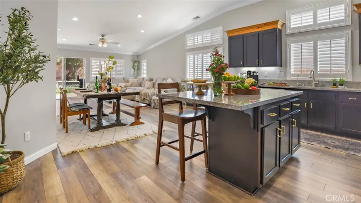
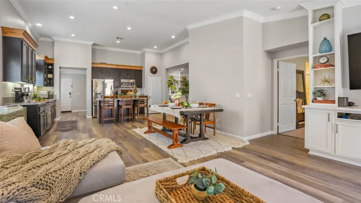
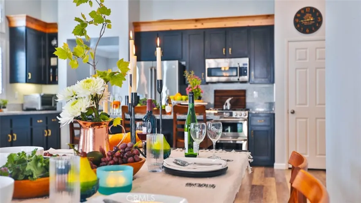
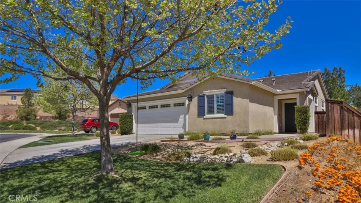
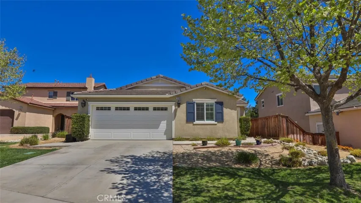
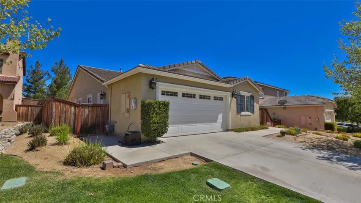
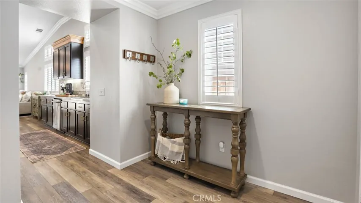
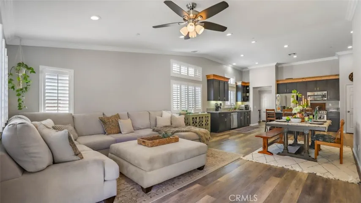
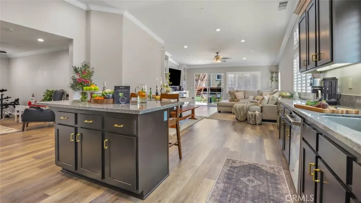
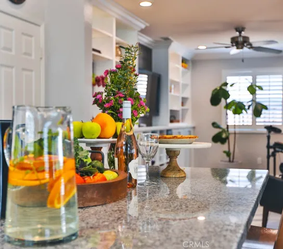
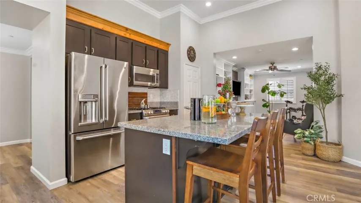
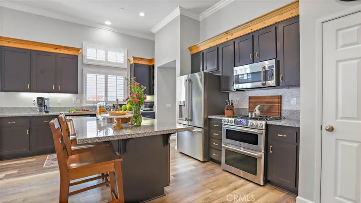
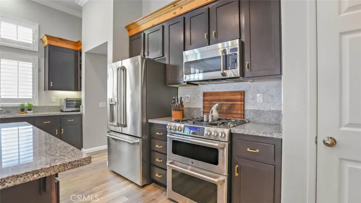
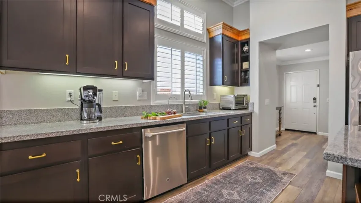
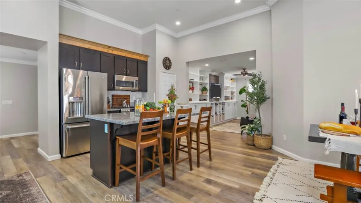
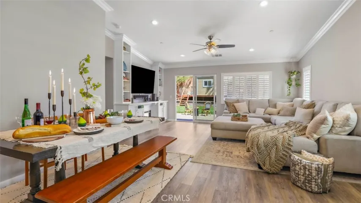
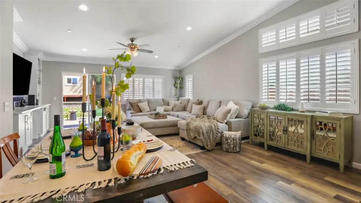
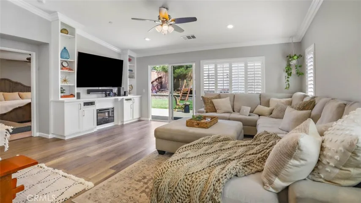
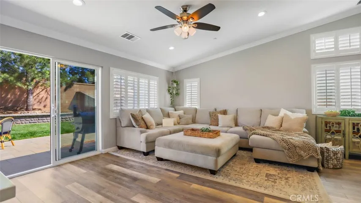
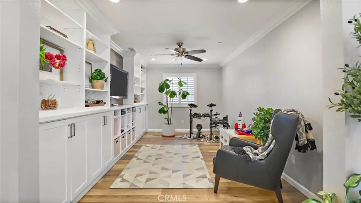
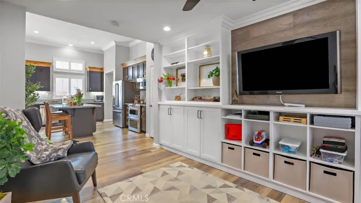
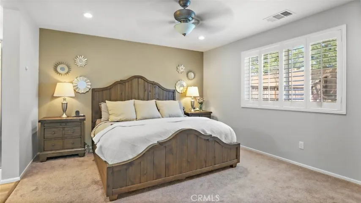
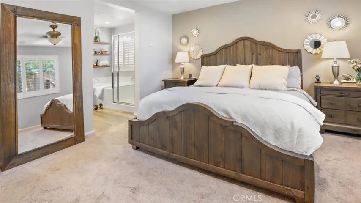
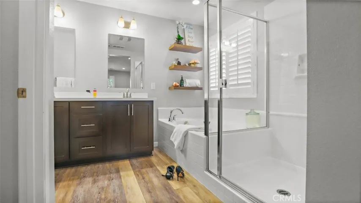
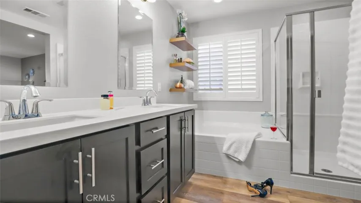
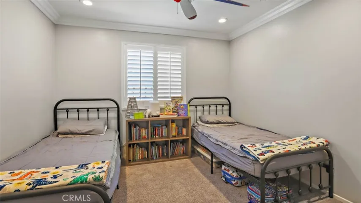
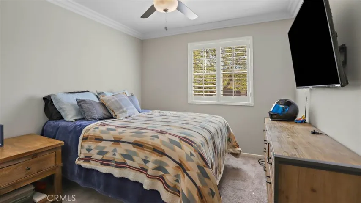
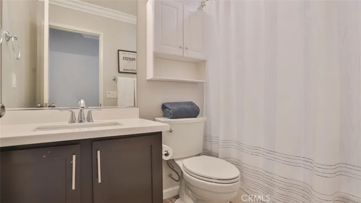
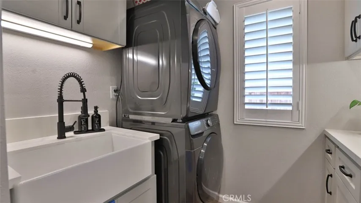
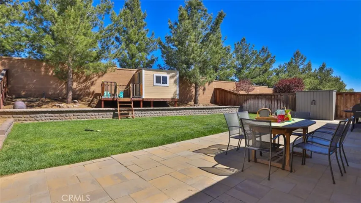
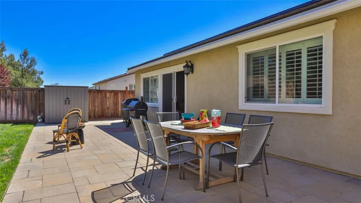
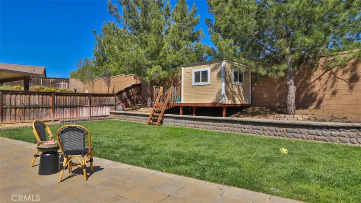
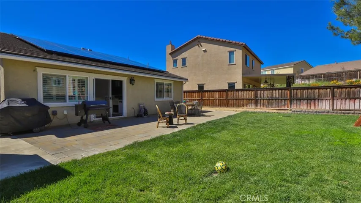
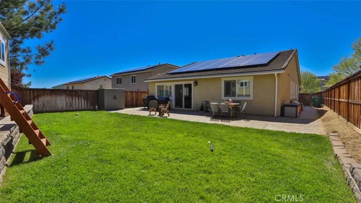
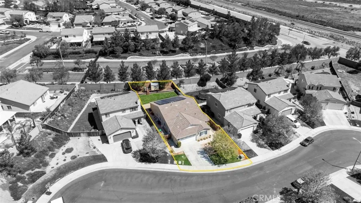
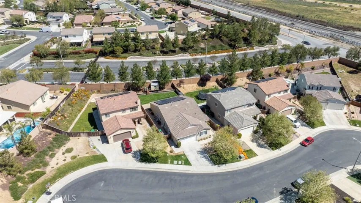
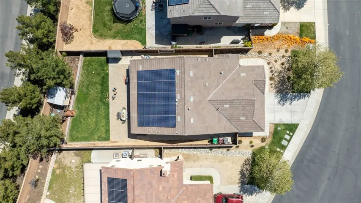
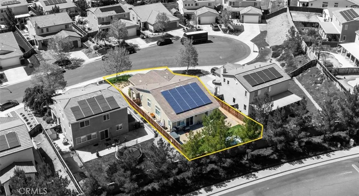
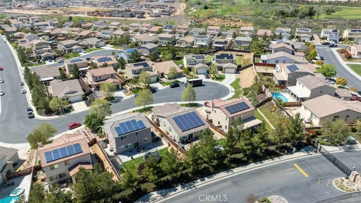
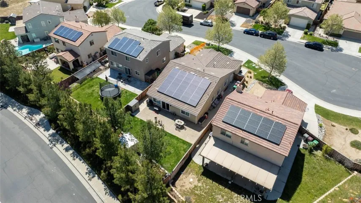
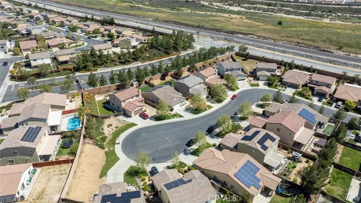
Welcome to your dream, move-in ready home in the heart of a gated community—where luxury meets comfort! This stunning, single-story residence boasts 3 bedrooms, 2 bathrooms, a living room, and an office/playroom, offering ample space for every aspect of your lifestyle. Pull into your 2-car garage and step into an oasis of tranquility. Nestled on a quiet cul-de-sac, privacy is paramount here, with the primary bedroom thoughtfully positioned on the opposite side of the home from the secondary bedrooms, ensuring uninterrupted peace and solitude. Indulge in relaxation in the primary bathroom featuring a soaker tub and separate shower. Enjoy the elegant touches of newer paint, plantation shutters, and upgraded flooring, creating an ambiance of refined sophistication. Dream of making memories in a private backyard? Look no further than this picturesque setting where a custom-built playhouse, patio, and luscious grass and pine trees await. Entertain effortlessly in the open floor plan with vaulted ceilings, accentuated by custom built-in cabinets in the living room and den. The updated kitchen is a culinary haven, complete with a large island and pantry. Embrace sustainability with solar panels, which help you save on energy costs. This excellent neighborhood includes a private lake and two parks with a low HOA fee. With shopping and dining just a ten-minute drive away, convenience is at your doorstep. Easy access to the I-10 and I-60 freeways simplifies commuting. You don’t want to sleep on this one! Schedule your private showing today.
Address
Open on Google Maps-
Address: 13180 Niblick Lane
-
City: Beaumont
-
State/county: CA
-
Zip/Postal Code: 92223
-
Country: US
Details
Updated on August 10, 2024 at 12:14 am-
Property ID CV24077202
-
Price $539,000
-
Land Area 0.14 Acres
-
Bedrooms 3
-
Bathrooms 2
-
Garages 2.0
-
Year Built 2014
-
Property Type Single Family Residence, Residential
-
Property Status Closed
Additional details
-
Listing Terms Cash, Cash to New Loan, Conventional, FHA, Submit, VA Loan
-
Association Fee 105.0
-
Utilities Cable Connected, Electricity Connected, Natural Gas Connected, Sewer Connected, Water Connected
-
Sewer Public Sewer
-
Cooling Central Air
-
Heating Central
-
Flooring Carpet, Vinyl
-
County Riverside
-
Property Type Residential
-
Pool None
-
Parking Direct Access, Garage Faces Front, Garage, Off Street
-
Elementary School Tournament Hills
-
Community Features Curbs, Lake, Park, Street Lights, Sidewalks, Gated
-
Architectural Style Modern
Mortgage Calculator
-
Down Payment
-
Loan Amount
-
Monthly Mortgage Payment
-
Property Tax
-
Home Insurance
-
PMI
-
Monthly HOA Fees