1580 Lindsey Peak, Beaumont, California 92223
- $639,000
- $639,000
Overview
- Single Family Residence, Residential
- 3
- 3
- 3.0
- 2015
Description
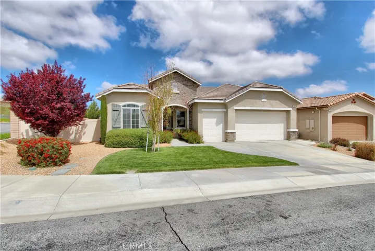
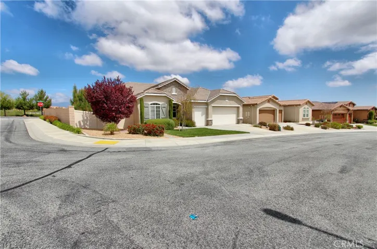
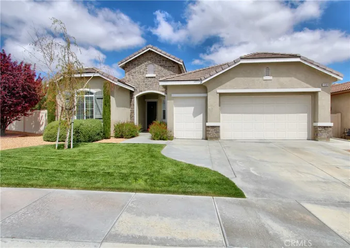
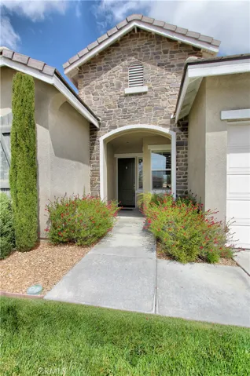
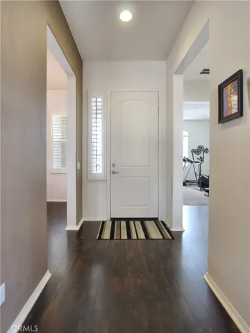
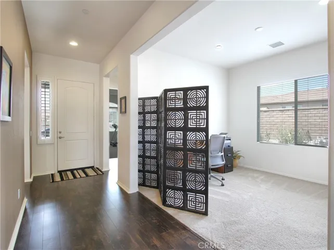
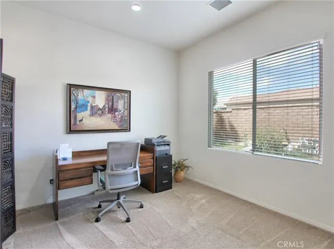
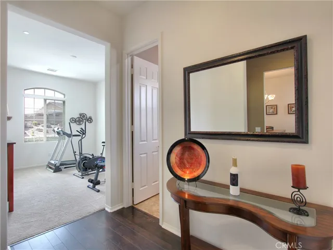
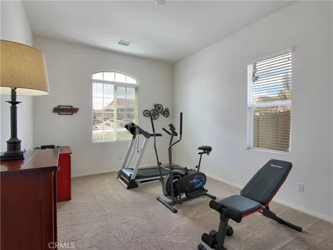
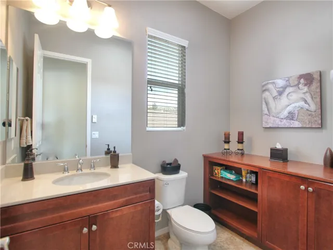
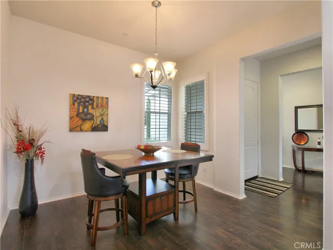
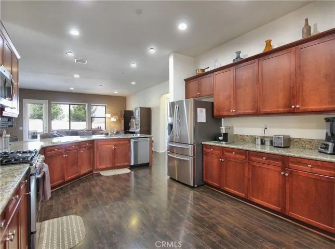
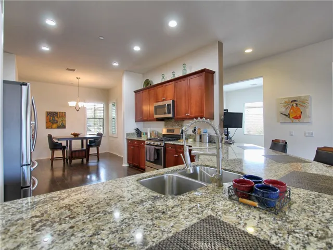
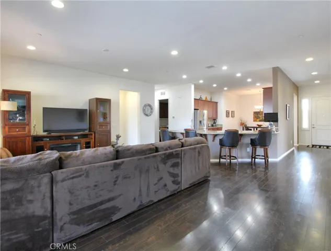
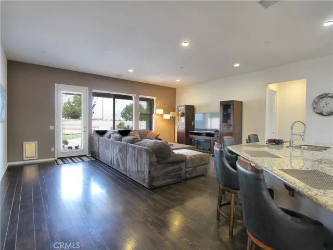
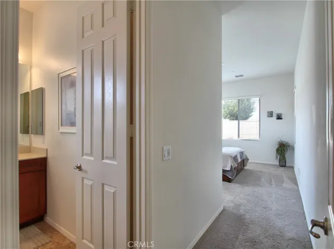
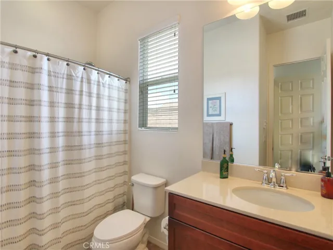
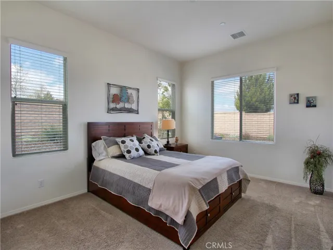
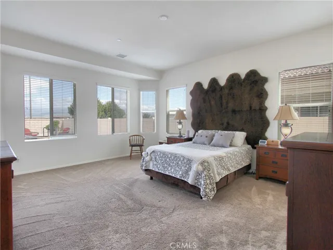
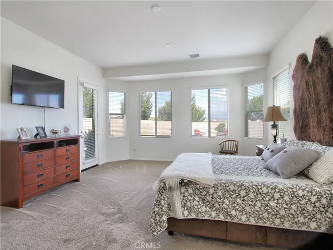
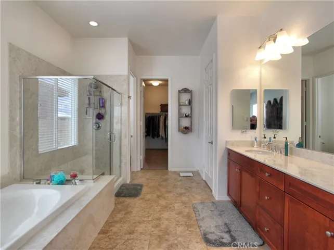
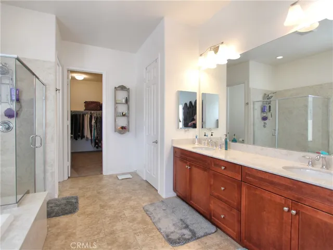
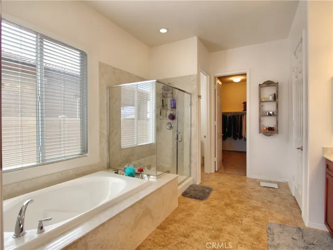
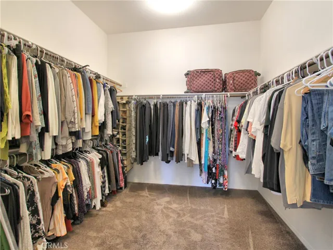
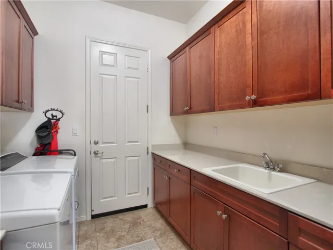
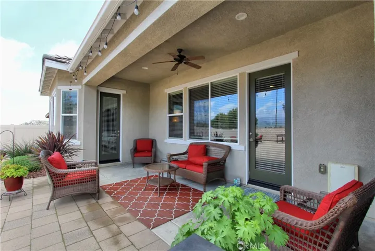
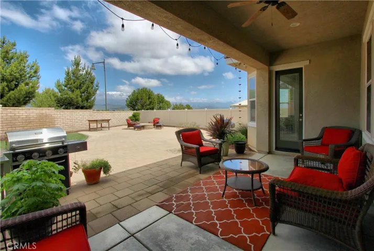
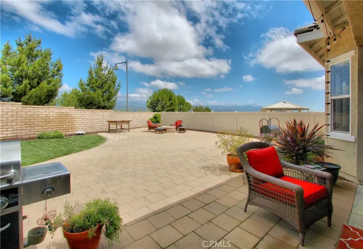
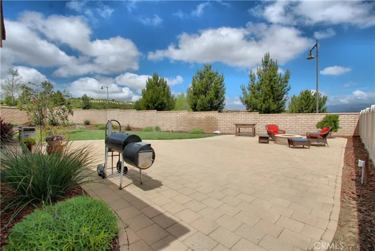
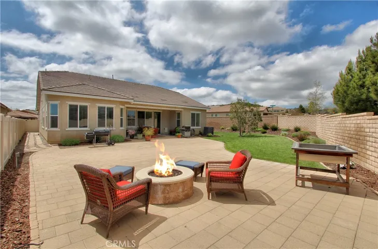
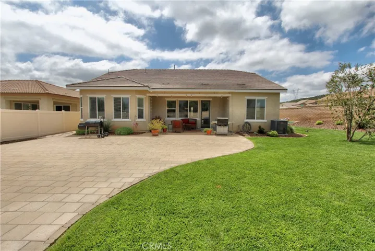
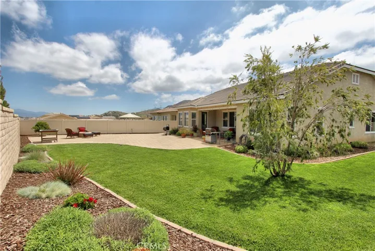
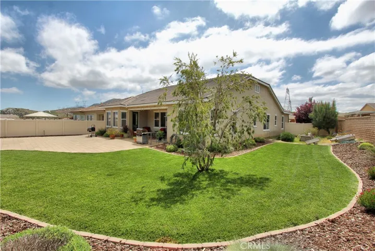
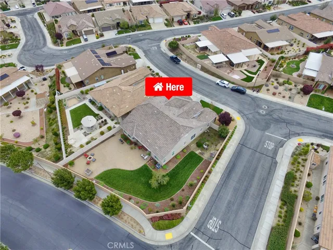
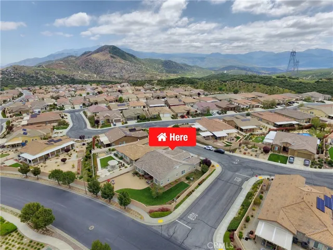
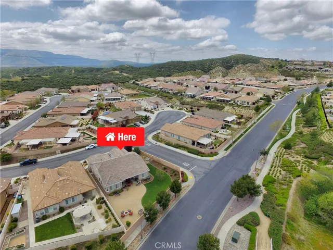
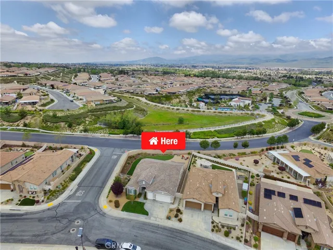
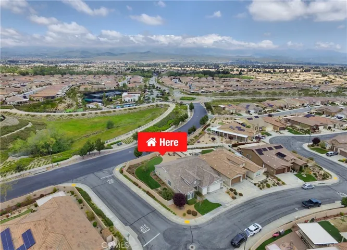
Welcome home to Lindsey Peak Road, located in the highly desirable 55+ community of Four Seasons in Beaumont! This immaculate & upgraded single story home has stunning views & features: Almost 2, 500 sf. of living space; Spacious open floor plan w/ tall ceilings, recessed lighting, luxury wood vinyl flooring, smart home devices (thermostat, light switches); 3 large bedrooms (1 is currently used as a workout/bonus room and does not have a closet/door); 2.5 bathrooms (Guest bedroom has it’s own full bathroom – 2 primary suites!); Indoor laundry room w/ cabinetry, quartz countertop, & sink; Kitchen has beautiful wood cabinetry, granite countertops & tile backsplash, stainless steel appliances (refrigerator included!), spacious pantry, & is open to the dining area and living room; Living room has gorgeous views of the mountains to the North. The 3-car garage ( 1 space is for a golf cart) id finished and has shelving, recessed lighting, tankless water heater, and automatic garage door opener. The backyard was custom landscaped and includes: Pavers, planters, block walls, mature vegetation, and is one of the largest lots in the community. The HOA is fantastic and includes so many amenities that you’ll never want to leave! From the gated entrances, 24 hour security, pools/spas, workout facilities, banquet halls, and a plethora of events, it’s practically a mini-city itself.
Address
Open on Google Maps-
Address: 1580 Lindsey Peak
-
City: Beaumont
-
State/county: CA
-
Zip/Postal Code: 92223
-
Country: US
Details
Updated on May 9, 2024 at 8:17 pm-
Property ID EV24076000
-
Price $639,000
-
Land Area 0.25 Acres
-
Bedrooms 3
-
Bathrooms 3
-
Garages 3.0
-
Year Built 2015
-
Property Type Single Family Residence, Residential
-
Property Status Closed
Additional details
-
Listing Terms Cash, Cash to New Loan, Conventional, FHA, Submit, VA Loan
-
Association Fee 283.0
-
Roof Tile
-
Utilities Electricity Connected, Natural Gas Connected, Sewer Connected, Water Connected
-
Sewer Public Sewer
-
Cooling Central Air
-
Heating Central
-
Flooring Carpet, Vinyl
-
County Riverside
-
Property Type Residential
-
Pool Community, Association
-
Parking Concrete, Door-Multi, Direct Access, Driveway Up Slope From Street, Garage Faces Front, Garage, Golf Cart Garage, Garage Door Opener
-
Community Features Curbs, Gutter(s), Street Lights, Sidewalks, Gated, Pool
-
Architectural Style Patio Home
Mortgage Calculator
-
Down Payment
-
Loan Amount
-
Monthly Mortgage Payment
-
Property Tax
-
Home Insurance
-
PMI
-
Monthly HOA Fees