Overview
- Single Family Residence, Residential
- 3
- 3
- 2.0
- 1992
Description
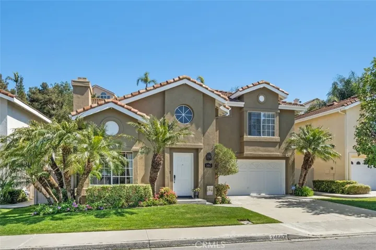
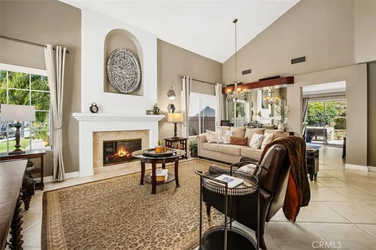
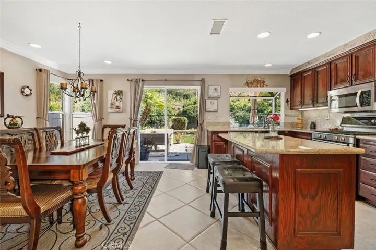
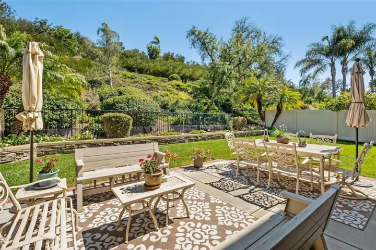
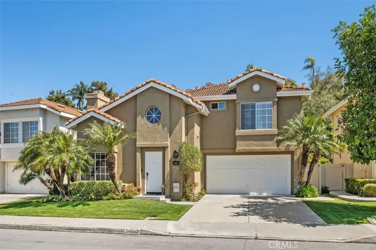
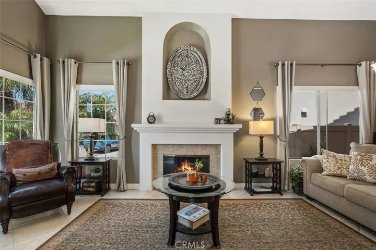
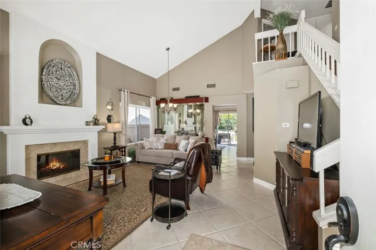
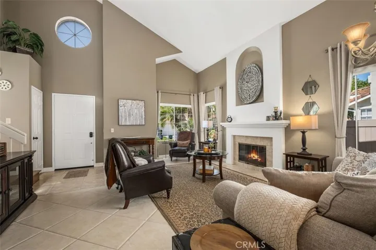
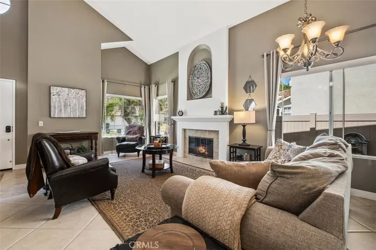
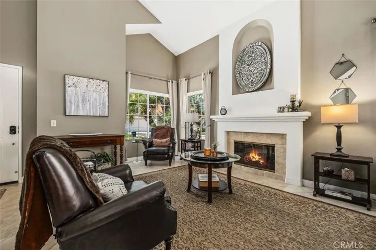
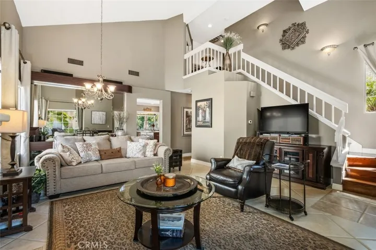
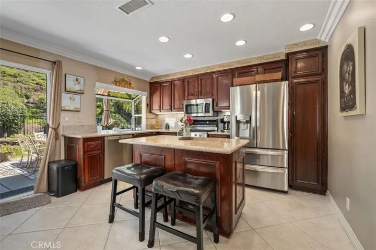
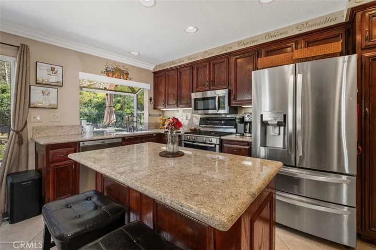
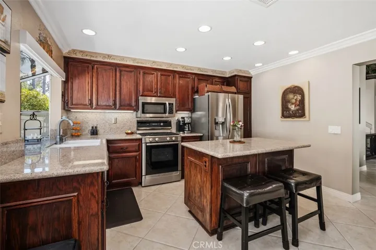
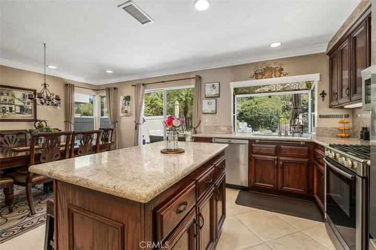
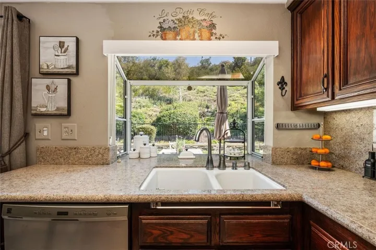
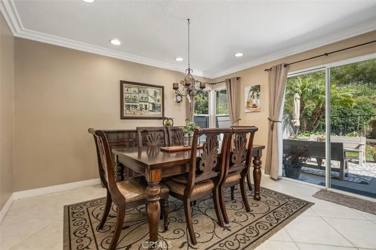
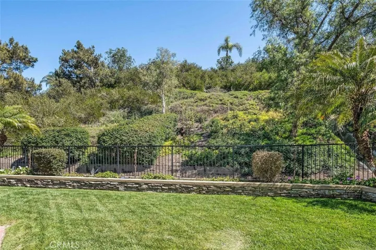
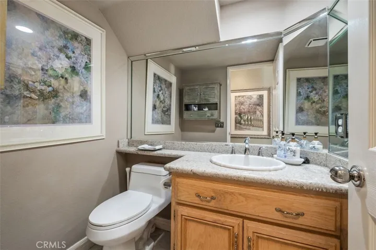
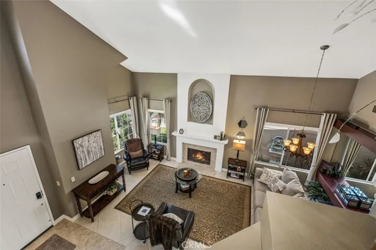
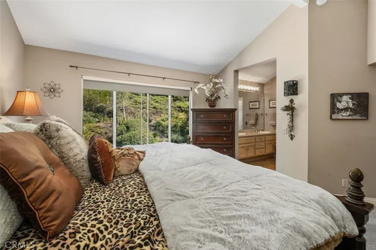
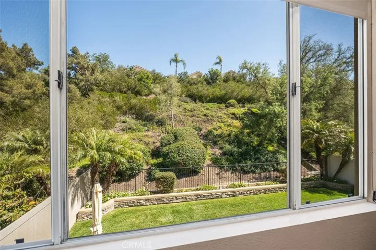
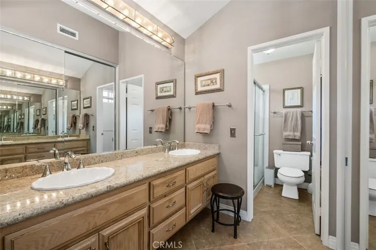
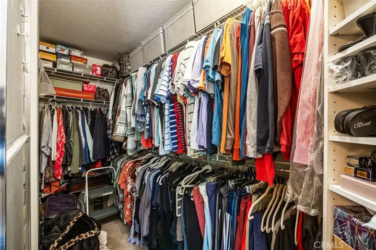
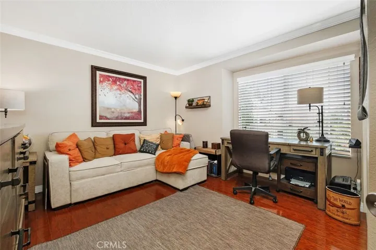
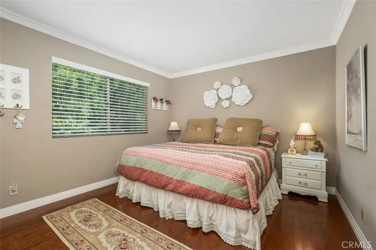
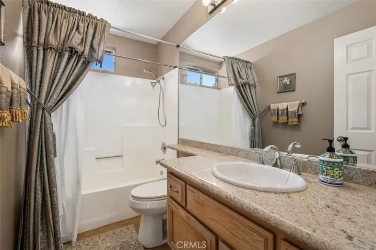
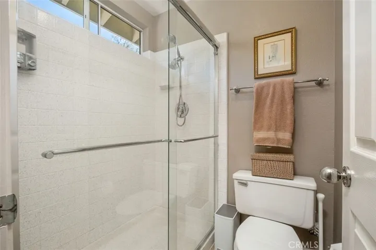
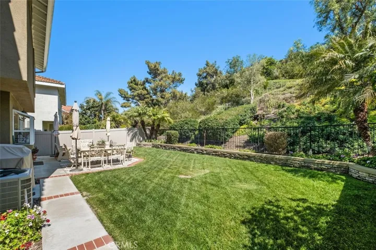
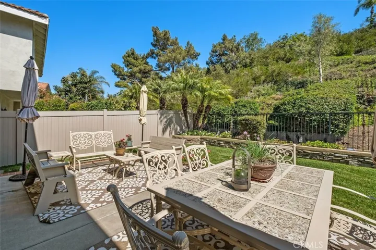
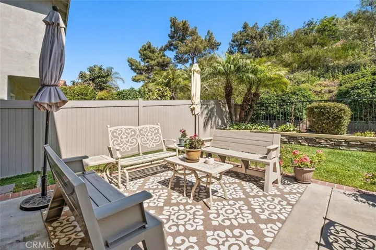
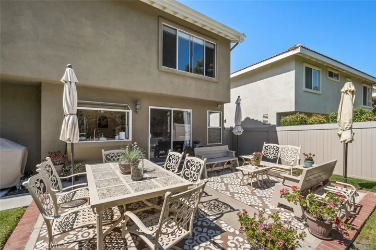
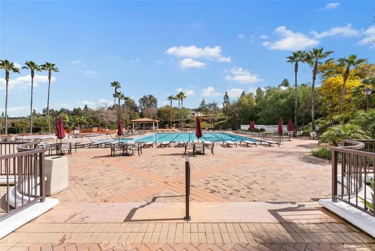
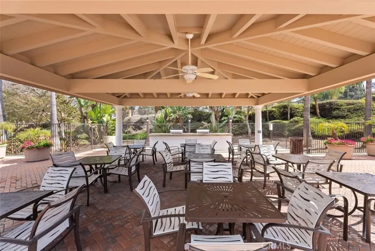
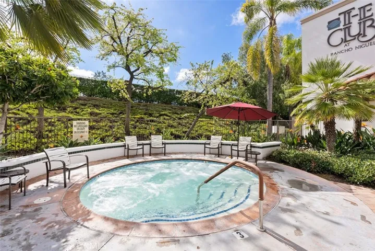
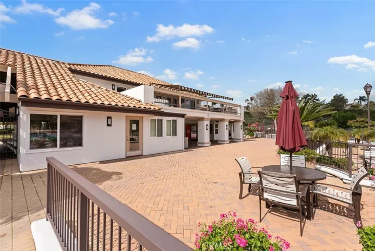
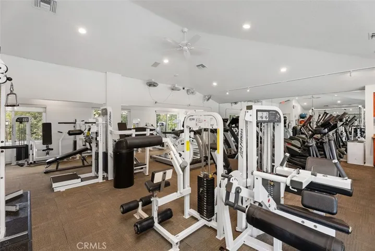
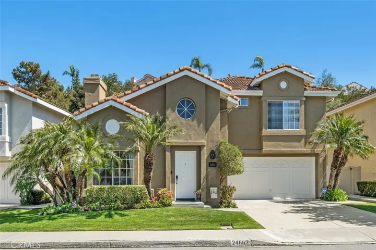
Located on a peaceful Cul de Sac with an oversized lot, this meticulously maintained home exudes pride of ownership at every turn. As you approach the property, the front yard’s curb appeal welcomes you with its well-manicured landscaping and inviting allure. Step inside to discover a stunning interior with high ceilings and a cozy gas fireplace in the spacious living room. The open layout creates a seamless flow between the indoor and outdoor living spaces, ideal for relaxation and entertainment. The first floor features solid surface flooring throughout, adorned with imported 20×20 porcelain tiles, upgraded 4″ baseboards, and elegant crown molding in the kitchen and dining area. The kitchen is a chef’s delight, with custom-designed pull-out shelves, professionally refinished cabinets, a center island, stainless steel appliances, under-cabinet lighting, a deep cast iron sink, and full slab granite countertops with a matching backsplash. Enjoy the serene green belt view from the master bedroom on the second floor, providing a peaceful retreat at the end of the day. This level offers two additional bedrooms, a guest bath, and an ensuite master bath, all upgraded in a neutral tone palette that complements the home’s aesthetic. The master bath features a double sink vanity and a spacious walk-in closet, offering ample storage for your wardrobe. Outside, the beautiful OVERSIZED backyard beckons with lush green landscape and a private setting perfect for outdoor gatherings or quiet moments of relaxation. The vinyl fences and gates ensure privacy, while the wrought iron back fence allows for an unobstructed view of the maintained green belt slope. Additional features of this home include a complete PEX re-pipe, updated plumbing fixtures, an upgraded AC unit, and energy-saving solar panels. The property also benefits from ample storage space in the garage, which is equipped with built-in cabinets to keep things tidy and organized. Conveniently located near The Club at Rancho Niguel, which offers resort-style amenities, including a pool, spa, gym, and various sports facilities such as racquetball, pickleball, volleyball, basketball, and tennis courts. These amenities provide residents various recreational activities and fitness options, enhancing this beautiful home’s luxurious lifestyle. Plus, its proximity to the freeways, renowned shopping, restaurants, and excellent schools make it an ideal choice for those seeking the perfect blend of luxury and convenience.
Address
Open on Google Maps-
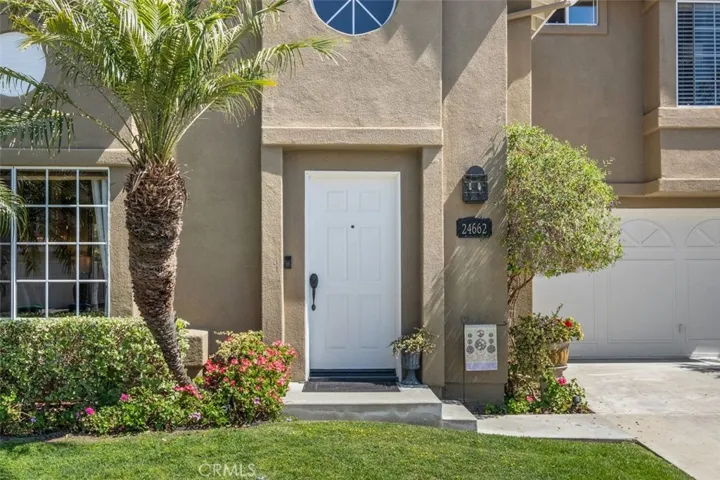
Address: 24662 El Manzano
-
City: Laguna Niguel
-
State/county: CA
-
Zip/Postal Code: 92677
-
Country: US
Details
Updated on May 18, 2024 at 1:38 am-
Property ID OC24072669
-
Price $1,299,800
-
Land Area 0.0861 Acres
-
Bedrooms 3
-
Bathrooms 3
-
Garages 2.0
-
Year Built 1992
-
Property Type Single Family Residence, Residential
-
Property Status Closed
Additional details
-
Listing Terms Cash, Conventional
-
Association Fee 79.0
-
Roof Tile
-
Utilities Cable Available, Electricity Connected, Natural Gas Connected, Phone Available, Sewer Connected
-
Sewer Public Sewer
-
Cooling Central Air
-
Heating Central
-
Flooring Carpet, Tile
-
County Orange
-
Property Type Residential
-
Pool Association
-
Parking Driveway Level, Garage Faces Front, Garage, Garage Door Opener
-
Community Features Curbs, Street Lights
Mortgage Calculator
-
Down Payment
-
Loan Amount
-
Monthly Mortgage Payment
-
Property Tax
-
Home Insurance
-
PMI
-
Monthly HOA Fees