15734 Del Prado Drive, Hacienda Heights, California 91745
- $1,369,000
- $1,369,000
Overview
- Single Family Residence, Residential
- 5
- 3
- 3.0
- 1961
Description
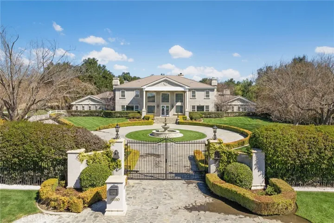
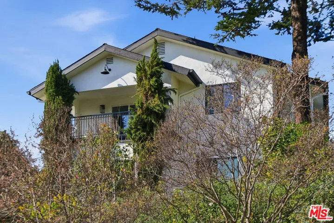
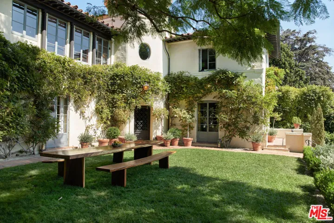
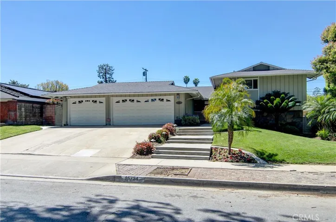
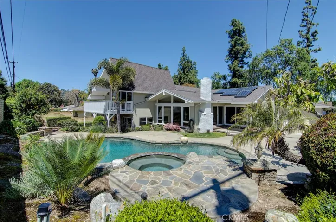
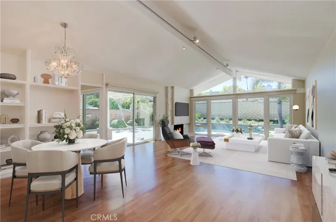
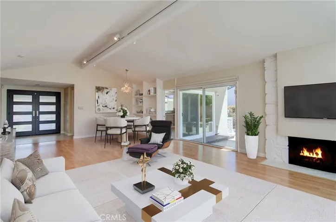
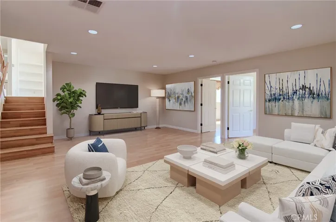
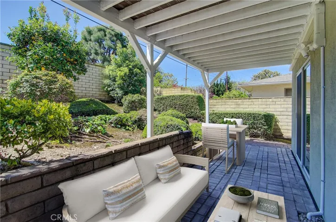
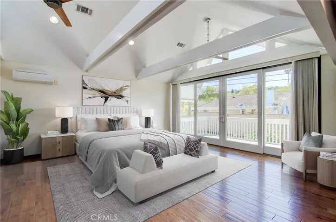
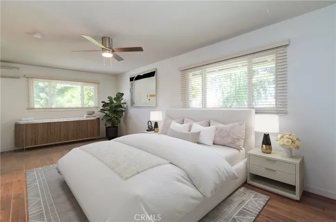
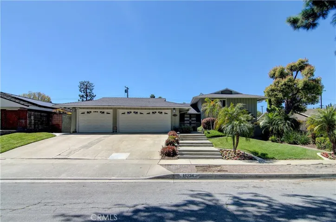
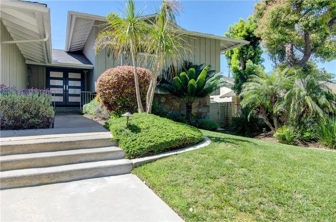
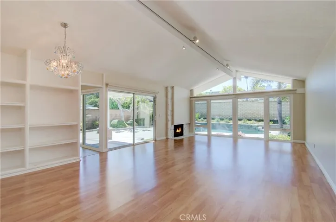
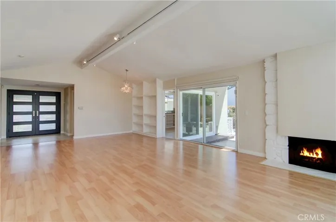
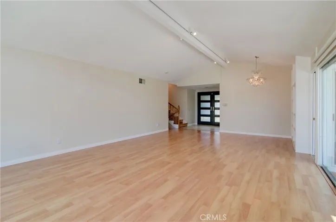
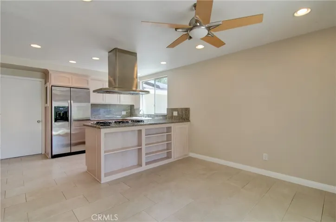
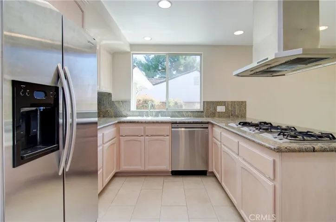
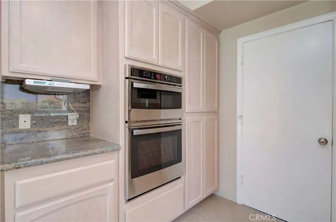
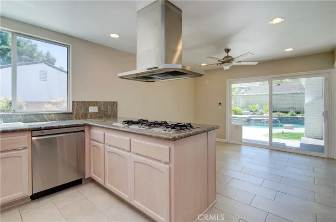
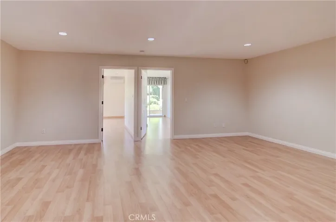
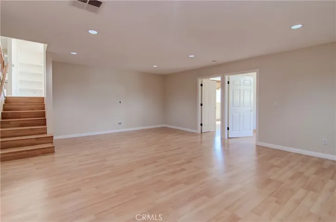
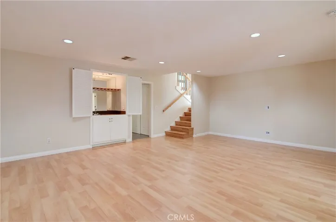
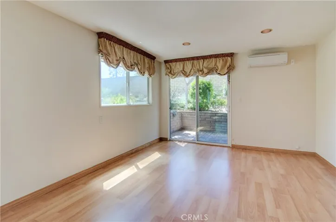
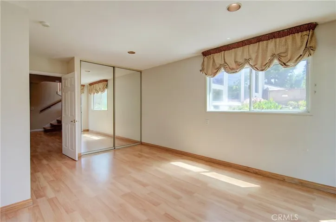
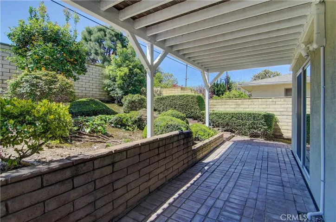
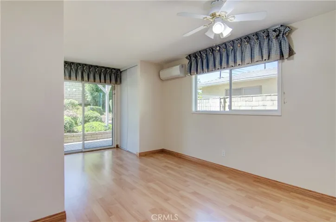
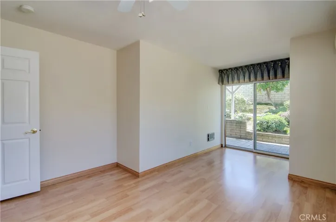
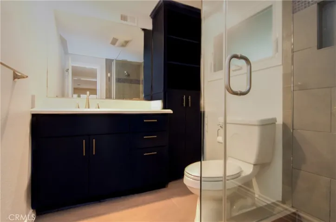
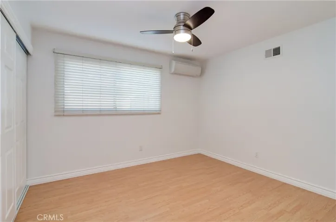
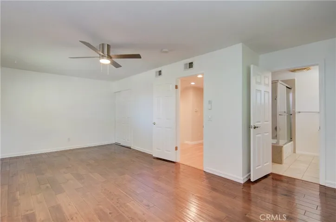
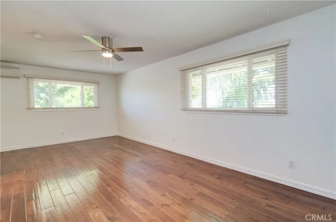
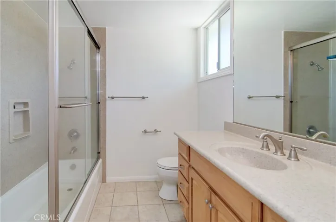
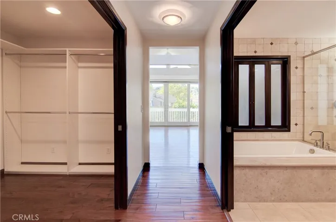
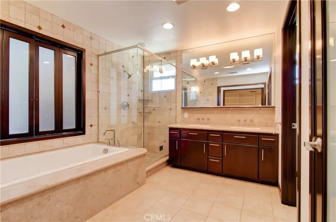
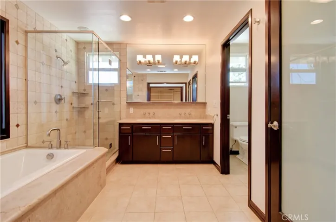
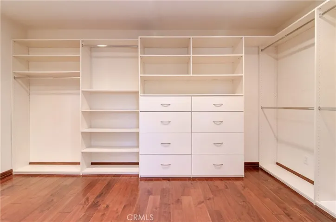
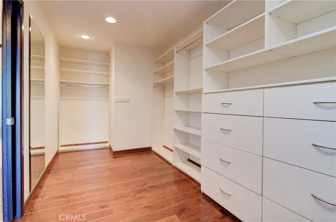
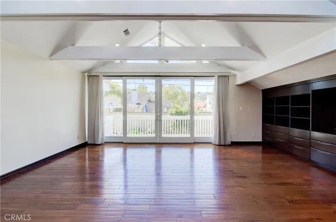
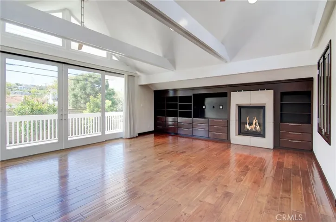
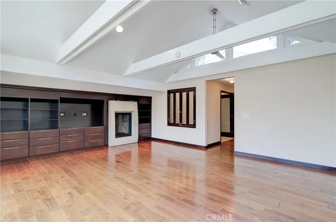
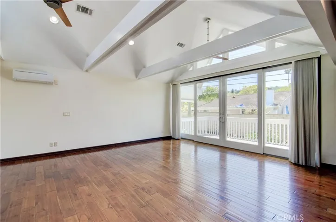
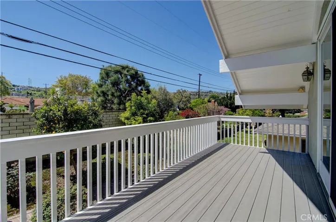
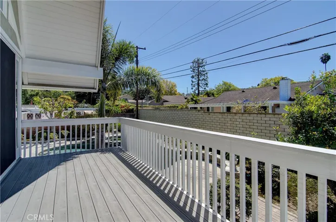
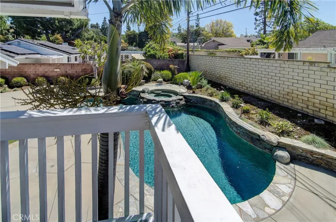
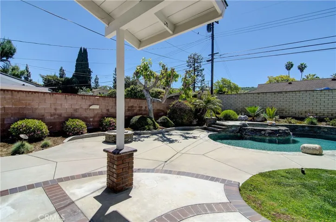
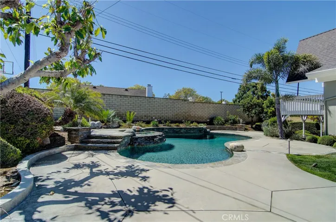
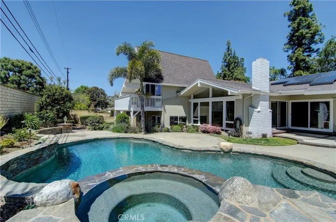
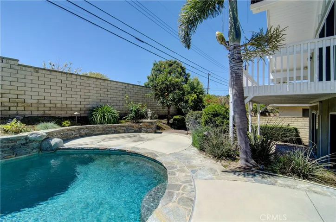
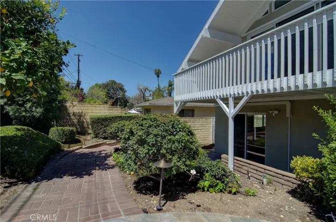
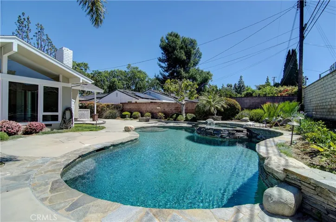
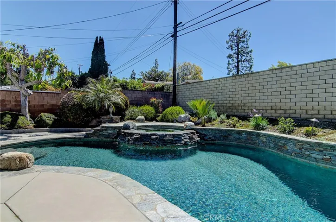
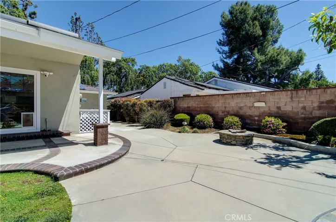
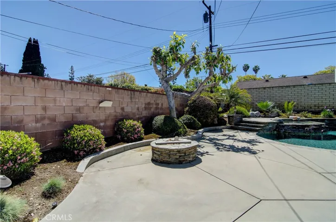
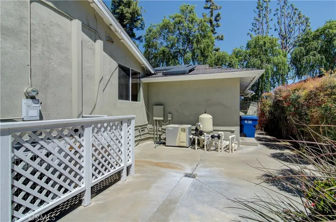
Fantastic purchase opportunity on this absolutely beautiful and immaculate 5b br 3 ba, tri-level pool home with 3 car garage. Great curb appeal, newer composition roof (2021), mini split system, primary bedroom balcony Trex decking, new solar panel (replaced by Sunrun July 2023). double door entry, open and sun-filled living room with vaulted ceilings and fireplace, updated kitchen with granite countertops, newer tiles, stainless steel appliances (newer microwave/oven and dishwasher), 5 burner Gaggenau cooktop, oven and microwave, separate family room with recessed lights and wetbar, spacious primary suite with vaulted ceilings, newer sliding doors leading to balcony, built-in cabinets, fireplace, custom built closet organizers in walk-in closet, separate tub and shower with custom tiles and double vanity, second ensuite bedroom upstairs (was originally 2 bedrooms but combined to make a large bedroom suite), 3 bedrooms and 1 ba downstairs, combination of Mini split system & central air conditioning and forced air heating (downstairs only), sparkling pebble tech salt water pool and spa, dual pane windows and sliding doors throughout, ceiling fans, soft water system, 3 car direct access attached garage with built-in storage cabinets and 240V plug for EV charger, and gorgeous backyard for entertaining. Don’t miss out!
Address
Open on Google Maps-
Address: 15734 Del Prado Drive
-
City: Hacienda Heights
-
State/county: CA
-
Zip/Postal Code: 91745
-
Country: US
Details
Updated on May 2, 2024 at 6:42 pm-
Property ID PW24069908
-
Price $1,369,000
-
Land Area 0.2317 Acres
-
Bedrooms 5
-
Bathrooms 3
-
Garages 3.0
-
Year Built 1961
-
Property Type Single Family Residence, Residential
-
Property Status Closed
Additional details
-
Listing Terms Cash, Cash to New Loan
-
Roof Composition
-
Sewer Public Sewer
-
Cooling Central Air, Ductless, Zoned
-
Heating Central
-
Flooring Laminate, Tile
-
County Los Angeles
-
Property Type Residential
-
Pool In Ground, Pebble, Private
-
Parking Door-Multi, Direct Access, Driveway, Garage Faces Front, Garage, Garage Door Opener
-
Elementary School Los Molinos
-
Middle School Newton
-
High School Los Altos
-
Community Features Suburban
-
Architectural Style Traditional
Mortgage Calculator
-
Down Payment
-
Loan Amount
-
Monthly Mortgage Payment
-
Property Tax
-
Home Insurance
-
PMI
-
Monthly HOA Fees