Overview
- Single Family Residence, Residential
- 5
- 4
- 3.0
- 2003
Description
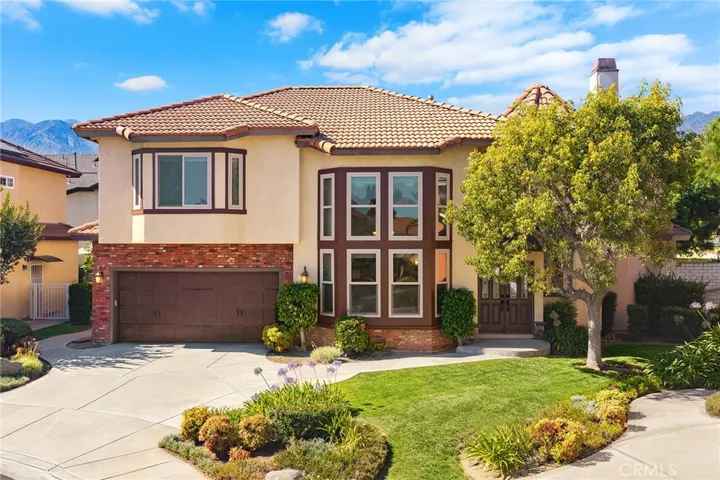
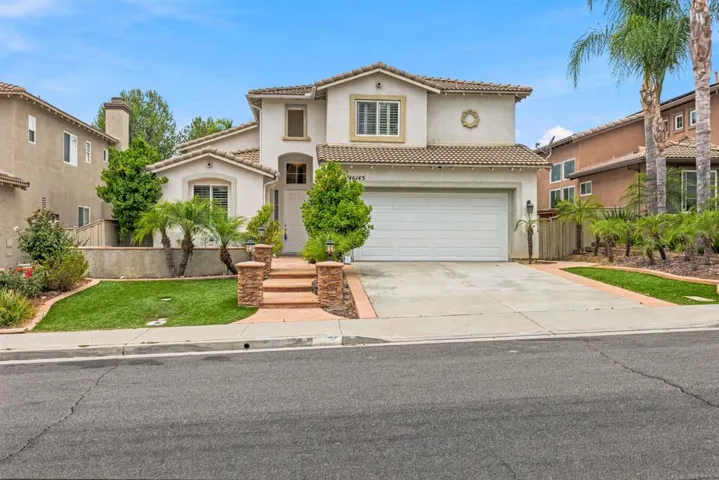
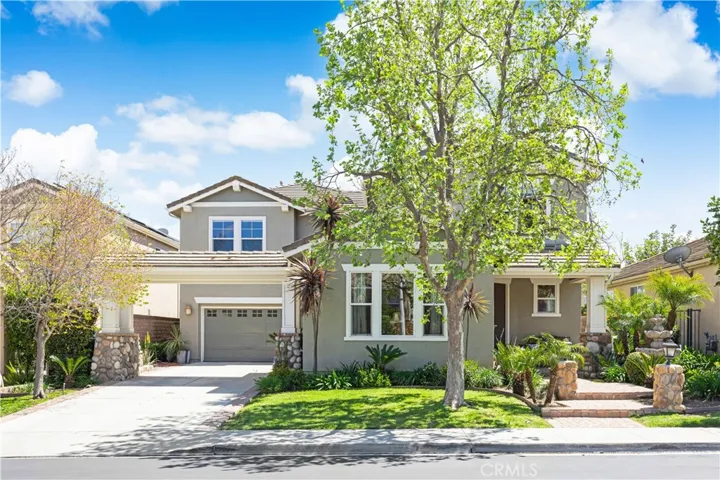
Nestled within the gated and esteemed Serenata community, this residence boasts unparalleled views stretching from Simi to Santa Rosa Valley, presenting a truly captivating panorama. The home exudes grandeur from the moment you arrive, with its meticulously designed curb appeal featuring custom hardscaping, professional landscaping, a tasteful walkway with pavers, stone columns complete with light fixtures, a welcoming porch, and a charming wall fountain. 5 bedrooms, 4 bathrooms, plus a loft with built-in desks and storage drawers, this home spans approximately 3165 square feet. The layout is thoughtfully crafted, accentuating a seamless flow from the formal living room and separate dining area to the stunning gourmet kitchen which features white cabinetry, a custom, dark brown center island, stainless steel appliances, exquisite quartzite counters, breakfast bar, and an adjacent eat-in area, this kitchen is a culinary haven. The spacious family room features a built-in media center and gas fireplace, perfect for gatherings and relaxation. This home offers numerous upgrades, including freshly finished, natural stain hickory engineered hardwood flooring throughout most of the house, neutral tile flooring in the kitchen and bathrooms, custom window coverings, crown moldings & upgraded baseboards, plantation shutters, ceiling fans, and designer paint throughout. A convenient downstairs bedroom and full bathroom plus a desirable powder bathroom add to the practicality and desirability of the layout. Upstairs you will find a spacious primary bedroom complete with sitting area and breathtaking views. The primary bathroom is elegantly appointed with his and her sinks, separate vanity, bathtub, glass-enclosed shower, and a spacious walk-in closet. Additional features include generously sized secondary bedrooms and a beautifully appointed hallway bathroom with double sinks and a separate tub/shower & toilet area. The backyard is an entertainer’s paradise, boasting a pool, spa, waterfalls, built-in BBQ, fireplace, custom patio, and, of course, those mesmerizing views. Completing this picture perfect home is a 3-car tandem garage. Conveniently situated just a short distance from the 23 freeway, schools, parks, shopping, and golf courses, this residence combines luxurious living with utmost convenience. Don’t miss the opportunity to experience this remarkable home firsthand – it’s truly a must-see!
Address
Open on Google Maps-
Address: 14690 Corkwood Drive
-
City: Moorpark
-
State/county: CA
-
Zip/Postal Code: 93021
-
Country: US
Details
Updated on June 12, 2024 at 8:18 pm-
Property ID SR24029909
-
Price $1,300,000
-
Land Area 0.1401 Acres
-
Bedrooms 5
-
Bathrooms 4
-
Garages 3.0
-
Year Built 2003
-
Property Type Single Family Residence, Residential
-
Property Status Closed
Additional details
-
Listing Terms Cash, Conventional, VA Loan
-
Association Fee 135.0
-
Roof Tile
-
Utilities Electricity Connected, Natural Gas Connected, Sewer Connected, Water Connected
-
Sewer Public Sewer
-
Cooling Central Air, Dual, Gas
-
Heating Central, Forced Air, Fireplace(s), Natural Gas
-
Flooring Tile, Wood
-
County Ventura
-
Property Type Residential
-
Pool Heated, In Ground, Private, Waterfall
-
Parking Driveway, Garage Faces Front, Garage
-
Community Features Curbs, Street Lights, Suburban, Sidewalks, Gated
-
Architectural Style Traditional
Mortgage Calculator
-
Down Payment
-
Loan Amount
-
Monthly Mortgage Payment
-
Property Tax
-
Home Insurance
-
PMI
-
Monthly HOA Fees