1542 W Phillips, Ontario, California 91762
- $1,300,000
Overview
- Single Family Residence, Residential
- 5
- 3
- 5.0
- 1977
Description
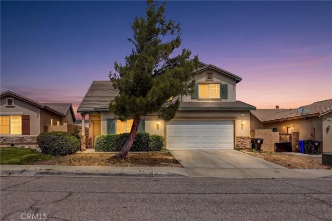
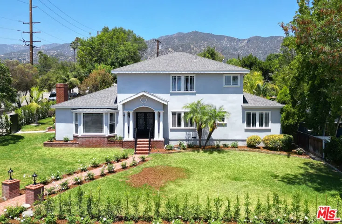
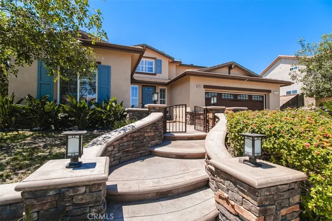
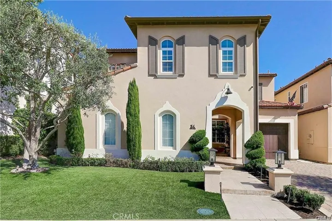
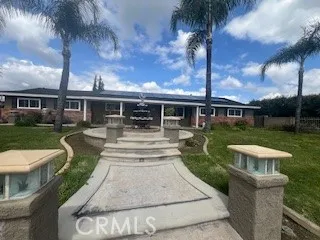
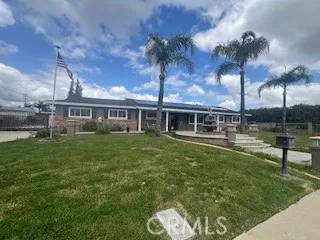
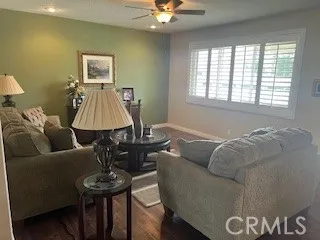
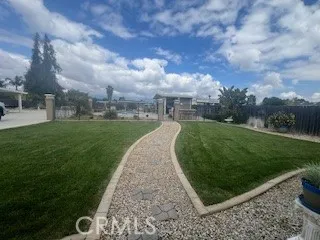
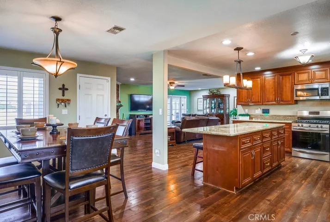
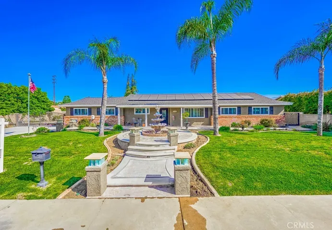
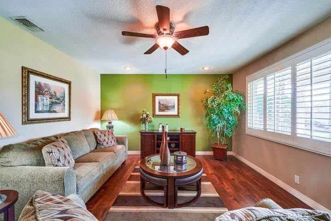
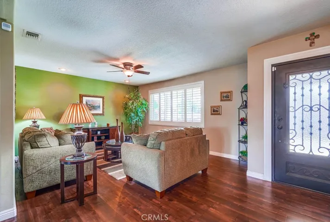
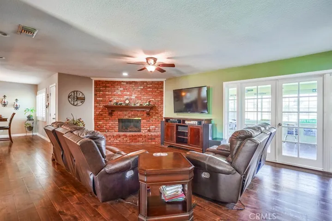
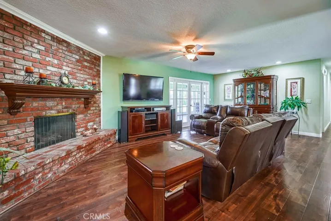
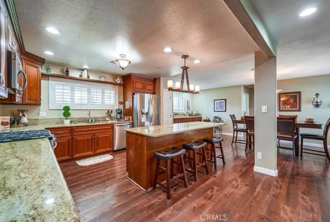
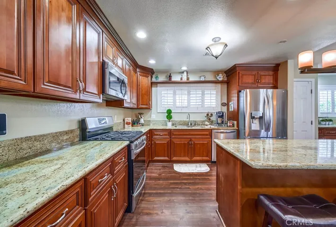
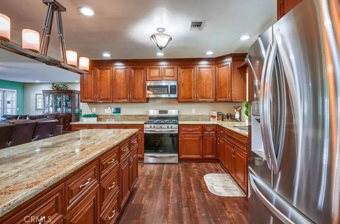
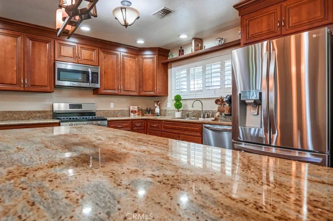
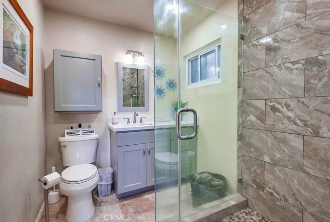
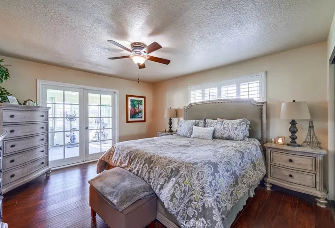
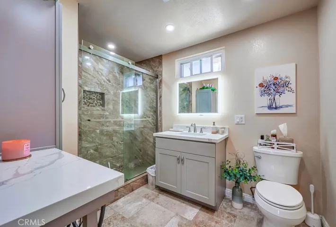
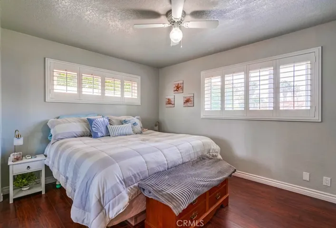
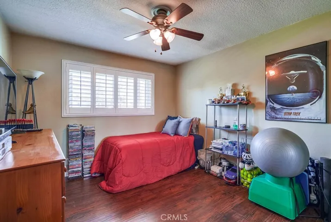
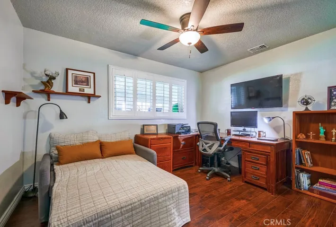
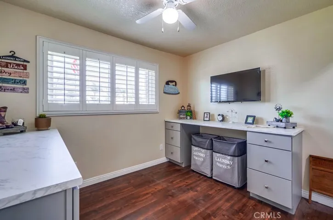
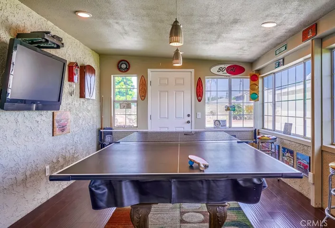
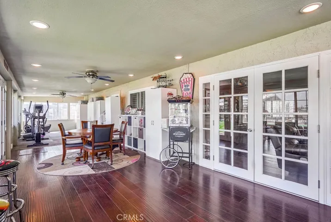
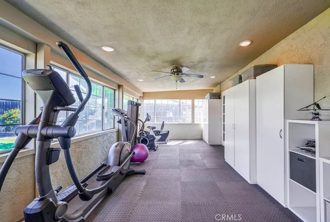
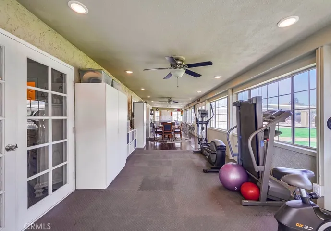
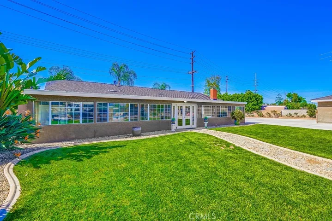
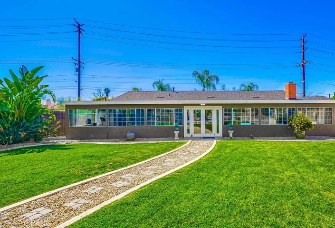
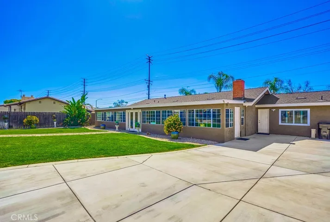
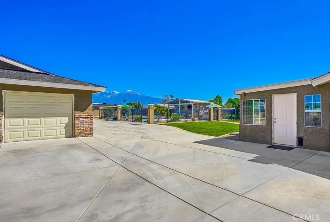
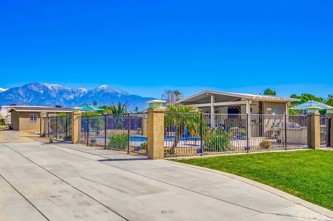
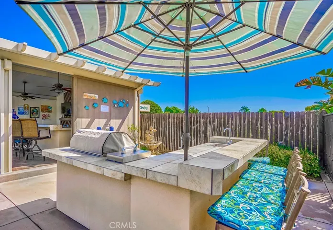
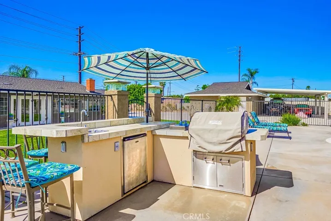
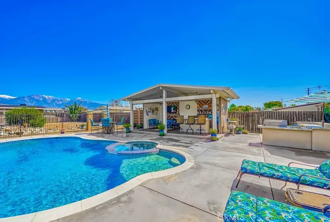
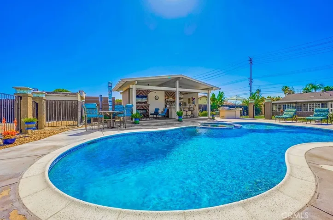
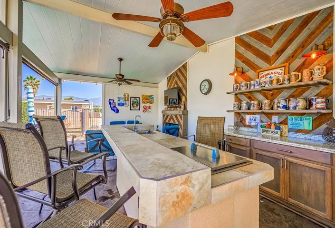
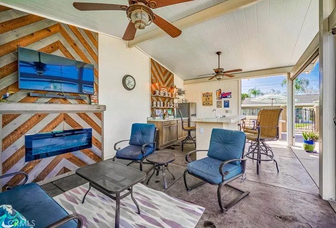
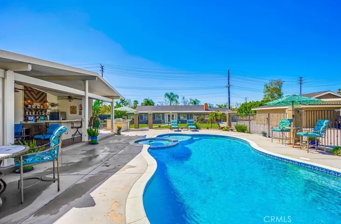
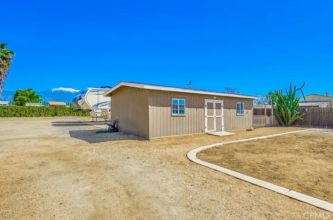
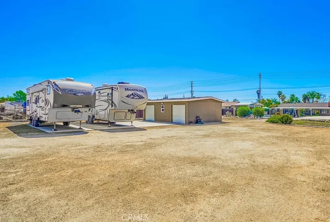
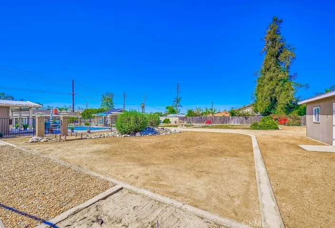
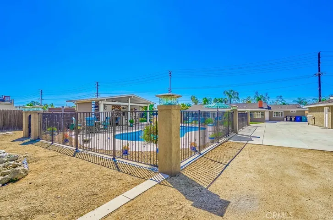
This is the home you have been dreaming of if you want a move-in condition completely remodeled home with a newer Open spacious kitchen with maple cabinets, granite countertops, stainless steel appliances, breakfast bar with pendant lighting, and a separate formal dining room. Newer dual paned windows and Luxury vinyl flooring throughout and an amazing finished patio with a workout area and gaming and entertainment. From the gorgeous landscaping and custom front walkway and fountain to the custom iron entry door this home speaks upgrades galore. There are 5 original bedrooms the 5th that is converted at present to a laundry room with interior washer dryer hookups. The primary ensuite bedroom is spacious and roomy with an upgraded bathroom and plenty of closet space with built-in closet organizers. The home features Sun Run Solar for a major reduction in electricity bills only $210.00 per month. Enjoy your summer months in the refreshing pool/spa with sunning shelves and 4-7ft deep fun to splash and play in. The back patio area features an outdoor kitchen with BBQ, sink, refrigerator, and extra burner. Next to the pool, there is a custom cabana/patio area with a bar, TV, fireplace, and roof for covered seating. The far back lot area features slab parking for RV Vehicles with hookups and a Barn turned 2 1 car garages or storage areas and an additional equipment or tac room( could be converted back for horse stables. Long driveway parking, 3 car garage and 4 car covered carport. This is a car lover, contractor, woodworkers dream come true
Address
Open on Google Maps-
Address: 1542 W Phillips
-
City: Ontario
-
State/county: CA
-
Zip/Postal Code: 91762
-
Country: US
Details
Updated on May 31, 2024 at 5:00 pm-
Property ID PW24067324
-
Price $1,300,000
-
Land Area 0.9587 Acres
-
Bedrooms 5
-
Bathrooms 3
-
Garages 5.0
-
Year Built 1977
-
Property Type Single Family Residence, Residential
-
Property Status Closed
Additional details
-
Listing Terms Conventional
-
Sewer Septic Type Unknown
-
Cooling Central Air, Whole House Fan
-
County San Bernardino
-
Property Type Residential
-
Pool Fenced, Gunite, Gas Heat, In Ground, Permits, Private
-
Parking Concrete, Covered, Carport, Door-Multi, Driveway Level, Driveway, Garage Faces Front, Garage, Garage Door Opener, Pull-through, RV Hook-Ups, RV Access/Parking, Tandem
-
Middle School Oaks
-
High School Ontario
-
Community Features Curbs, Horse Trails, Suburban
Mortgage Calculator
-
Down Payment
-
Loan Amount
-
Monthly Mortgage Payment
-
Property Tax
-
Home Insurance
-
PMI
-
Monthly HOA Fees