Overview
- Manufactured On Land, Residential
- 3
- 3
- 3.0
- 2019
Description
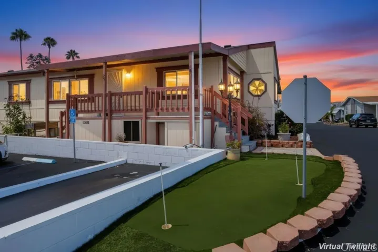
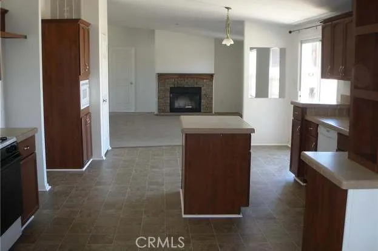
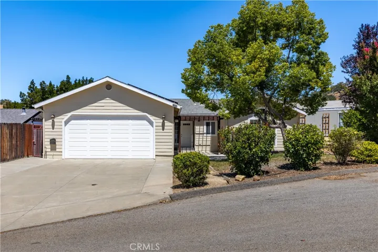
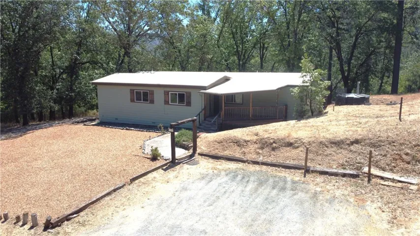
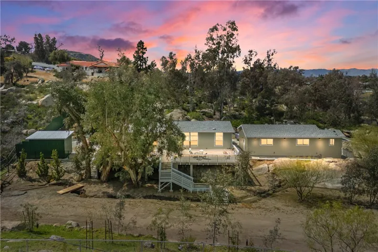
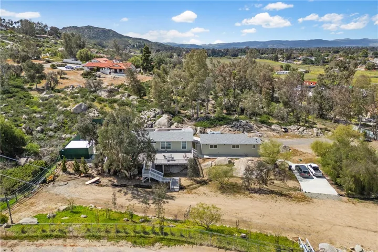
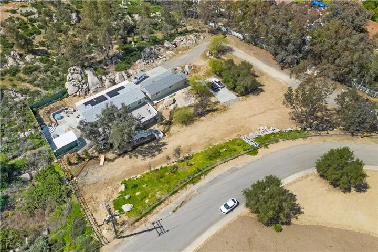
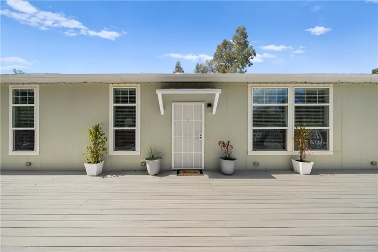
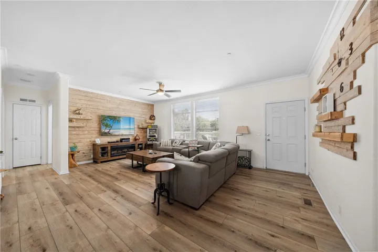
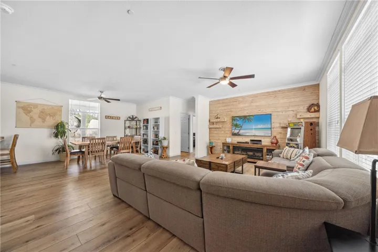
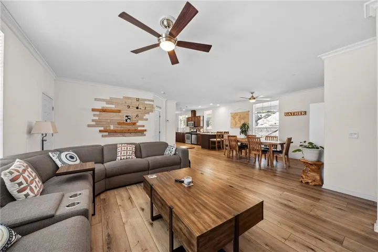
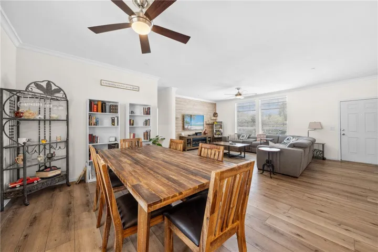
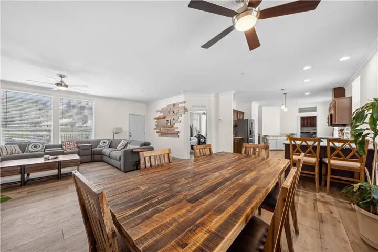
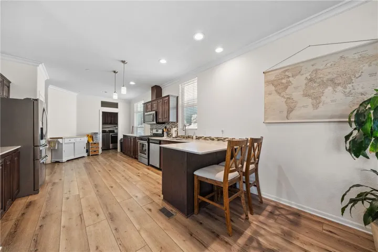
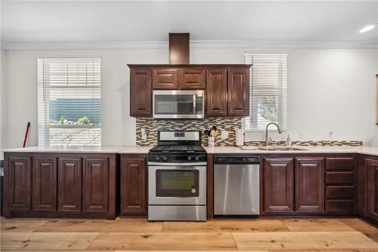
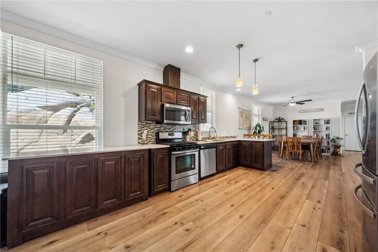
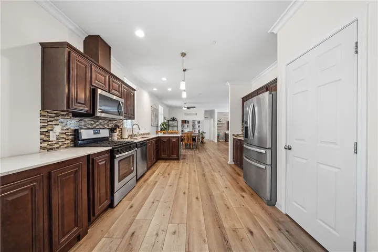
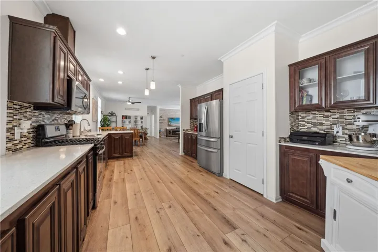
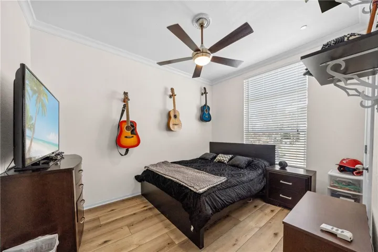
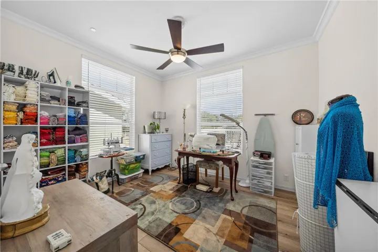
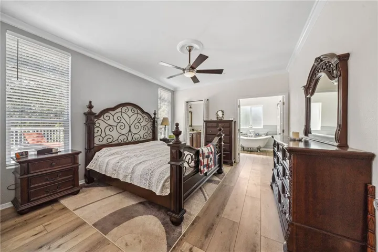
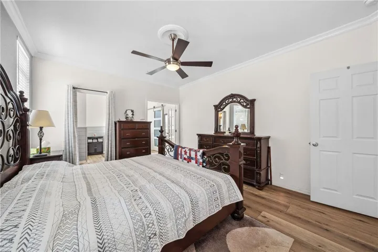
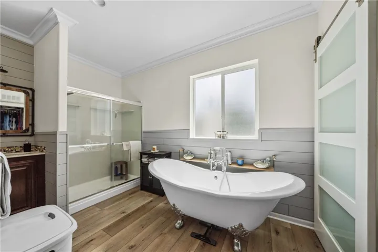
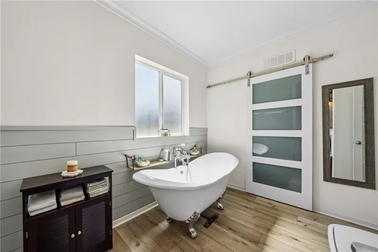
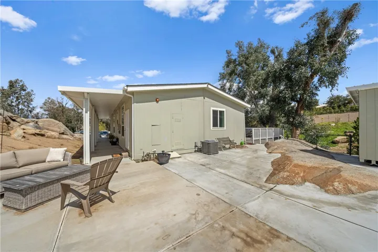
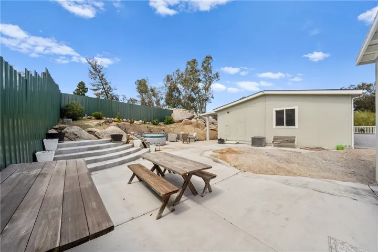
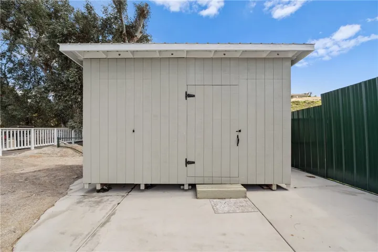
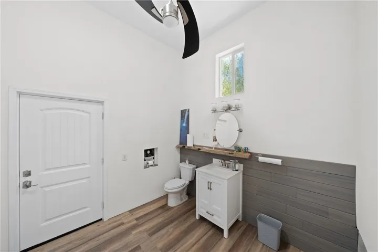
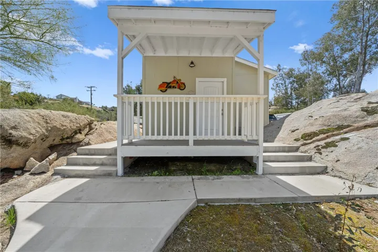
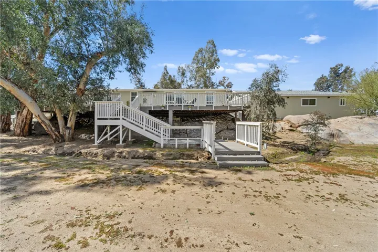
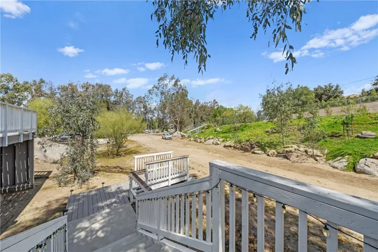
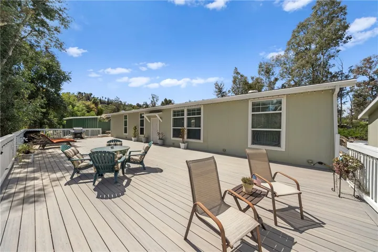
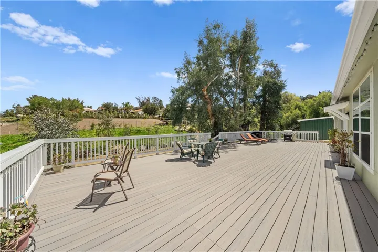
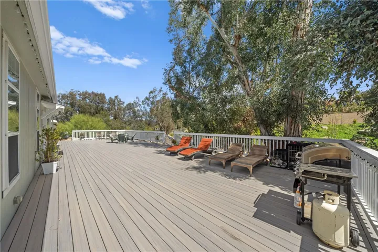
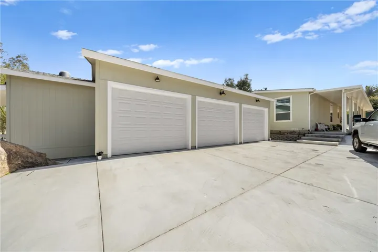
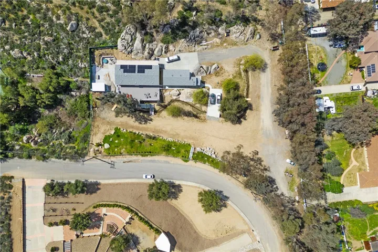
Welcome to our stunning single-story with SOLAR! This meticulously cared-for property embodies a perfect fusion of contemporary sophistication and enduring allure. Nestled in a highly coveted location, it offers a lifestyle of unparalleled comfort. Step inside, and you’re greeted by a spacious and inviting living area bathed in natural light, enhancing its welcoming ambiance and complementing the cozy neutral tones throughout. The seamless open-concept design effortlessly connects the living room, dining area, and kitchen, creating an ideal space for hosting gatherings and fostering cherished moments with loved ones. The kitchen is a chef’s delight, boasting sleek quartz countertops, ample espresso cabinetry, and a convenient breakfast counter—perfect for culinary explorations. Modern stainless steel appliances and fixtures elevate both style and functionality in this culinary haven. This home features three generously proportioned bedrooms, each serving as a tranquil sanctuary for relaxation and rejuvenation. The master suite stands as a private retreat, complete with an en-suite bathroom featuring a luxurious soaking tub, separate shower, and dual vanities. Additional bedrooms share access to a well-appointed full bathroom. Outdoor living is embraced on the breathtaking 1.40-acre lot, offering an idyllic setting for outdoor gatherings and leisurely afternoons. A spacious custom deck and patio area invite al fresco dining, while the presence of mature trees creates a serene ambiance, perfect for unwinding after a long day. Further enhancing the allure of this residence are its notable features, including a customized three-car garage with 220-volt wiring and an additional half bath, RV parking, shed, outdoor jacuzzi, seasonal creek, long extended driveway, private oasis, flat, usable land, partially fenced yard, covered back patio, and a separate laundry room. Conveniently situated, this property provides easy access to nearby amenities such as shopping centers, parks, schools, and major transportation routes. Don’t miss the opportunity to call this meticulously maintained oasis your new home. Schedule a viewing today and immerse yourself in the unmatched comfort and charm that this home has to offer.
Address
Open on Google Maps-
Address: 27633 Hemet Street
-
City: Hemet
-
State/county: CA
-
Zip/Postal Code: 92544
-
Country: US
Details
Updated on May 14, 2024 at 3:37 pm-
Property ID SW24061959
-
Price $599,999
-
Land Area 1.4 Acres
-
Bedrooms 3
-
Bathrooms 3
-
Garages 3.0
-
Year Built 2019
-
Property Type Manufactured On Land, Residential
-
Property Status Closed
Additional details
-
Listing Terms Cash, Conventional, FHA, VA Loan
-
Roof Composition, Shingle
-
Utilities Cable Connected, Electricity Connected, Natural Gas Connected, Phone Connected, Sewer Connected, Water Connected
-
Sewer Septic Type Unknown
-
Cooling Central Air, ENERGY STAR Qualified Equipment
-
Heating Central, ENERGY STAR Qualified Equipment
-
Flooring Vinyl
-
County Riverside
-
Property Type Residential
-
Pool None
-
Parking Concrete, Covered, Door-Multi, Driveway, Garage, Garage Door Opener, Oversized, Garage Faces Rear, RV Access/Parking, Workshop in Garage
-
Elementary School Little Lake
-
Middle School Dartmouth
-
High School Hemet
-
Community Features Mountainous, Street Lights, Suburban
-
Waterfront Stream
-
Architectural Style Ranch
Features
- Cable Connected,Electricity Connected,Natural Gas Connected,Phone Connected,Sewer Connected,Water Connected
- Cash,Conventional,FHA,VA Loan
- Central Air,ENERGY STAR Qualified Equipment
- Central,ENERGY STAR Qualified Equipment
- Composition, Shingle
- Dartmouth
- Hemet
- None
- Ranch
- Residential
- Riverside
- Septic Type Unknown
- Stream
- Vinyl
Mortgage Calculator
-
Down Payment
-
Loan Amount
-
Monthly Mortgage Payment
-
Property Tax
-
Home Insurance
-
PMI
-
Monthly HOA Fees