Overview
- Single Family Residence, Residential
- 4
- 3
- 2.0
- 1976
Description
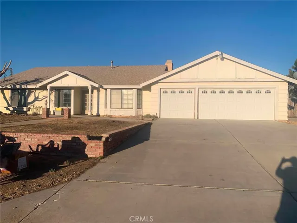
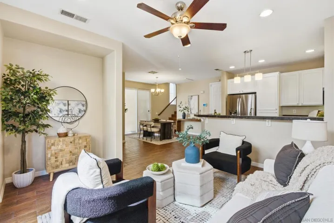
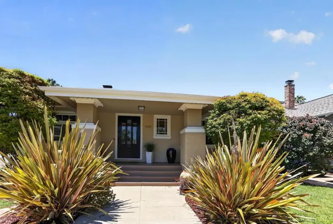
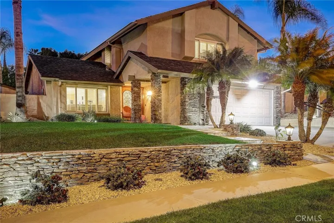
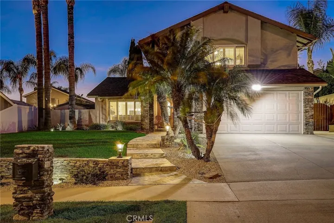
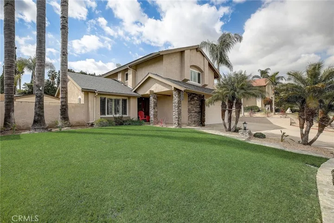
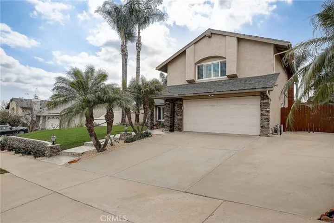
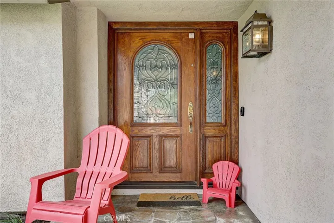
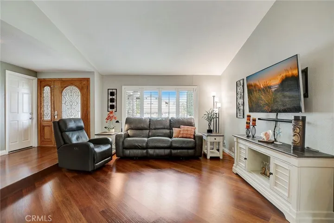
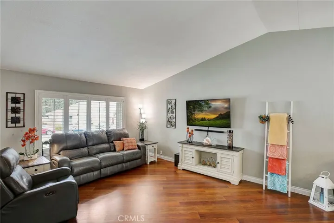
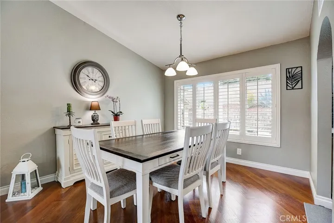
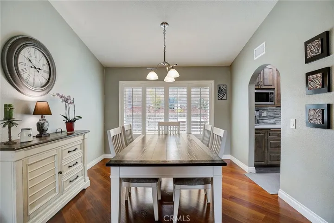
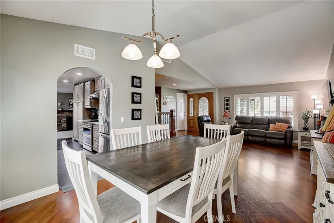
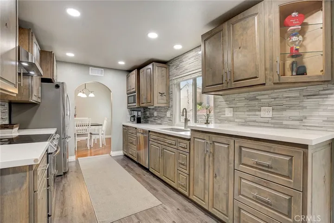
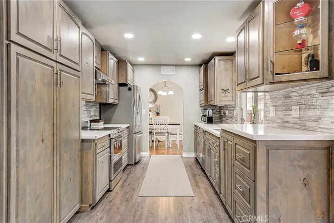
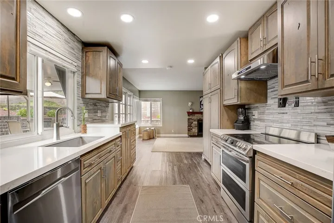
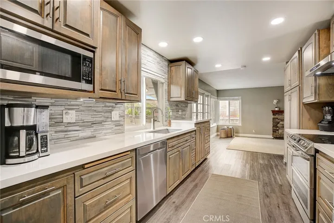
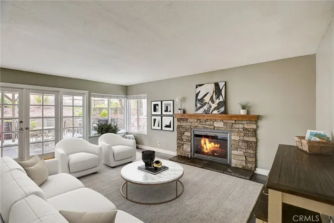
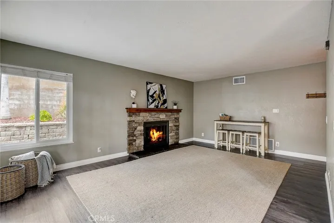
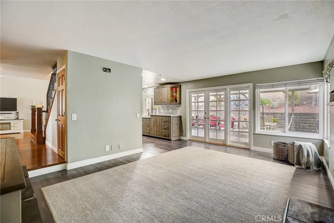
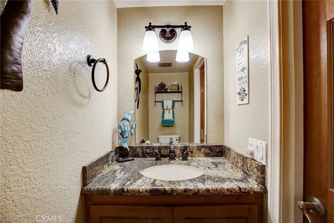
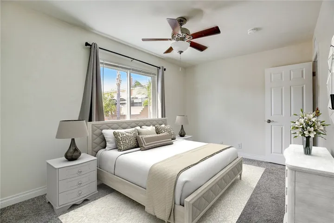
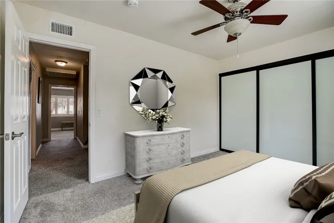
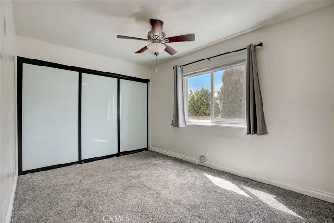
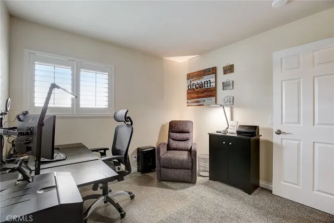
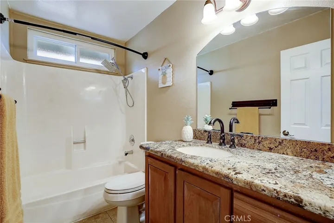
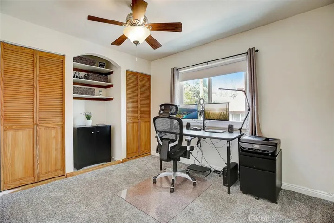
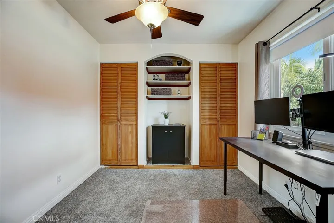
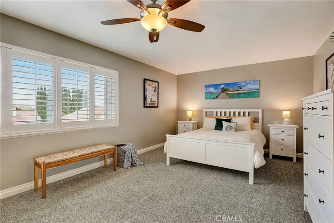
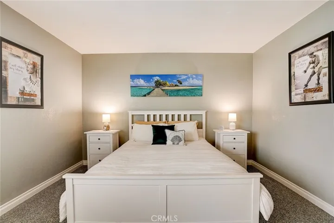
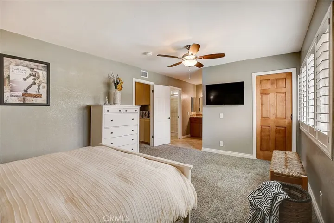
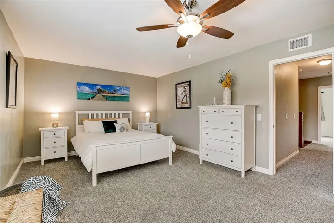
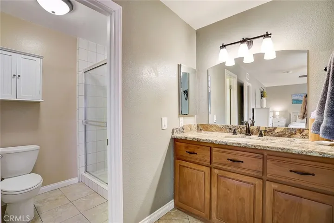
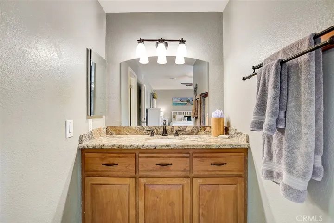
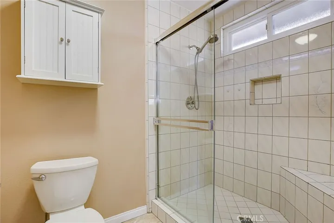
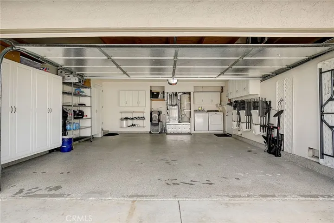
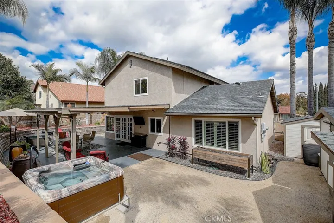
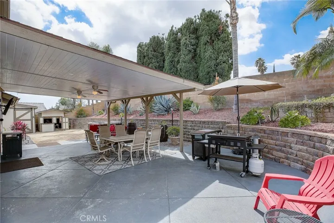
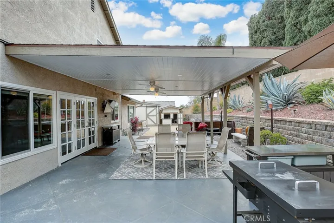
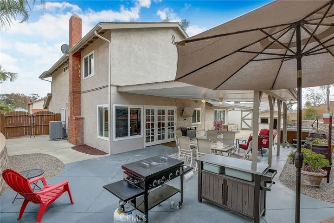
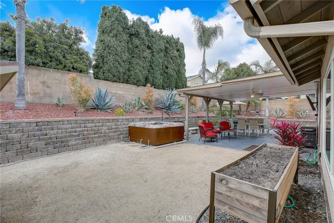
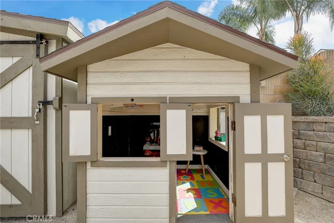
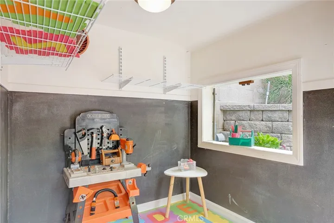
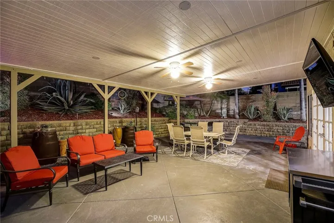
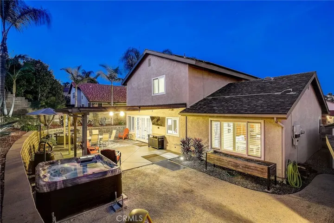
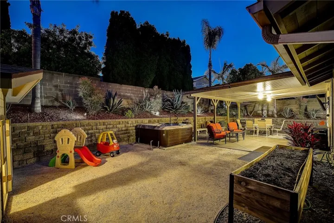
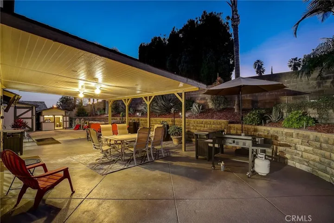
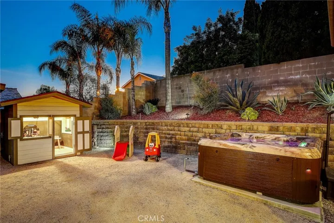
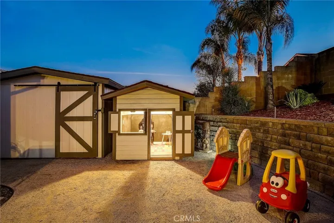
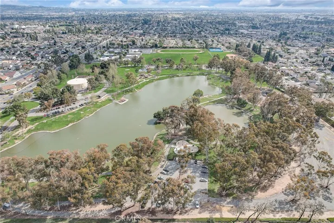
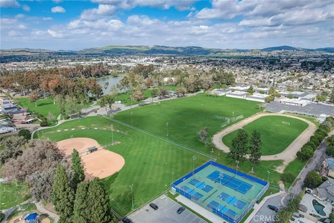
This beautiful home in Placentia features modern neutral tones, plantation shutters, recessed lighting and custom hardwood flooring makes for an elegant space. The spacious living room and adjacent dining room boasts high ceilings, recessed lighting and plantation shutters and is perfect for entertaining. The large windows allow an abundance of natural light to illuminate the open floor plan throughout. The kitchen impresses with custom cabinetry, soft close cabinets and deep draws, ice white Quartz countertops, full back splash, farm-style sink, large pantry with pull out shelves and plenty of storage. The high-end stainless-steel appliances include a NEW Samsung electric range, single oven, convection oven, industrial grade range hood, microwave and dishwasher. Large family room with an oversized stone fireplace with wood mantle and beautiful French doors that lead to the gorgeous back yard. The half bath with single vanity and under the stair closet completes the main floor. Up the custom wood staircase is the primary ensuite that features plantation shutters, ceiling fan, large walk in closet with organizers and large windows with great sunrise views. The private bathroom has a single sink vanity with custom cabinet, granite countertops and a step in shower. The secondary bedrooms feature ceiling fans, blinds and carpet. Down the hallway is a full bathroom with single sink vanity, Granite countertops and tub in shower. Relax in the spacious backyard with a large covered patio with ceiling fans, lighting, mist system, decomposed granite area, newer Island Spa with 33 jets, custom shed, workshop and play house with electrical and lighting. Professionally hardscaped retaining wall with low drought tolerant desert scape high rise level planter. Two-car garage with direct access, storage cabinets and laundry area. NEW Lennox Elite 17 Seer A/C and heating unit, NEW air ducts, NEW copper plumbing and NEW upgrade electrical panel. Great curb appeal with stone pillars, walk way and porch, plush grass, planter, desert scape side yard and extended drive way. Energy efficient home with LED lighting, cooling and heating, dual pane windows, whole house fan, solar landscape lighting, smart home thermostat, sprinkler control systems and Solar Panels leased. Nearby Tri-city park with walking paths, huge lake and Pickle ball, shopping, restaurants, Brea Mall, award winning Placentia-Yorba Linda School District, easy access to 57 and91 freeways. No HOA SEE MLS SUPPLEMENT
Address
Open on Google Maps-
Address: 2213 Montague Circle
-
State/county: CA
-
Zip/Postal Code: 92870
-
Area: ,other
-
Country: US
Details
Updated on June 6, 2024 at 12:48 am-
Property ID OC24059461
-
Price $1,235,000
-
Land Area 0.1607 Acres
-
Bedrooms 4
-
Bathrooms 3
-
Garages 2.0
-
Year Built 1976
-
Property Type Single Family Residence, Residential
-
Property Status Closed
Additional details
-
Listing Terms Cash, Cash to New Loan, Conventional
-
Roof Composition
-
Sewer Public Sewer
-
Cooling Central Air, ENERGY STAR Qualified Equipment, Whole House Fan
-
Heating Central, ENERGY STAR Qualified Equipment, Fireplace(s), Solar
-
Flooring Carpet, Vinyl, Wood
-
County Orange
-
Property Type Residential
-
Pool None
-
Parking Direct Access, Garage Faces Front, Garage, Oversized
-
Elementary School Sierra Vista
-
Middle School Tuffree
-
High School El Dorado
-
Community Features Biking, Fishing, Lake, Suburban, Park
Mortgage Calculator
-
Down Payment
-
Loan Amount
-
Monthly Mortgage Payment
-
Property Tax
-
Home Insurance
-
PMI
-
Monthly HOA Fees