

Overview
- Single Family Residence, Residential
- 4
- 3
- 3.0
- 1987
Description
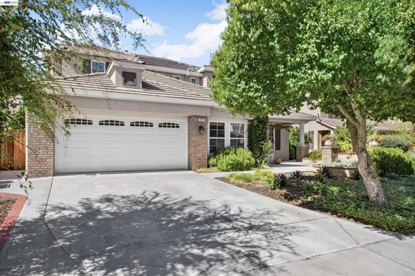
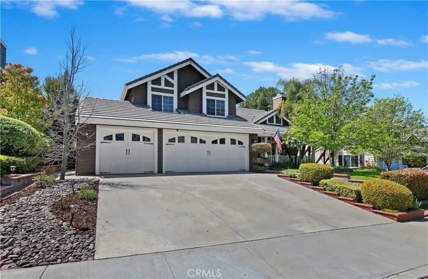
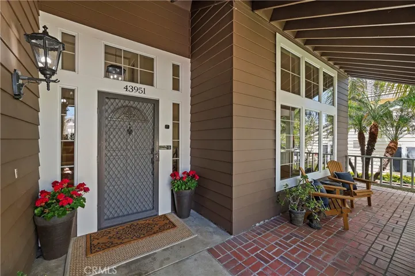
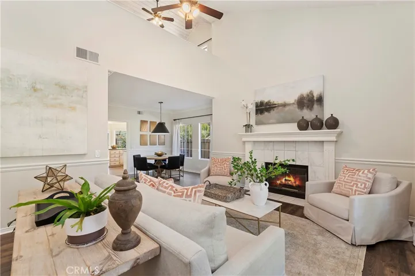
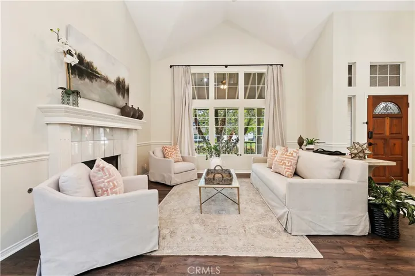
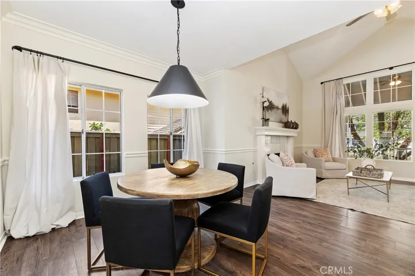
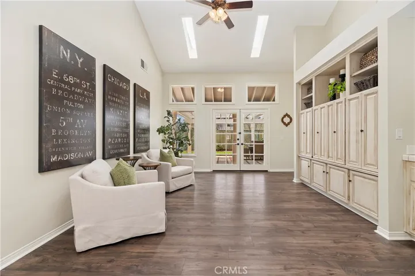
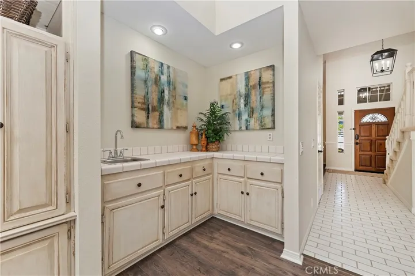
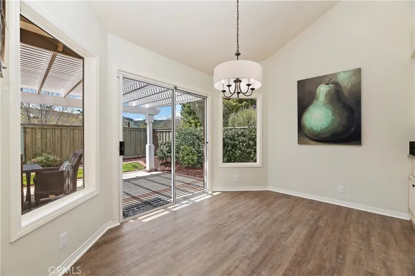
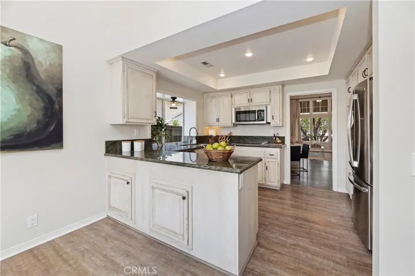
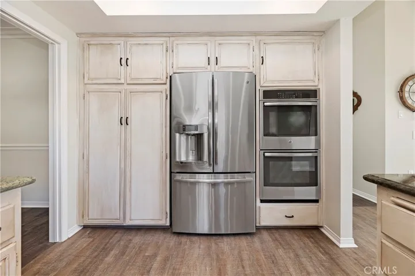
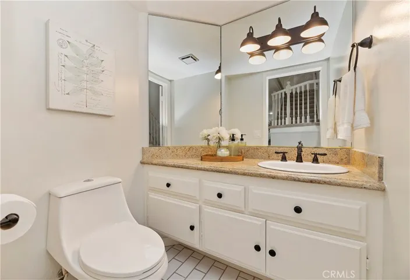
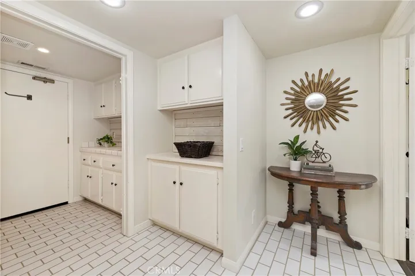
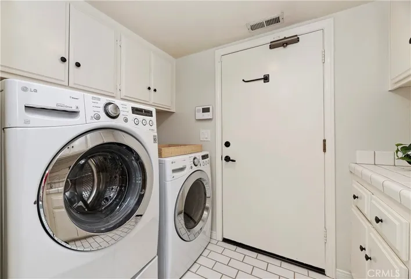
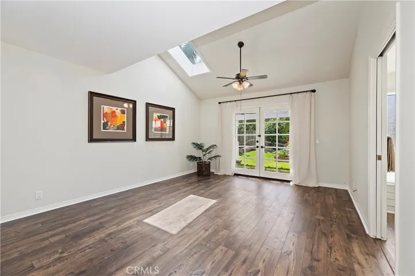
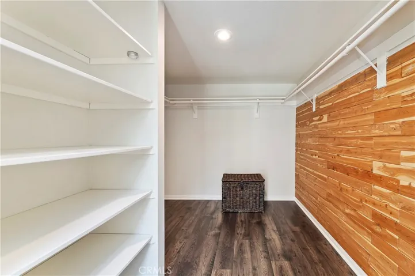
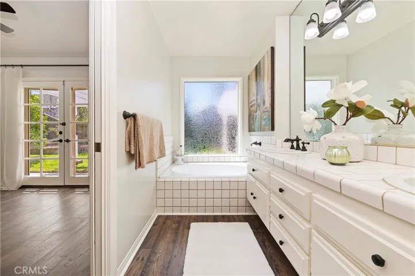
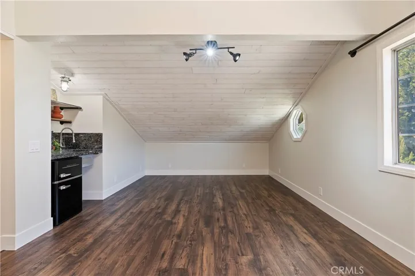
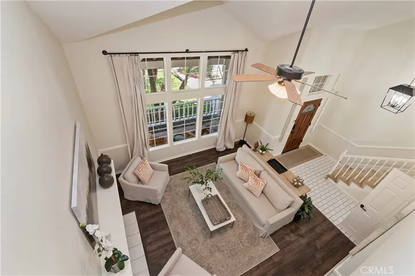
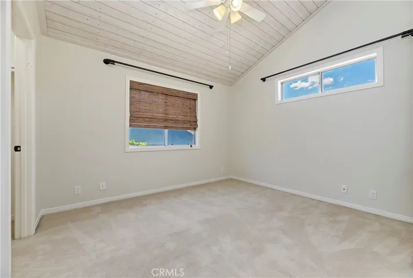
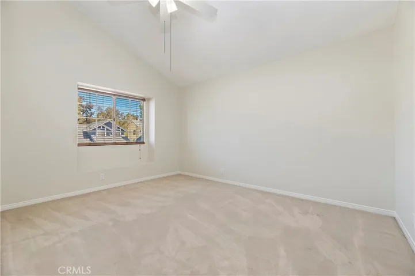
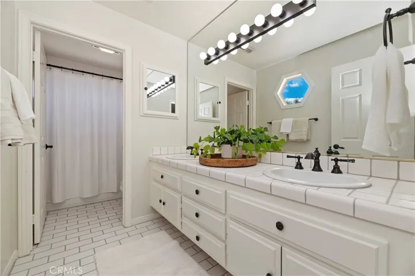
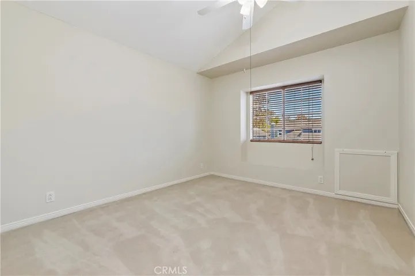
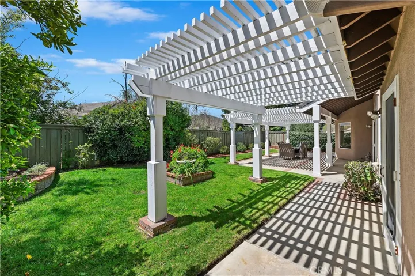
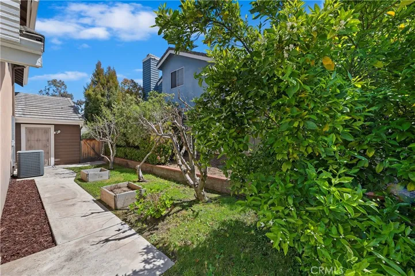
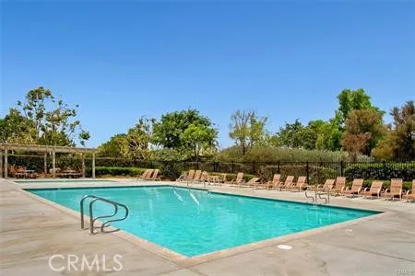
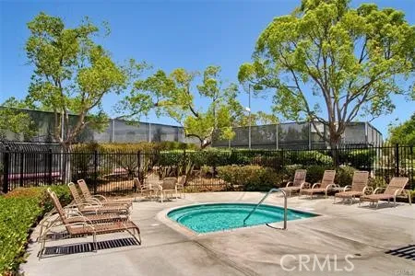
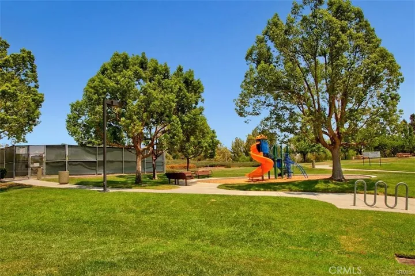
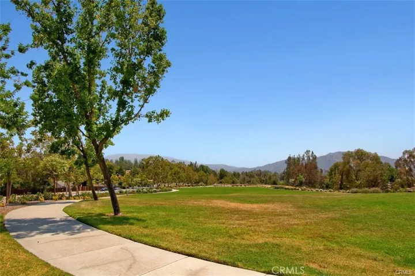
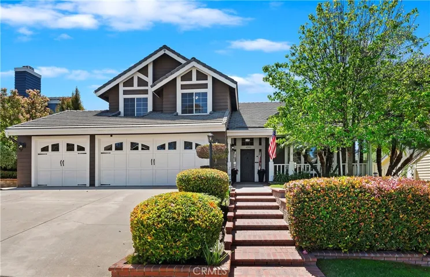
Beautiful and inviting Cape Cod home located in the coveted Rancho Highlands ‘Summit’ community with 2, 564sf, 4 Bedrooms + expanded Loft/5th Bedroom Studio, 2.5 Baths and 3-car Garage. MAIN LEVEL PRIMARY SUITE has walk-in closet, dual sink bathroom vanity with separate soaking tub and walk-in shower, double French doors with private, back yard access. Kitchen has stainless appliances, double oven, open to breakfast nook and back yard covered patio. Formal Living Room with high ceilings and fireplace open to separate formal Dining Room. Family Room with wet bar and double French doors to back patio. Upstairs has three additional Bedrooms, plus 5th Bedroom/Studio Loft with cedar-lined walk-in closet and Kitchenette. Spacious back yard with pergola-covered patio + Fuji apple and white flesh nectarine and peach trees. Great community amenities include pool, spa and wader pool, tennis courts, tot lots, basketball court, walking paths, BBQ and picnic areas. Located close to everything – freeway, Old Town, wineries, great schools, parks, shopping. This property won’t last long.
Address
Open on Google Maps-
Address: 43951 Highlander
-
City: Temecula
-
State/county: CA
-
Zip/Postal Code: 92592
-
Country: US
Details
Updated on May 23, 2024 at 3:13 am-
Property ID SW24057827
-
Price $779,000
-
Land Area 0.17 Acres
-
Bedrooms 4
-
Bathrooms 3
-
Garages 3.0
-
Year Built 1987
-
Property Type Single Family Residence, Residential
-
Property Status Closed
Additional details
-
Listing Terms Cash, Conventional, 1031 Exchange, Submit, VA Loan
-
Association Fee 104.0
-
Roof Tile
-
Sewer Public Sewer
-
Cooling Central Air, Whole House Fan
-
Heating Central, Fireplace(s), Solar
-
Flooring Carpet, Laminate, Tile
-
County Riverside
-
Property Type Residential
-
Pool Community, Association
-
Parking Driveway, Garage
-
Community Features Storm Drain(s), Street Lights, Suburban, Sidewalks, Pool
-
Architectural Style Cape Cod
Mortgage Calculator
-
Down Payment
-
Loan Amount
-
Monthly Mortgage Payment
-
Property Tax
-
Home Insurance
-
PMI
-
Monthly HOA Fees