Overview
- Single Family Residence, Residential
- 4
- 4
- 2.0
- 2015
Description
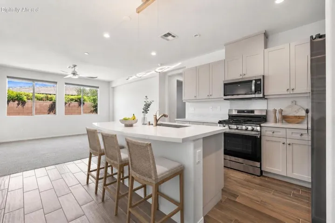
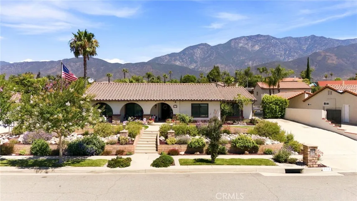
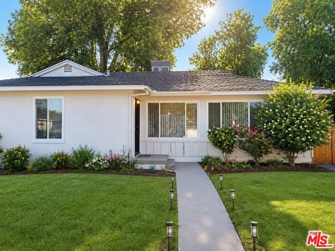
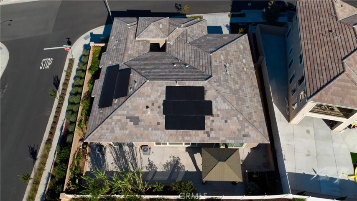
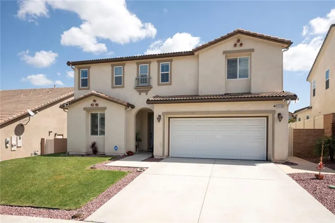
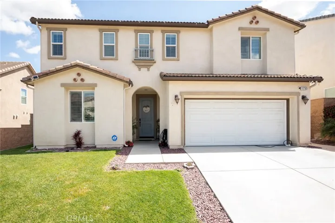
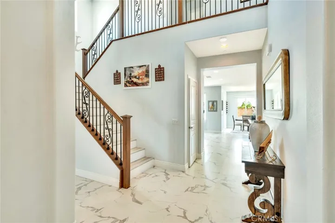
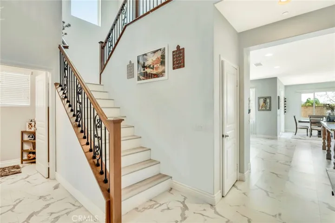
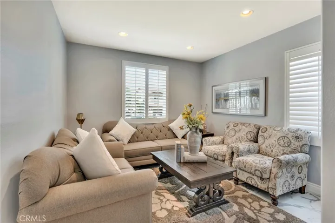
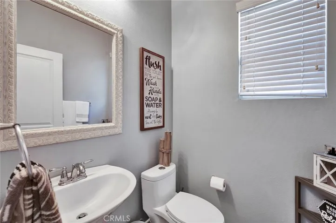
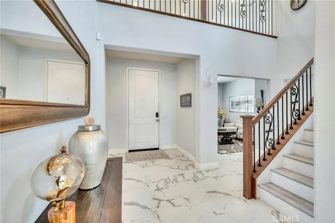
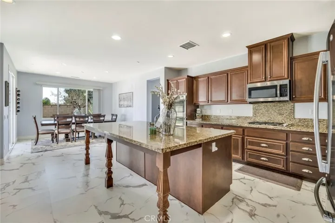
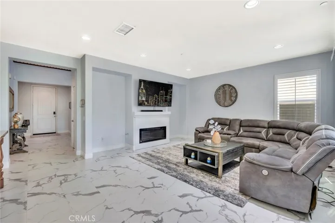
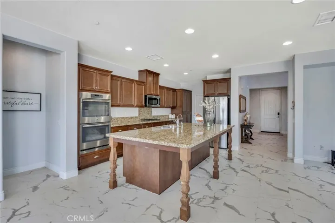
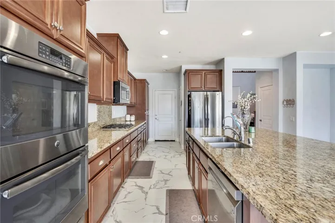
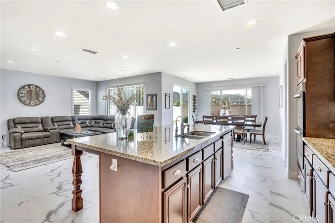
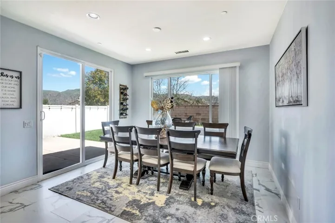
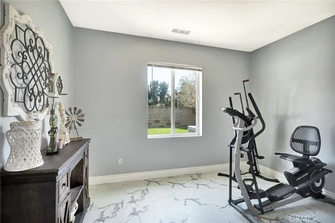
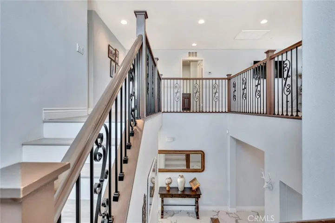
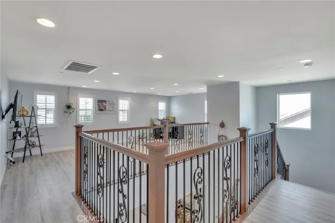
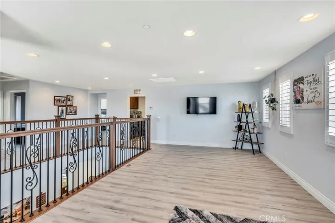
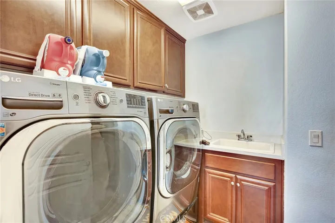
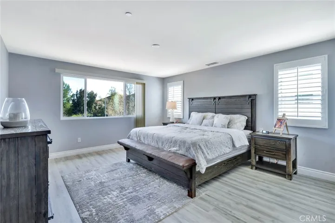
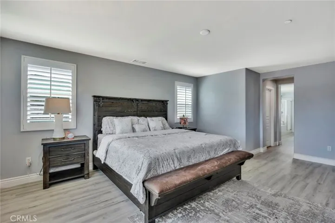
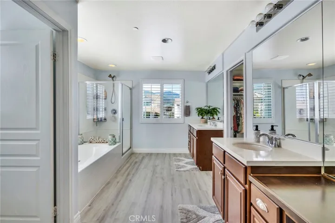
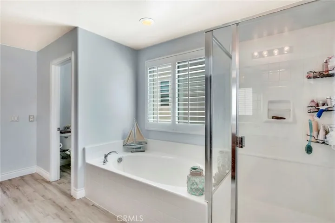
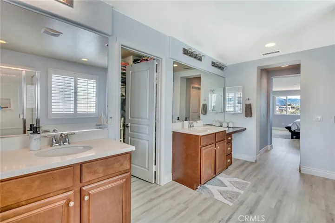
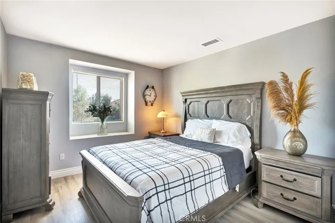
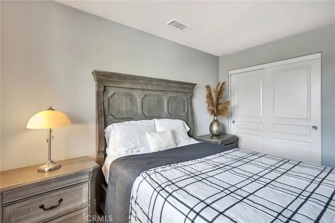
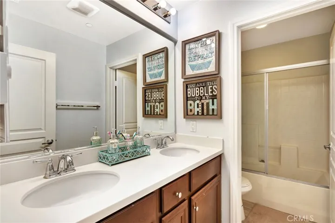
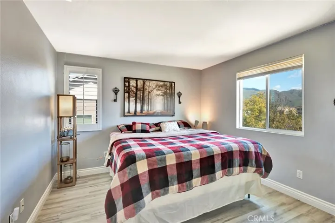
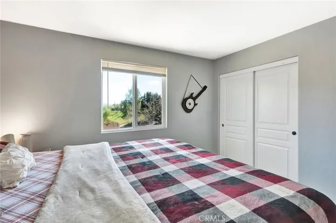
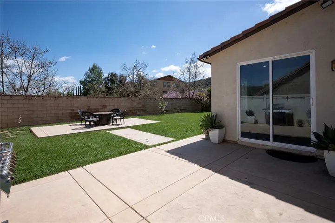
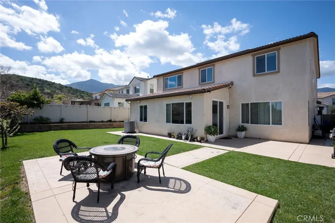
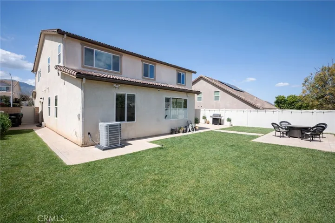
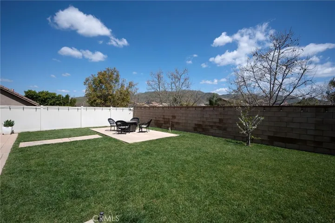
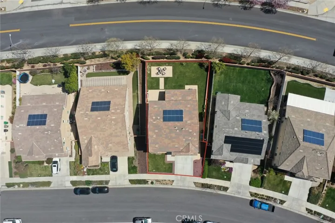
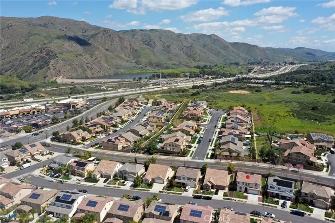
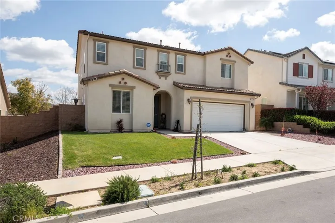
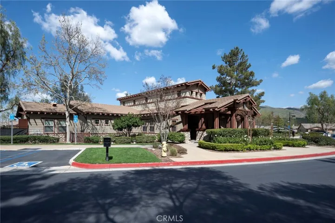
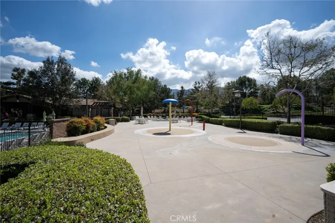
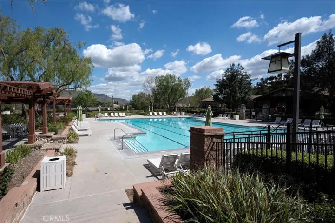
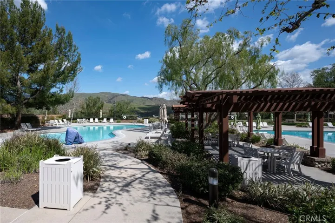
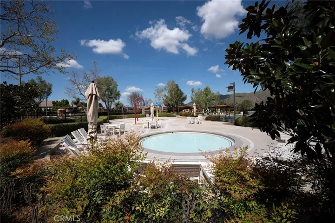
Welcome to this beautiful 4-bedroom, 4-bathroom home located in the prestigious area of Sycamore in Corona. WOW!!!! This home sounds absolutely stunning! The layout of this home is very spacious and well designed. Upon entering to your left, you will find the formal living room or office (optional to 5th bedroom) followed by a convenient half bath. Additionally there is a DOWN STAIRS BEDROOM WITH IT’S PRIVATE FULL BATHROOM AND ADJOINING AREA OF A ROOM SIZE SUITABLE FOR OFFICE, GYM, IN-LAWS OR GUEST ACCOMMODATION. The open floor with the family room, dinning room and the kitchen sounds perfect for entertaining and spending time with family and friends. The kitchen with ample counter space, double stainless steel ovens, built-in microwave, and large center island with quartz countertop. The family room with a fireplace adds an inviting atmosphere to the home. Moving upstairs, master bedroom, the master bathroom with double sink, shower, bath tub and 2 separate walking closets, 2 very good size bedroom with a full bathroom in the hallway. The spacious loft adds versatility to the home, providing additional living space. This beautiful home offers spacious living space and perfect LARGE BACK YARD perfect for a growing family or those who love to entertain. The convenient laundry room upstairs with a sink and cabinets, and extra storage space with shelves is a great feature and finally the 2 car garage. ELECTRIC CAR CHARGER INSIDE GARAGE BY SOLAR PANELS. This community offers a large pool area, kids playground, picnic area, gym and club house. Don’t miss the opportunity to make this exquisite home your dream home!!!!! CHECK VIRTUAL TOUR (Click on 360)
Address
Open on Google Maps-
Address: 11793 Silver Birch Road
-
City: Corona
-
State/county: CA
-
Zip/Postal Code: 92883
-
Country: US
Details
Updated on June 27, 2024 at 6:00 pm-
Property ID PW24055668
-
Price $809,900
-
Land Area 0.16 Acres
-
Bedrooms 4
-
Bathrooms 4
-
Garages 2.0
-
Year Built 2015
-
Property Type Single Family Residence, Residential
-
Property Status Closed
Additional details
-
Listing Terms Cash to New Loan
-
Association Fee 85.0
-
Utilities Sewer Connected
-
Sewer Public Sewer
-
Cooling Central Air, Whole House Fan
-
Heating Central, Fireplace(s)
-
Flooring Carpet, Laminate, Vinyl
-
County Riverside
-
Property Type Residential
-
Pool Community, Association
-
Parking Concrete, Door-Multi, Direct Access, Driveway, Garage Faces Front, Garage
-
High School Santiago
-
Community Features Park, Pool
Mortgage Calculator
-
Down Payment
-
Loan Amount
-
Monthly Mortgage Payment
-
Property Tax
-
Home Insurance
-
PMI
-
Monthly HOA Fees