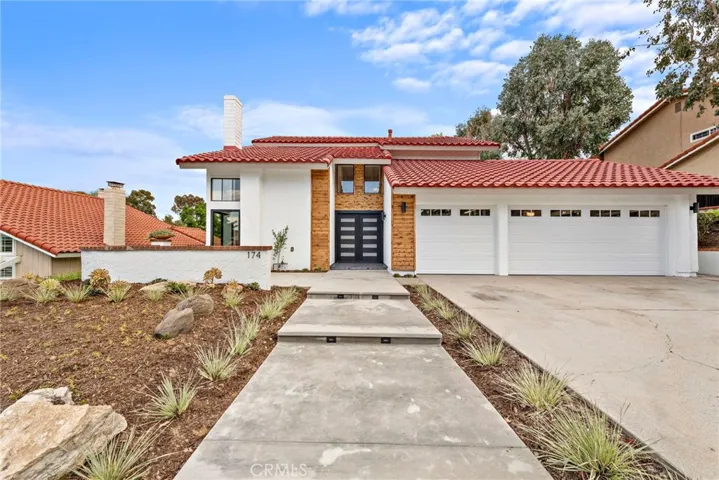
174 S Canyon Woods Road, Anaheim Hills, California 92807
- $1,375,000


- $1,375,000
Overview
- Single Family Residence, Residential
- 4
- 3
- 3.0
- 1977
Description
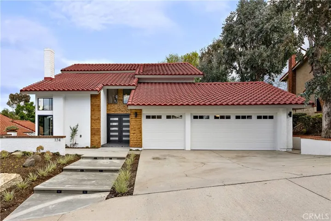
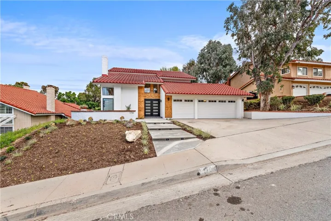
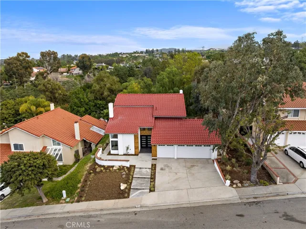
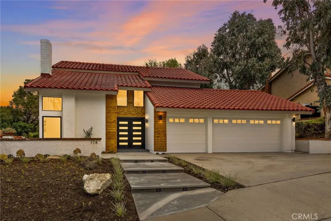
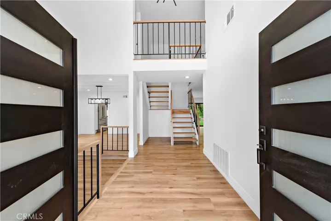
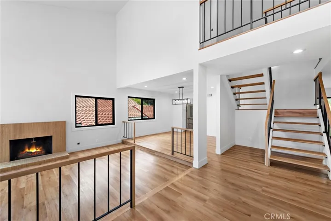
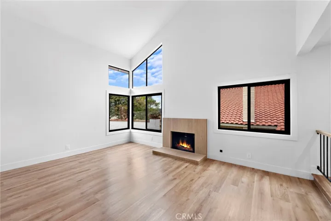
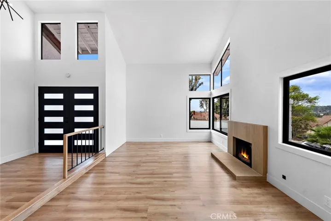
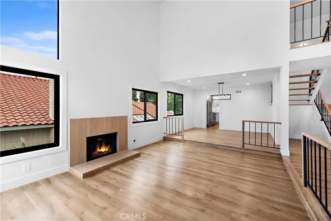
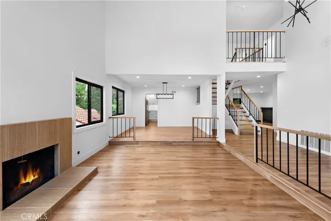
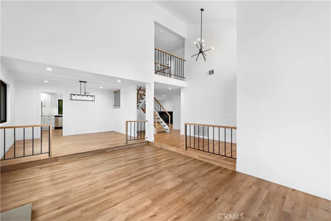
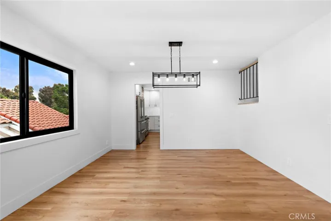
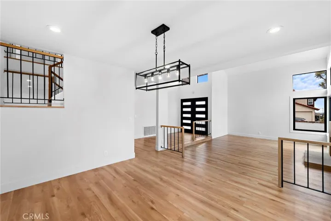
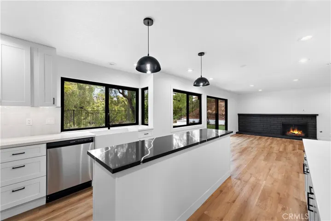
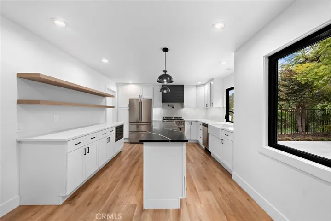
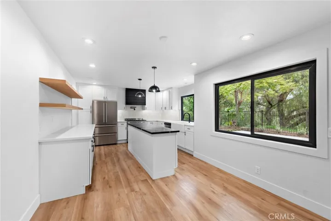
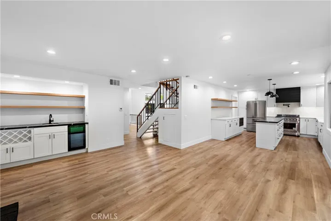
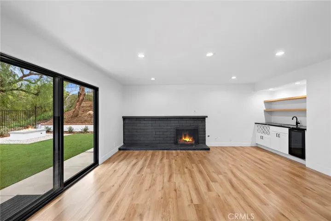
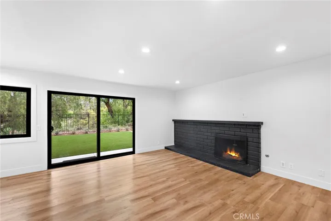
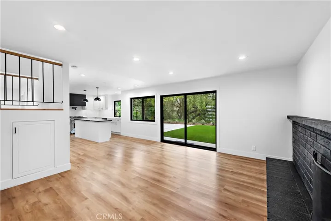
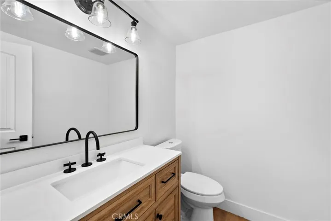
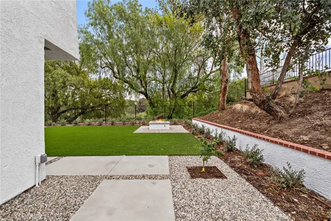
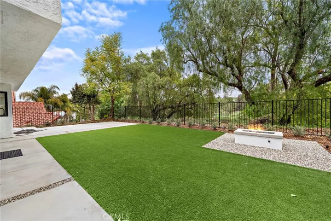
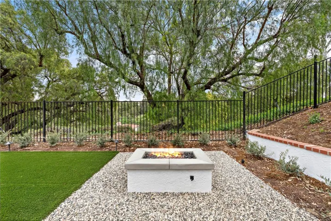
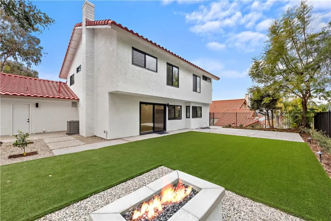
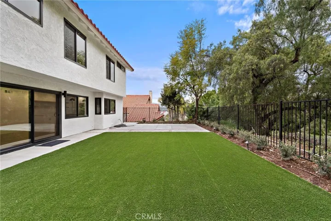
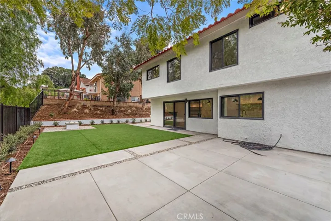
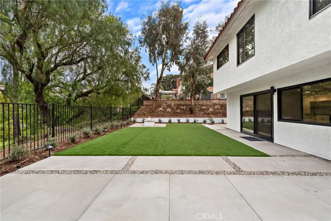
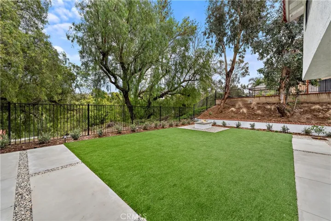
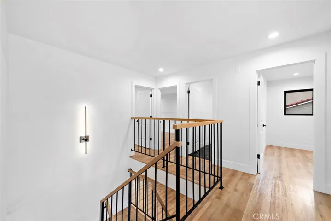
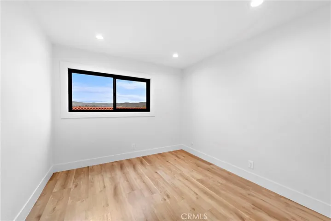
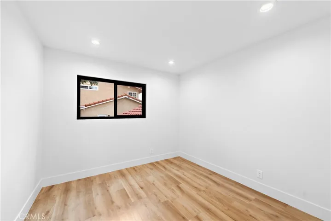
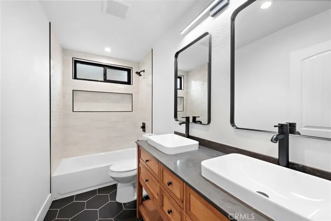
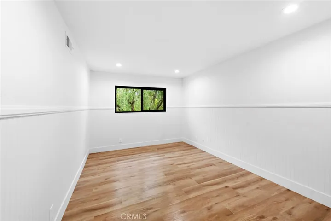
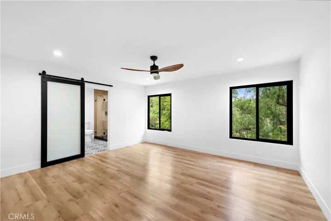
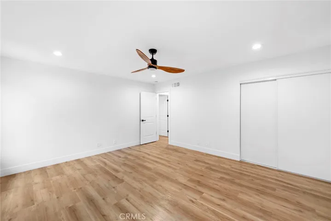
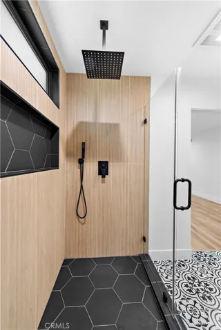
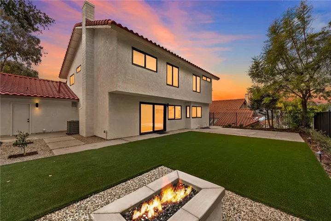
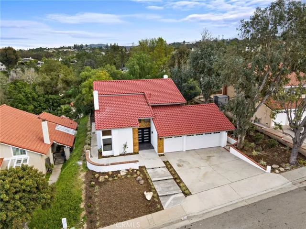
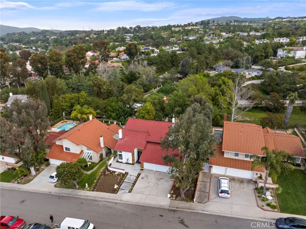
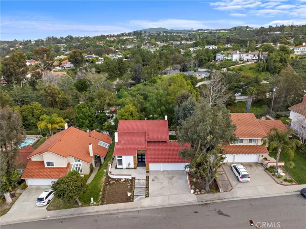
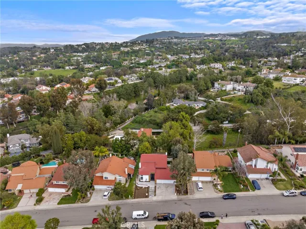
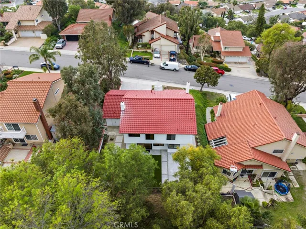
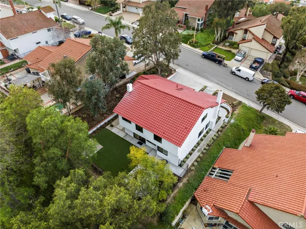
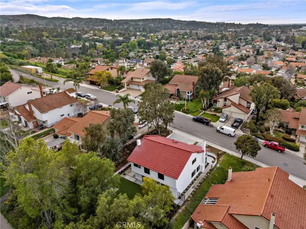
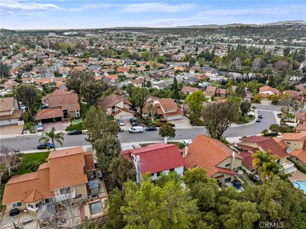
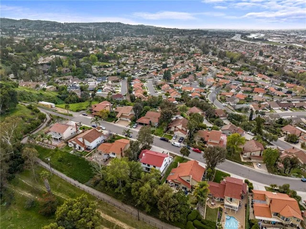
Spectacular city lights view home offered in the highly desirable Pepper Tree Hills Community of Anaheim Hills. This 4 bed 3 bath home with approximately 2, 304 sq ft of living space is situated on an 8, 960 sq ft lot and is located at the top of the hill on a cul de sac street providing the utmost in privacy and tranquility. Every surface has been reconstructed with the finest materials and craftsmanship including the exterior, interior, landscape, HVAC and electrical. Custom double doors open to the foyer with soaring ceilings and a custom switch back stair case illustrating a modern and sophisticated design. The adjacent living room is spacious with gorgeous luxury vinyl plank floors, a wall of windows and a custom tiled fireplace. The chef’s kitchen is a dream come true with stainless steel appliances including a 5 Burner range/oven, custom soft closing drawers and cabinets with plenty of work space. The large quartz top center island opens to the great room with wet bar and sliding door that lead outside making al fresco dining a breeze. The Primary Bedroom is located upstairs with a ceiling fan and a barn door leading to the Spa-like Primary Bath with floating dual sinks and a custom step in shower. Three more spacious bedrooms and a custom full bath complete the upstairs configuration. 3 car garage and a stone’s throw from blue ribbon schools, world class dining and shopping make this a must see!
Address
Open on Google Maps-
Address: 174 S Canyon Woods Road
-
City: Anaheim Hills
-
State/county: CA
-
Zip/Postal Code: 92807
-
Country: US
Details
Updated on May 3, 2024 at 11:58 pm-
Property ID OC24056707
-
Price $1,375,000
-
Land Area 0.2057 Acres
-
Bedrooms 4
-
Bathrooms 3
-
Garages 3.0
-
Year Built 1977
-
Property Type Single Family Residence, Residential
-
Property Status Closed
Additional details
-
Listing Terms Cash to New Loan, Conventional, FHA, Fannie Mae, Freddie Mac, Government Loan, VA Loan
-
Association Fee 182.0
-
Roof Spanish Tile
-
Utilities Cable Connected, Electricity Connected, Natural Gas Connected, Phone Connected, Sewer Connected, Water Connected
-
Sewer Public Sewer, Sewer Tap Paid
-
Cooling Central Air
-
Heating Central
-
Flooring Vinyl
-
County Orange
-
Property Type Residential
-
Pool None
-
Parking Concrete, Door-Multi, Driveway Down Slope From Street, Direct Access, Driveway, Garage, Garage Door Opener, See Remarks
-
Elementary School Woodsboro
-
Middle School El Rancho Charter
-
High School Canyon
-
Community Features Curbs, Foothills, Gutter(s), Horse Trails, Storm Drain(s), Street Lights, Suburban, Sidewalks
-
Architectural Style Modern, Spanish
Mortgage Calculator
-
Down Payment
-
Loan Amount
-
Monthly Mortgage Payment
-
Property Tax
-
Home Insurance
-
PMI
-
Monthly HOA Fees