Overview
- Single Family Residence, Residential
- 4
- 3
- 3.0
- 2005
Description
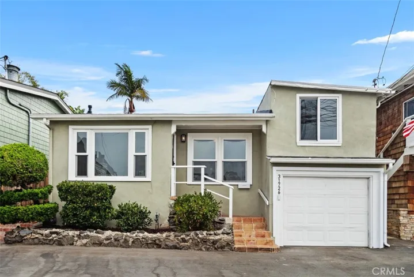
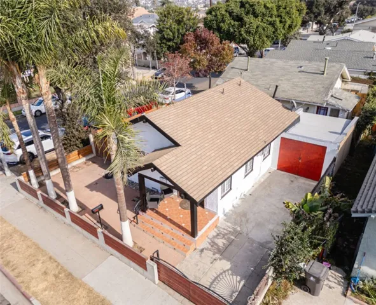
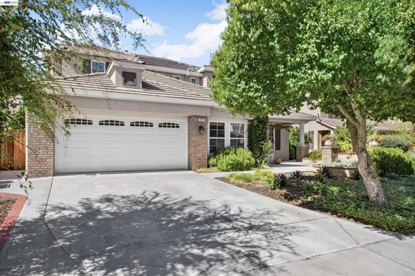
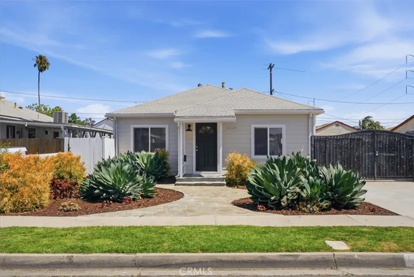
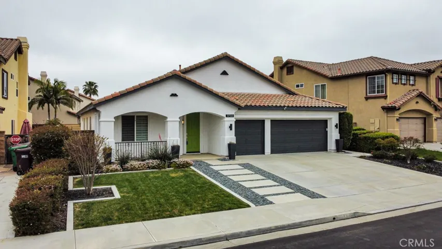
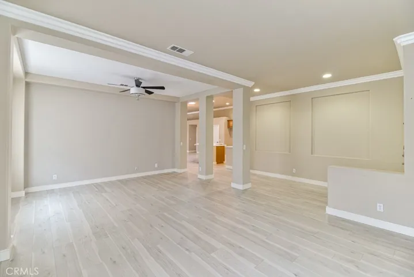
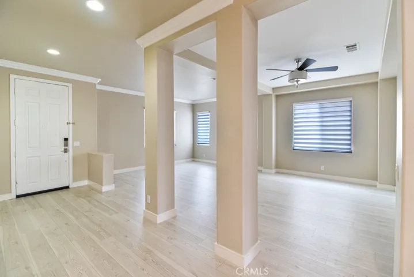
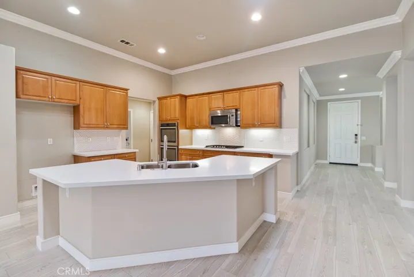
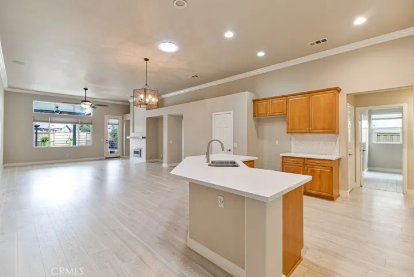
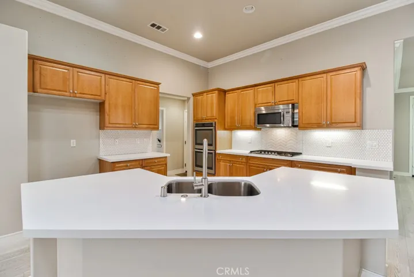
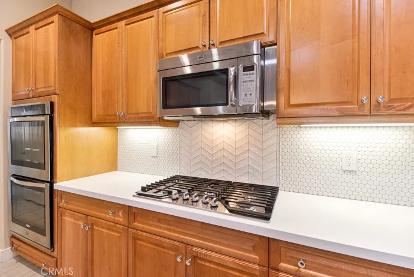
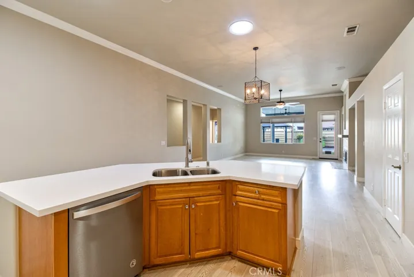
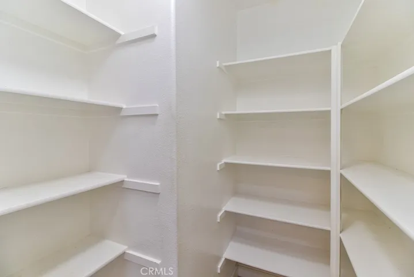
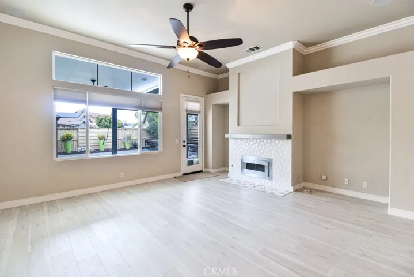
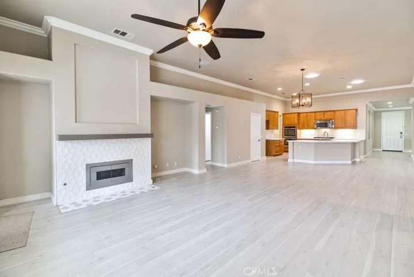
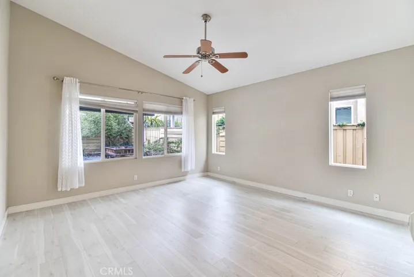
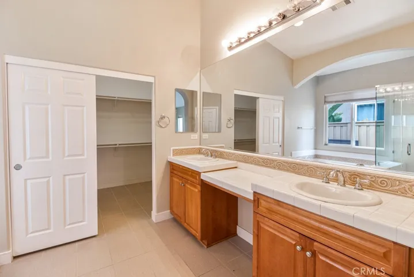
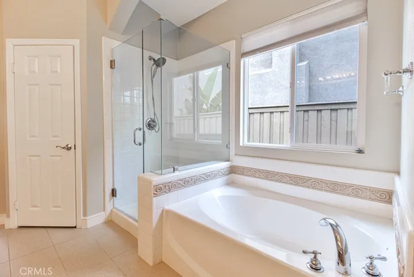
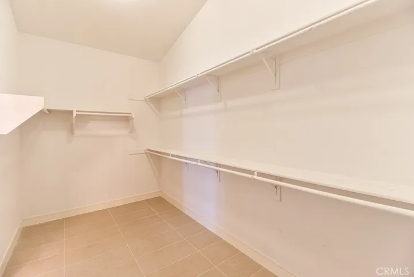
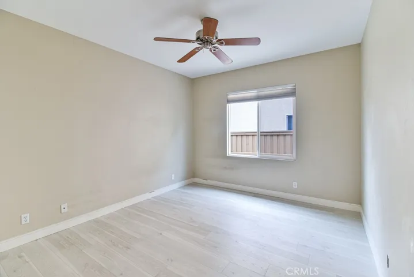
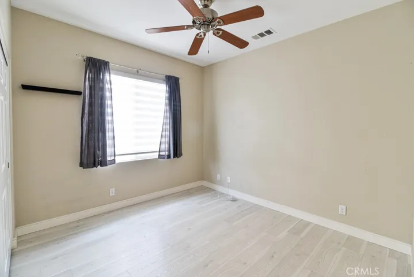
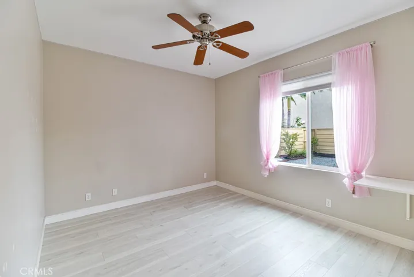
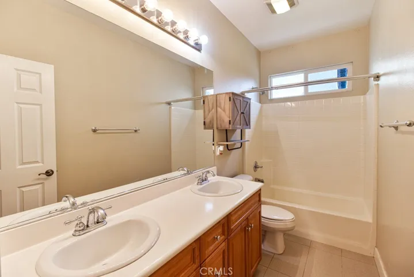
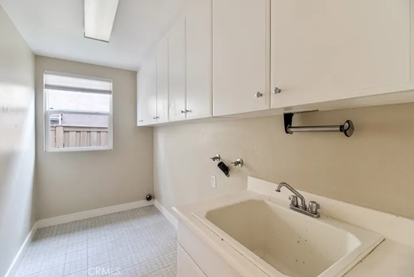
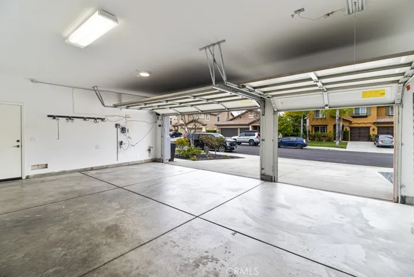
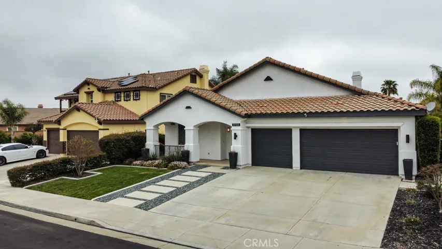
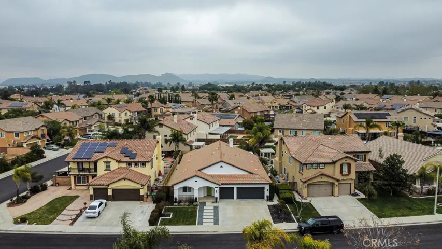
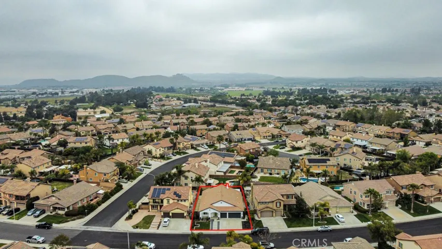
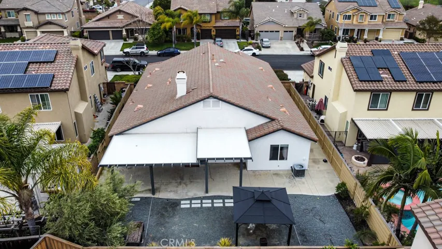
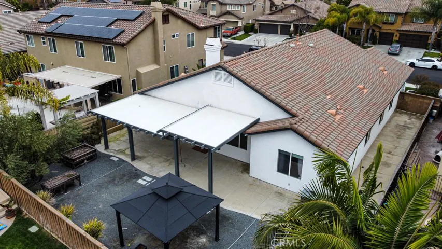
Absolutely stunning single-story home with 4 bedrooms and a 3-car garage in an amazing French Valley neighborhood. This home boasts a flawless floor plan with upgrades throughout. High-end custom blinds adorn every room, adding a touch of elegance. Upon entry, you’ll be greeted by the sunlit living room with large windows that let in ample natural light. The extra-high ceilings enhance the spaciousness, and there’s a large area that can double as a formal dining space. Custom tile floors and premium laminate flooring, resembling commercial-grade wood, flows seamlessly throughout the home, creating a cohesive and open feel. The kitchen is a chef’s delight with top-of-the-line stainless steel double ovens, a gas cooktop, pristine white quartz countertops, and a convenient walk-in pantry. It opens to the beautifully appointed family room featuring a custom Italian-style nickel design fireplace. Large windows lead to the covered patio, equipped with ceiling fans and custom mesh shade blinds for comfort on hot days. The expansive primary suite boasts large windows overlooking the backyard, an upgraded ceiling fan, and a spacious layout for all your furniture needs. The ensuite bathroom features a glass-enclosed shower, jacuzzi tub, double vanity with upgraded tile, and a huge walk-in closet. The primary suite is secluded from the other bedrooms, offering privacy and tranquility. On the opposite side of the house are three additional bedrooms, each with ceiling fans and custom blinds. The back bedroom is versatile and could serve as a home office or playroom. The home is equipped with an efficient Quiet Cool System to keep electric bills lower than average. Outside, the backyard is ready for your green thumb, with raised flower and herb beds featuring a built-in drip system, a gazebo with custom lights, and a spacious patio cover ideal for outdoor living and entertaining. This property is located in the highly sought after Temecula Valley Unified School District. Photos were taken before current tenant moved in and are for illustrative purposes only.
Address
Open on Google Maps-
Address: 37133 Edgemont Drive
-
City: Murrieta
-
State/county: CA
-
Zip/Postal Code: 92563
-
Country: US
Details
Updated on May 22, 2024 at 10:09 pm-
Property ID PW24057028
-
Price $725,000
-
Land Area 0.18 Acres
-
Bedrooms 4
-
Bathrooms 3
-
Garages 3.0
-
Year Built 2005
-
Property Type Single Family Residence, Residential
-
Property Status Closed
Additional details
-
Listing Terms Cash, Cash to New Loan
-
Sewer Public Sewer
-
Cooling Central Air, Whole House Fan
-
Heating Central
-
Flooring Tile
-
County Riverside
-
Property Type Residential
-
Pool None
-
Parking Direct Access, Driveway, Garage
-
Elementary School French Valley
-
Middle School Bella Vista
-
High School Chaparral
-
Community Features Curbs, Street Lights, Sidewalks, Park
Mortgage Calculator
-
Down Payment
-
Loan Amount
-
Monthly Mortgage Payment
-
Property Tax
-
Home Insurance
-
PMI
-
Monthly HOA Fees