25971 Donegal Lane, Lake Forest, California 92630
- $1,298,000
- $1,348,000
- $1,298,000
- $1,348,000
Overview
- Single Family Residence, Residential
- 4
- 3
- 2.0
- 1987
Description
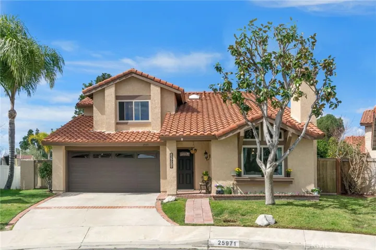
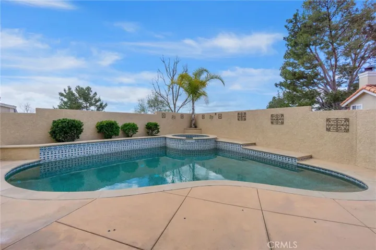
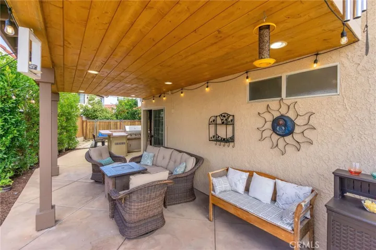
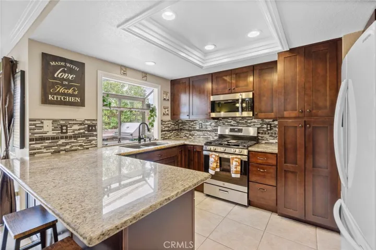
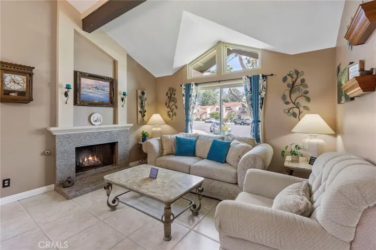
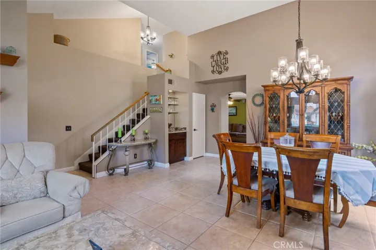
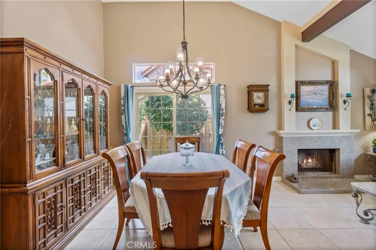
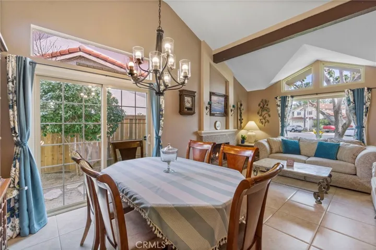
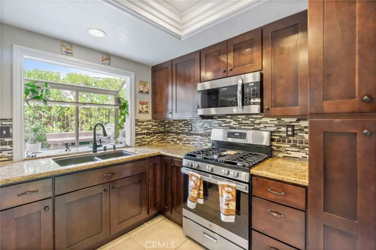
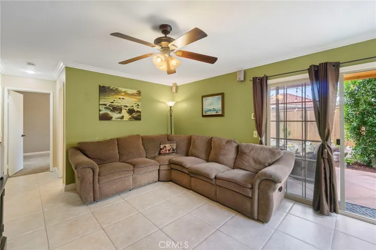
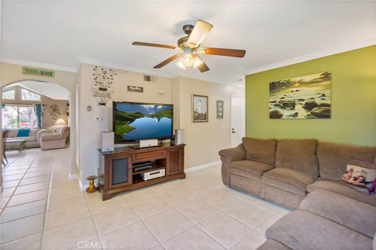
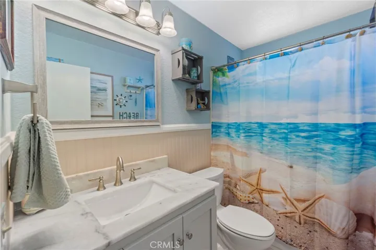
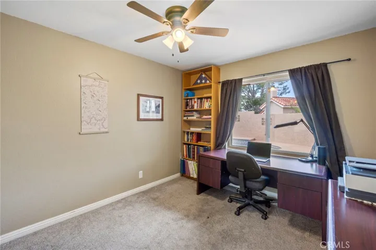
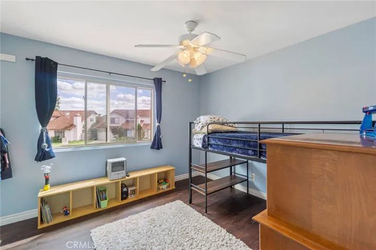
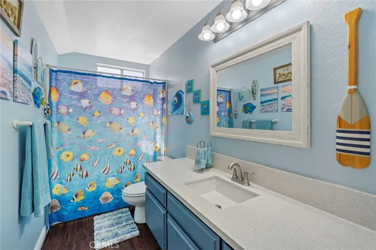
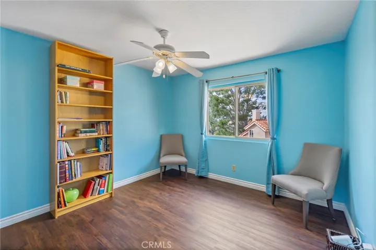
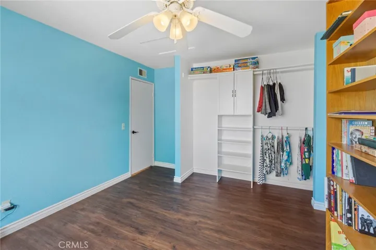
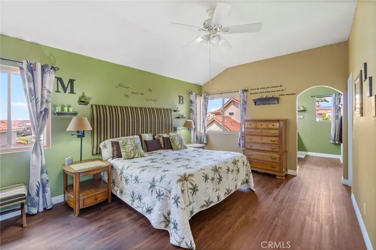
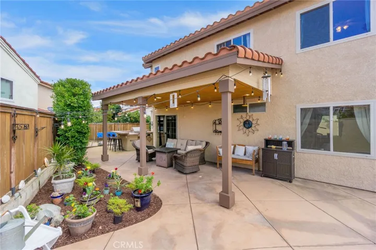
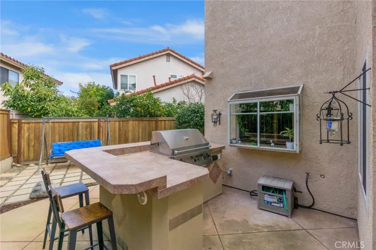
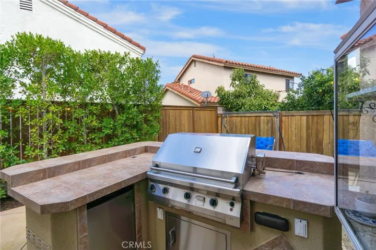
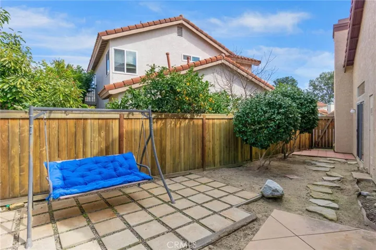
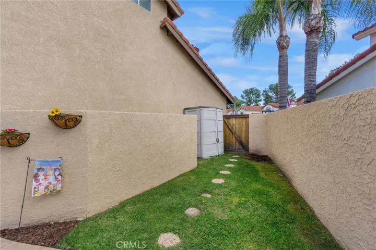
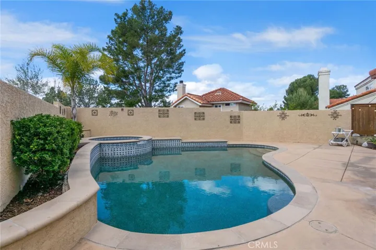
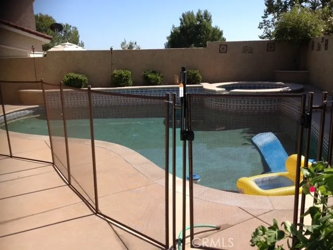
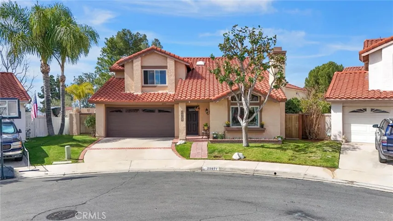
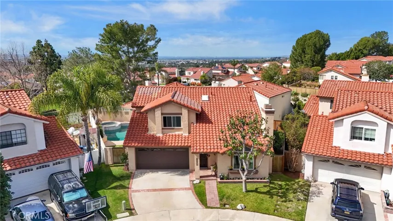
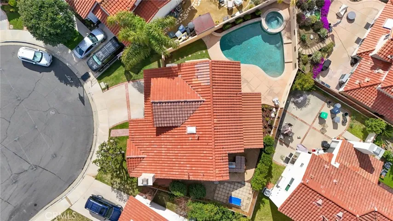
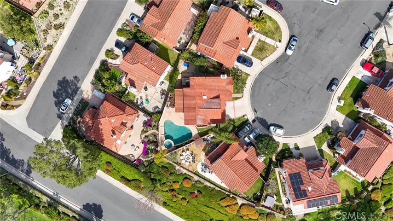
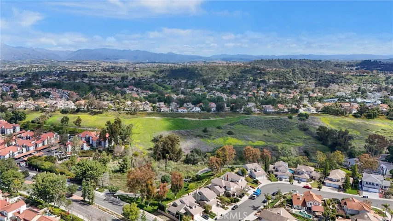
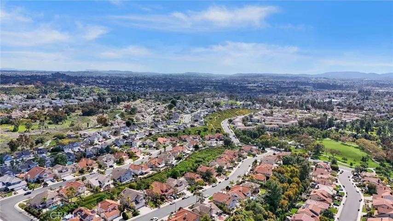
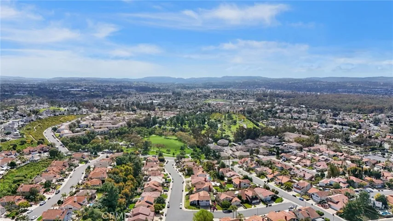
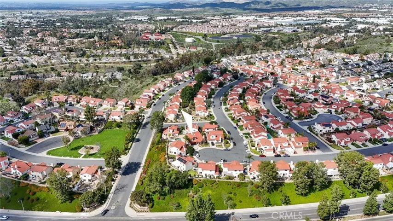
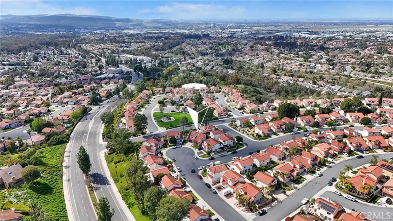
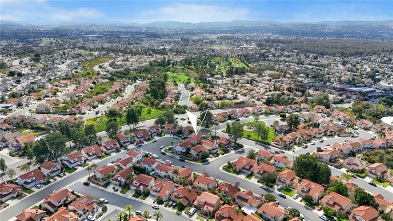
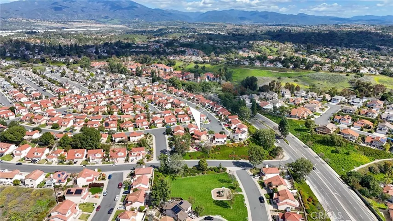
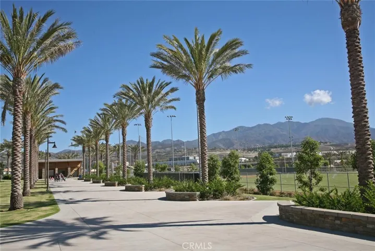
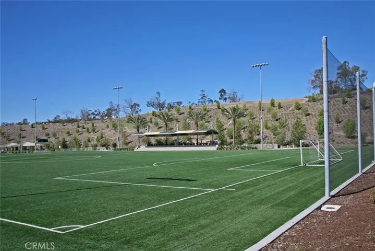
This is the one you have been waiting for!! Located at the end of a small cul-de-sac with a private backyard, pool and spa, upgraded bathrooms and kitchen. Great for multigenerational household, with bedroom and full bath on main floor. When you walk in the front door, you will love the high ceilings and open feeling from the light that comes from the windows and sliding glass door in the dining area. The kitchen has newer cabinets with granite counters and overlooks the family room and backyard. This is definitely an entertainers’ yard with two large side yards, private pool & spa, covered patio with built in lighting and tongue and groove ceiling and a really nice BBQ. 2022 Re-pipe with 30 year transferable warranty, 2023 reconditioned roof with all new underlying covering, hidden extra storage areas just look for the signs when viewing, Close to parks, shopping, freeways and the toll road make this a great option for your next home!
Address
Open on Google Maps-
Address: 25971 Donegal Lane
-
City: Lake Forest
-
State/county: CA
-
Zip/Postal Code: 92630
-
Country: US
Details
Updated on May 23, 2024 at 9:22 pm-
Property ID OC24040695
-
Price $1,298,000
-
Land Area 0.0861 Acres
-
Bedrooms 4
-
Bathrooms 3
-
Garages 2.0
-
Year Built 1987
-
Property Type Single Family Residence, Residential
-
Property Status Closed
Additional details
-
Listing Terms Cash, Cash to New Loan, Conventional
-
Association Fee 77.0
-
Roof Spanish Tile
-
Utilities Cable Connected, Electricity Connected, Natural Gas Connected, Phone Available, Sewer Connected, Water Connected
-
Sewer Public Sewer
-
Cooling Central Air
-
Heating Forced Air
-
Flooring Carpet, Laminate, Tile
-
County Orange
-
Property Type Residential
-
Pool Private, Tile, Waterfall
-
Parking Door-Multi, Driveway, Garage
-
Elementary School Rancho Canada
-
Middle School Serrano Intermediate
-
High School El Toro
-
Community Features Foothills, Sidewalks, Park
Features
- Barbecue, Lighting
- Cable Connected,Electricity Connected,Natural Gas Connected,Phone Available,Sewer Connected,Water Connected
- Carpet, Laminate, Tile
- Cash,Cash to New Loan,Conventional
- Central Air
- Door-Multi, Driveway, Garage
- El Toro
- Forced Air
- Orange
- Public Sewer
- Rancho Canada
- Residential
- Serrano Intermediate
- Spanish Tile
Mortgage Calculator
-
Down Payment
-
Loan Amount
-
Monthly Mortgage Payment
-
Property Tax
-
Home Insurance
-
PMI
-
Monthly HOA Fees