619 S Andover Drive, Anaheim Hills, California 92807
- $1,895,000


- $1,895,000
Overview
- Single Family Residence, Residential
- 4
- 3
- 3.0
- 1979
Description
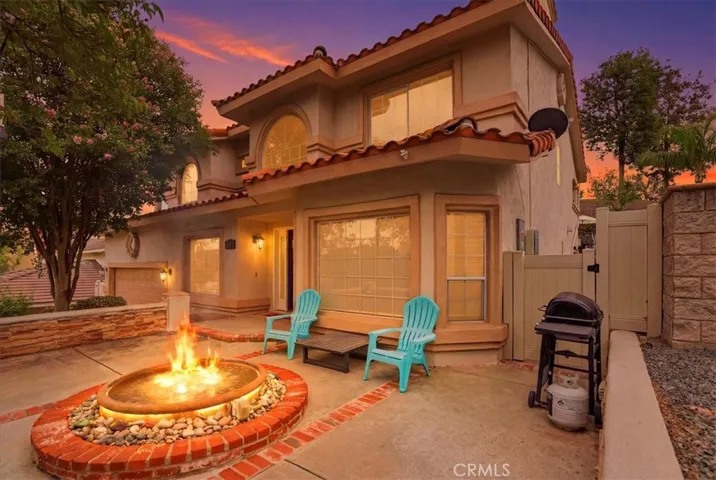
Beautifully hardscaped Anaheim Hills home greets with stone pavers leading up to an open front patio and bright foyer. A complimenting hardwood floor parlor features bay windows and fireplace. Formal dining room is accented with a modern chandelier. Crown moulding, plantation shutters, recessed lighting, and ceiling fans add a southern comfort to this Southern California oasis. Open layout leads to remodeled family room w/ granite fireplace & built-ins. Kitchen has been recently updated with new quartz countertops including single basin sink and new backsplash. Highly desired downstairs bedroom or home office with full bath which was also recently remodeled, including new sink and tile flooring. Upstairs second bath was remodeled as well! Master bedroom has large retreat space for reading and relaxing w/ a third fireplace. Master bath upgrades include spa tub & oversized shower with bench, dual vanity & sink as well as master closet complete with custom-designed organizing system. Enjoy entertaining? $350K in upgrades completed by previous owner to remodel exterior. Side yard features a raised hearth fire place and outdoor lounge leading over to a fully upgraded outdoor eating area with ample length granite countertop, extra-large gas grill (52”), refrigerator, sink, beverage cooler, and additional drawers/storage area. Panoramic views of the pool’s waterfall, city lights and the mountain vista. Brand new fence was just installed at the back of the property. Spectacular benched-waterfall, inviting spa & rock slide complete the beautiful pool for your new home.
Address
Open on Google Maps-
Address: 619 S Andover Drive
-
City: Anaheim Hills
-
State/county: CA
-
Zip/Postal Code: 92807
-
Country: US
Details
Updated on August 21, 2024 at 8:43 pm-
Property ID PW24054098
-
Price $1,895,000
-
Land Area 0.1894 Acres
-
Bedrooms 4
-
Bathrooms 3
-
Garages 3.0
-
Year Built 1979
-
Property Type Single Family Residence, Residential
-
Property Status Closed
Additional details
-
Listing Terms Cash, Cash to New Loan, Conventional
-
Association Fee 165.0
-
Roof Tile
-
Sewer Public Sewer, Sewer Tap Paid
-
Cooling Central Air, Electric
-
Heating Forced Air
-
County Orange
-
Property Type Residential
-
Pool Private, Waterfall
-
Parking Driveway, Garage
-
Elementary School Nohl Canyon
-
Middle School El Rancho
-
High School Canyon
-
Community Features Curbs, Street Lights, Sidewalks, Urban
Mortgage Calculator
-
Down Payment
-
Loan Amount
-
Monthly Mortgage Payment
-
Property Tax
-
Home Insurance
-
PMI
-
Monthly HOA Fees