Overview
- Single Family Residence, Residential
- 2
- 2
- 2.0
- 1964
Description
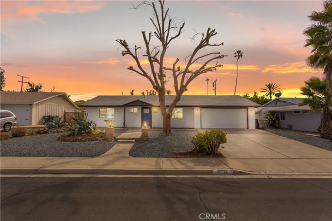
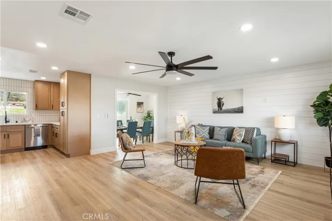
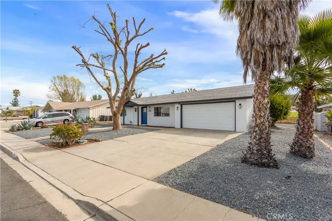
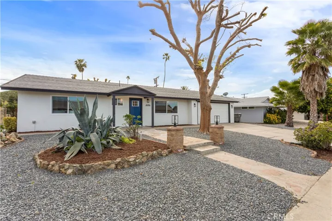
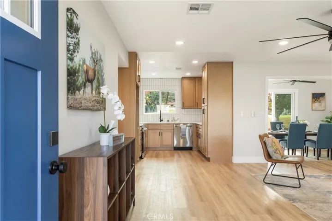
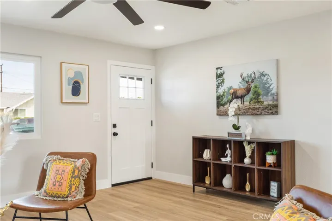
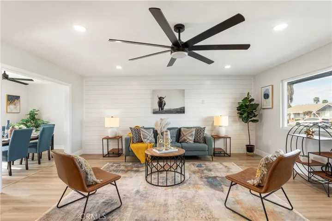
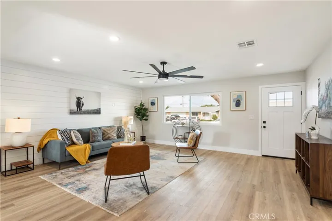
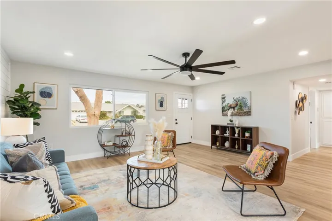
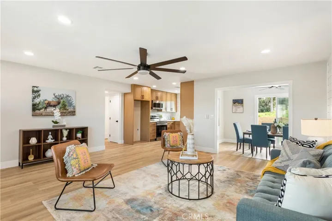
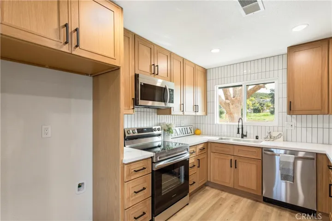
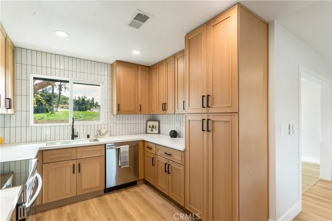
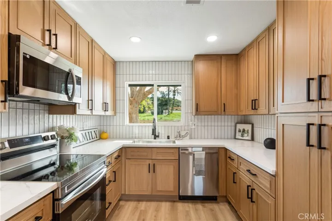
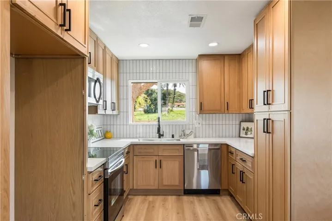
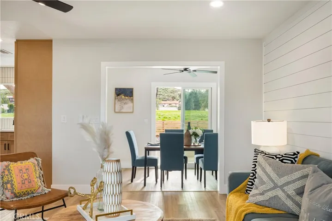
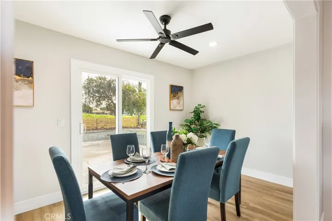
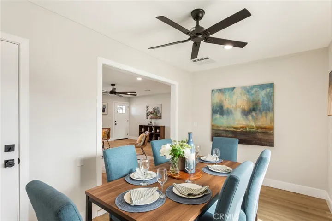
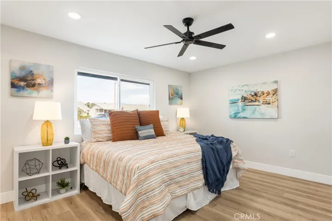
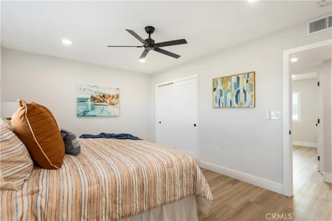
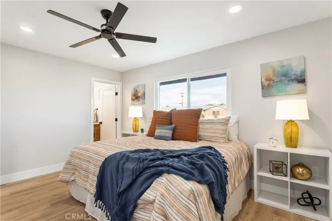
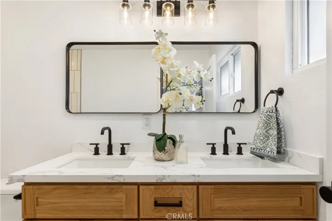
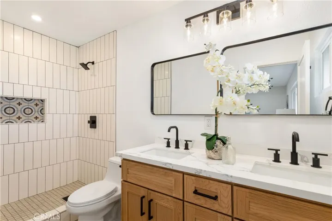
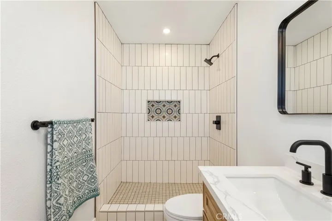
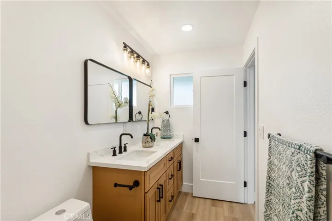
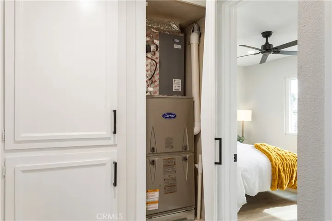
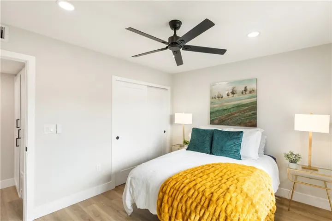
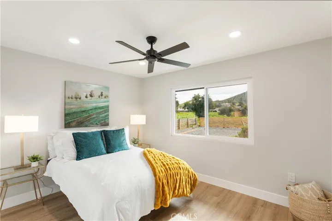
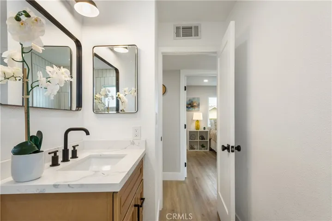
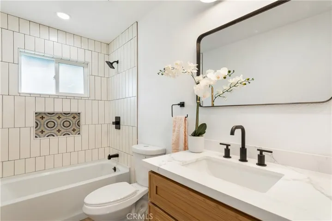
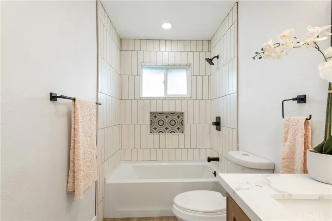
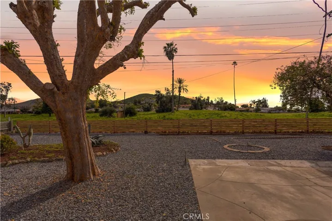
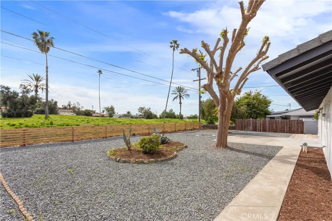
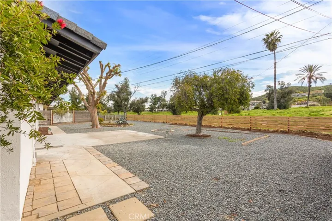
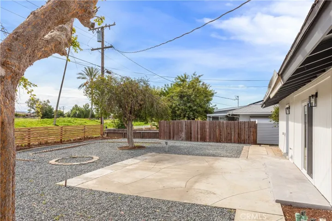
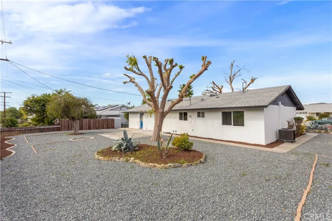
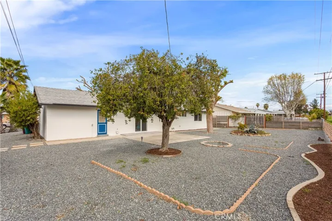
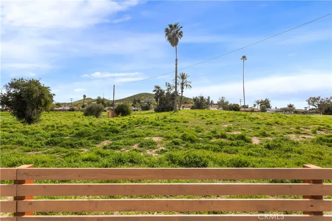
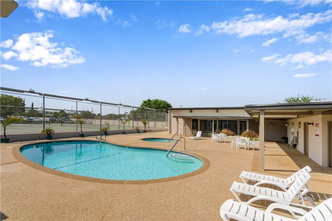
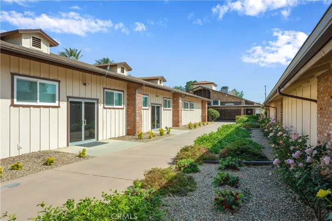
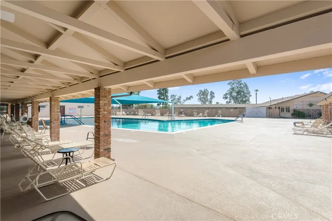
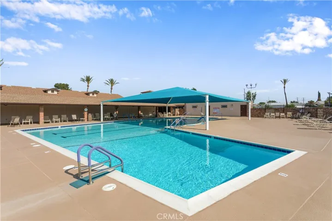
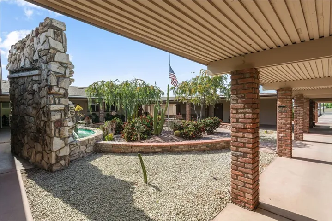
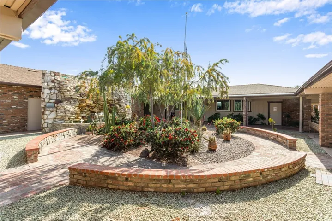
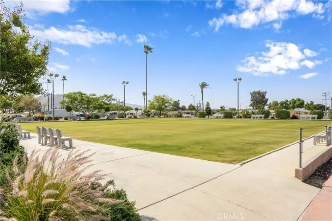
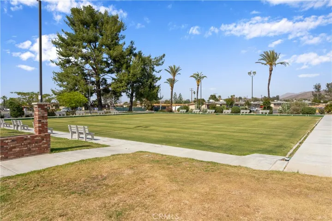
Big price reduction, the investor wants to move onto the next project. Welcome home to 28780 Snead Drive located in the highly desirable 55+ community of Sun City. This home just received a complete high-end head-to-toe renovation. When you pull up you will notice the home has a fresh modern farmhouse paint scheme, light fixtures, and brand-new energy-efficient windows. As you open the new front door you will see a completely redesigned kitchen that features soft close elegant oak shaker cabinetry and stainless steel Samsung appliances. The vertical tile backsplash extending to the ceiling, under cabinet lighting, and the marble-like quartz countertops give the kitchen a custom-designer feel. The family room features a shiplap accent wall and a great room ceiling fan that you see in high-end homes today. The hall bathroom has been completely renovated with a new tiled-in bathtub, vanity, and farmhouse light fixtures. The two bedrooms are well-sized and the primary bedroom fits a king comfortably. The newly added oversized on-suite primary bathroom features a dual vanity and a fully tiled shower not found in many Sun City homes. All the flooring in the home has been upgraded with a waterproof luxury vinyl plank and 5-inch baseboards. A new Carrier HVAC system was installed along with LED recessed lighting and ceiling fans to help save money on your electricity bills. Sit back and relax and enjoy the well-manicured backyard that backs up to the Cherry Hills golf course with no neighbors behind you. Sun City Civic Association offers a large clubhouse with multiple pools and activities for active seniors. This home and location have it all, you want to schedule a showing before it’s too late!
Address
Open on Google Maps-
Address: 28780 Snead Drive
-
City: Menifee
-
State/county: CA
-
Zip/Postal Code: 92586
-
Country: US
Details
Updated on December 5, 2024 at 12:57 am-
Property ID SW24053625
-
Price $399,800
-
Land Area 0.19 Acres
-
Bedrooms 2
-
Bathrooms 2
-
Garages 2.0
-
Year Built 1964
-
Property Type Single Family Residence, Residential
-
Property Status Closed
Additional details
-
Listing Terms Cash, Cash to Existing Loan, Conventional, FHA, VA Loan
-
Association Fee 410.0
-
Roof Shingle
-
Utilities Electricity Connected, Natural Gas Connected, Sewer Connected
-
Sewer Public Sewer
-
Cooling Central Air, ENERGY STAR Qualified Equipment, High Efficiency
-
Heating Central, ENERGY STAR Qualified Equipment, Forced Air, High Efficiency
-
Flooring Laminate
-
County Riverside
-
Property Type Residential
-
Pool Community, Association
-
Parking Direct Access, Garage Faces Front, Garage
-
Community Features Curbs, Street Lights, Sidewalks, Pool
-
Architectural Style Craftsman
Features
- Cash,Cash to Existing Loan,Conventional,FHA,VA Loan
- Central Air,ENERGY STAR Qualified Equipment,High Efficiency
- Community, Association
- Craftsman
- Curbs,Street Lights,Sidewalks,Pool
- Direct Access,Garage Faces Front,Garage
- Electricity Connected,Natural Gas Connected,Sewer Connected
- Laminate
- Public Sewer
- Residential
- Riverside
- Shingle
Mortgage Calculator
-
Down Payment
-
Loan Amount
-
Monthly Mortgage Payment
-
Property Tax
-
Home Insurance
-
PMI
-
Monthly HOA Fees