2619 Braden Place, Riverside, California 92503
- $1,095,000
- $1,125,000
- $1,095,000
- $1,125,000
Overview
- Single Family Residence, Residential
- 4
- 4
- 2.0
- 1992
Description
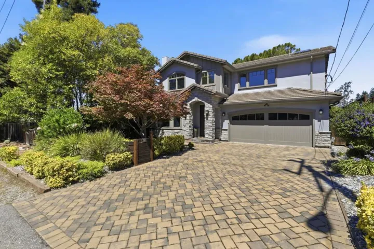
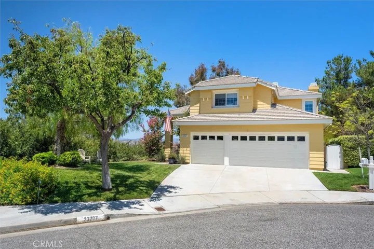
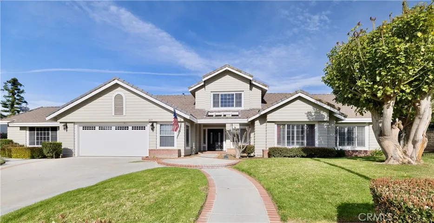
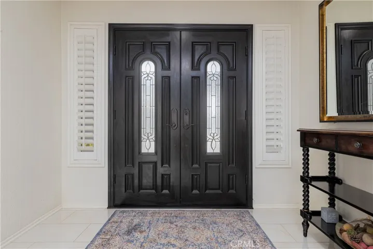
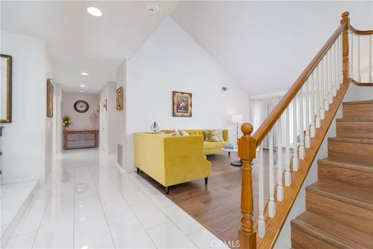
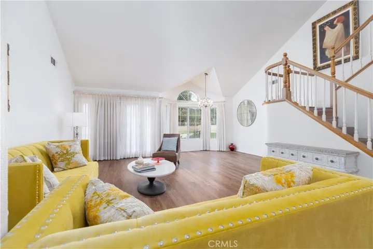
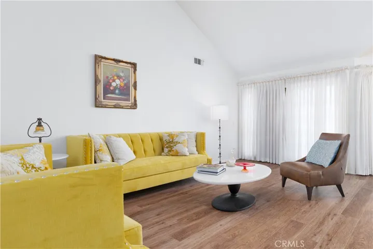
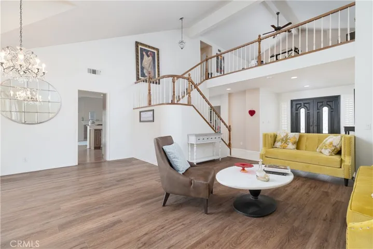
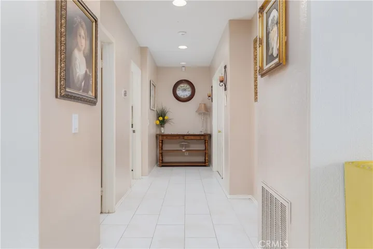
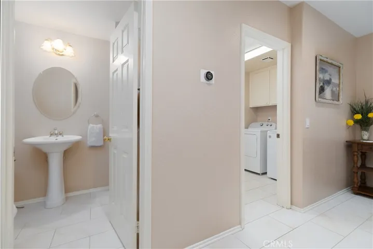
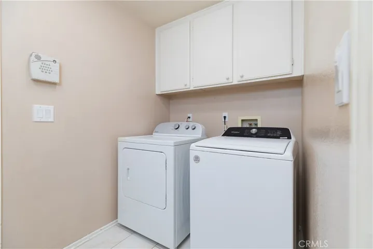
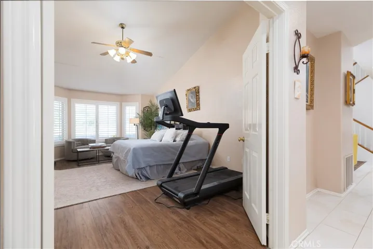
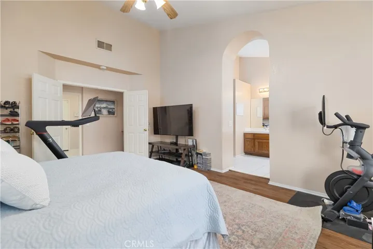
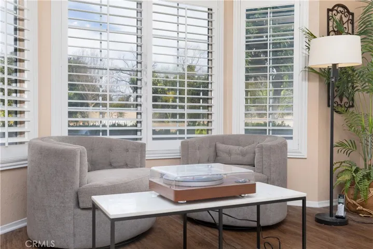
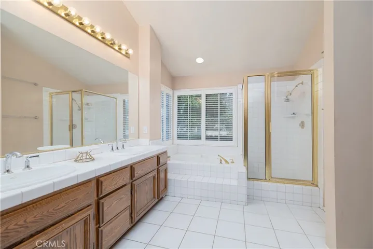
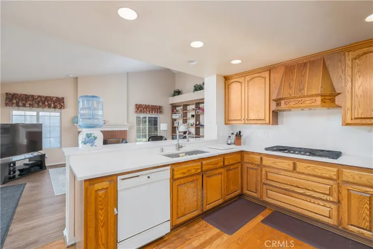
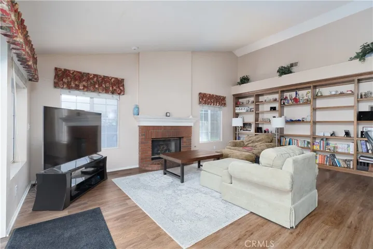
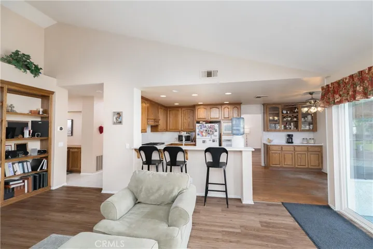
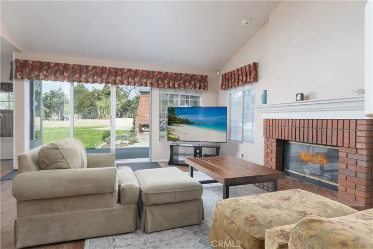
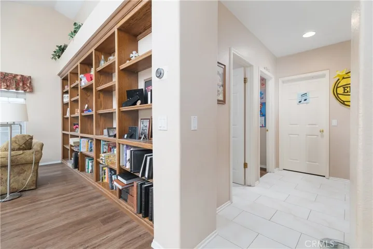
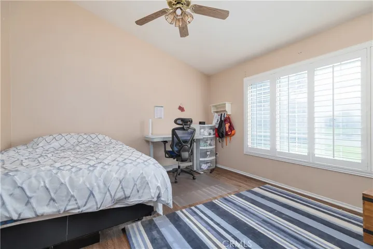
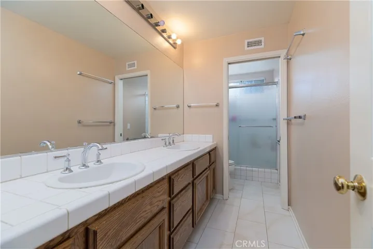
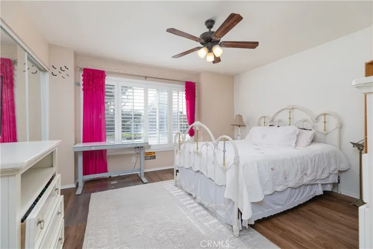
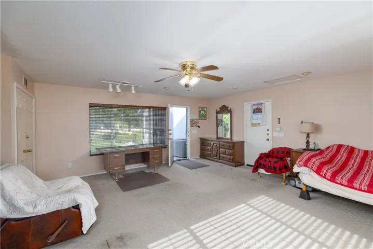
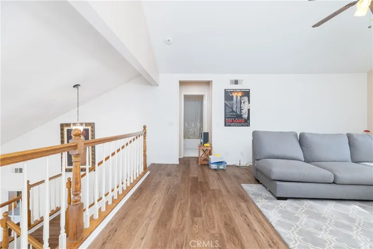
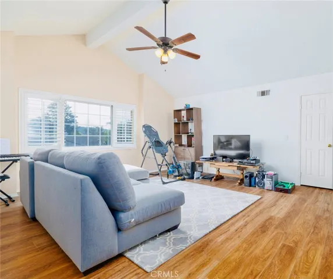
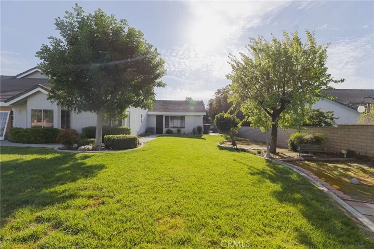
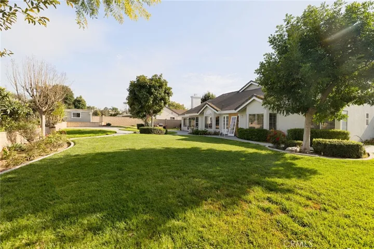
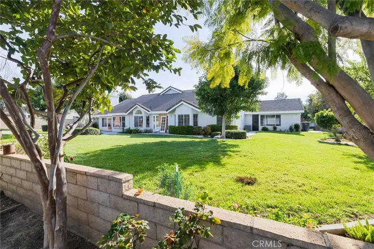
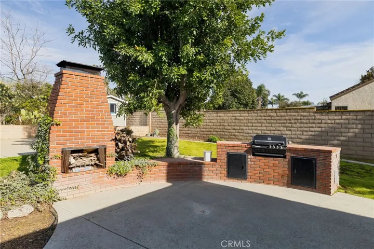
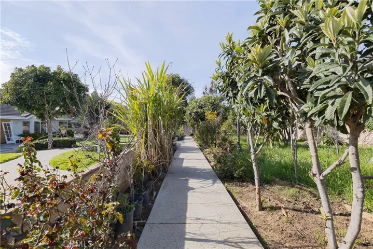
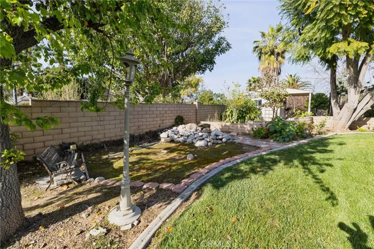
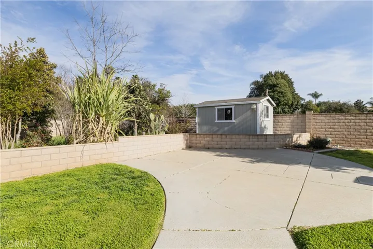
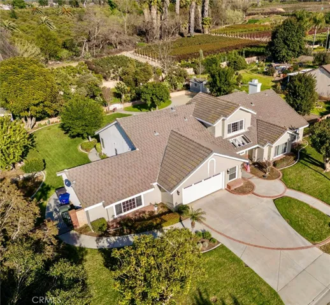
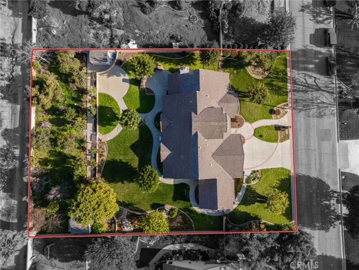
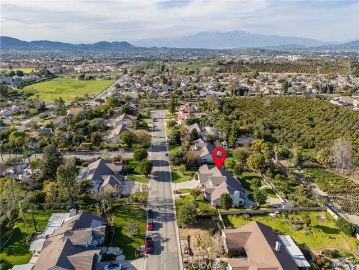
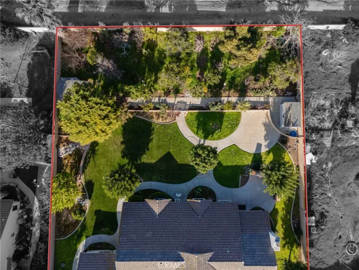
CALIFORNIA DREAM HOME! Don’t miss out on your Once-in-a-Lifetime opportunity to live in the EXCLUSIVE neighborhood of ARLINGTON HEIGHTS! Nestled amidst the PICTURESQUE Orange Groves along historic Victoria Avenue. This STUNNING home boasts 3 bedrooms + converted 4th bedroom-has double closets and own entrance, 3.5 bath, office/flex room, and LOFT- could be turned into a 5th bedroom (has a full bath and closet). Nearly 3600 square feet of SPACIOUS living on a SPRAWLING HALF-ACRE lot. Step inside and be greeted by an OPEN FLOOR PLAN that seamlessly blends ELEGANCE and COMFORT. Gorgeous Porcelain and Wood Flooring throughout. Step outside into the backyard and you can smell the sweet orange blossoms and hear the birds singing. It’s your very own private PARK-LIKE setting surrounded by beautiful orange groves and filled with PEACE and TRANQUILLITY. Also an ENTERTAINERS DREAM place for friends and family to gather to enjoy a BBQ or S’mores at the outside fireplace. The kids also have their very own private Club House backyard get-a-way. NEW HVAC- 2 systems, NEW ROOF, NEW FRONT DOORS, NEW SLIDING GLASS DOORS, NEW GARAGE DOOR, NEW SHUTTERS throughout, NEW OUTDOOR FIXTURES, and NEW EXTERIOR RECESSED LIGHTING. ORANGE, AVOCADO, and GUAVA trees too! This home is truly ONE-OF-A-KIND, and it’s located in a DESIRABLE neighborhood, with close proximity to the freeway, restaurants, shopping and excellent schools.Home is being Sold “As Is”. Don’t miss your chance to make this your HOME-SWEET-HOME!
Address
Open on Google Maps-
Address: 2619 Braden Place
-
City: Riverside
-
State/county: CA
-
Zip/Postal Code: 92503
-
Country: US
Details
Updated on December 5, 2024 at 5:26 am-
Property ID IG24050099
-
Price $1,095,000
-
Land Area 0.54 Acres
-
Bedrooms 4
-
Bathrooms 4
-
Garages 2.0
-
Year Built 1992
-
Property Type Single Family Residence, Residential
-
Property Status Closed
Additional details
-
Listing Terms Cash, Cash to New Loan, Conventional, Cal Vet Loan, FHA
-
Roof Shingle
-
Utilities Cable Connected, Electricity Connected, Natural Gas Connected, Sewer Connected, Water Connected
-
Sewer Public Sewer
-
Cooling Central Air, ENERGY STAR Qualified Equipment
-
Heating Central, Fireplace(s), Natural Gas
-
Flooring Carpet, Wood
-
County Riverside
-
Property Type Residential
-
Pool None
-
Parking Direct Access, Driveway, Garage Faces Front, Garage, RV Access/Parking
-
Elementary School Lake Hills
-
Middle School Arizona
-
High School Hillcrest
-
Community Features Street Lights, Sidewalks
-
Architectural Style Traditional
Features
- Barbecue, Lighting
- Cable Connected,Electricity Connected,Natural Gas Connected,Sewer Connected,Water Connected
- Carpet, Wood
- Cash,Cash to New Loan,Conventional,Cal Vet Loan,FHA
- Central Air,ENERGY STAR Qualified Equipment
- Central,Fireplace(s),Natural Gas
- Hillcrest
- None
- Public Sewer
- Residential
- Riverside
- Shingle
- Street Lights,Sidewalks
- Traditional
Mortgage Calculator
-
Down Payment
-
Loan Amount
-
Monthly Mortgage Payment
-
Property Tax
-
Home Insurance
-
PMI
-
Monthly HOA Fees