Overview
- Single Family Residence, Residential
- 4
- 3
- 3.0
- 1981
Description
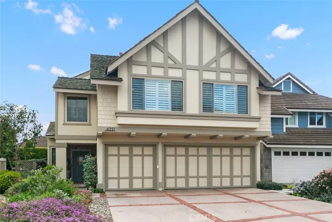
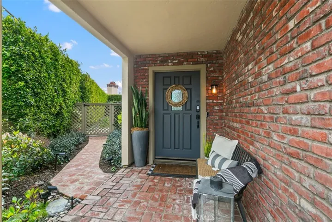
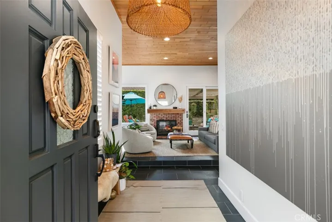
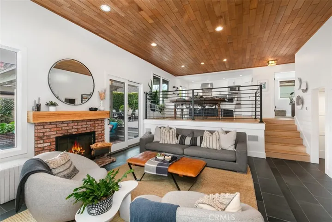
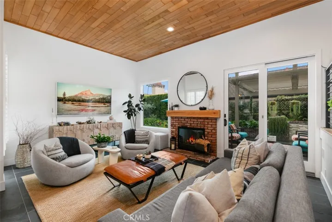
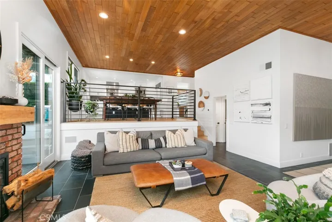
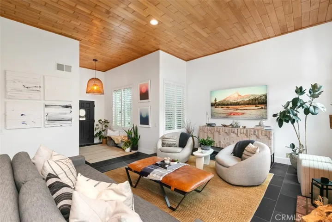
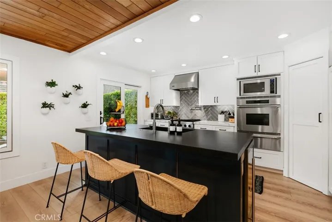
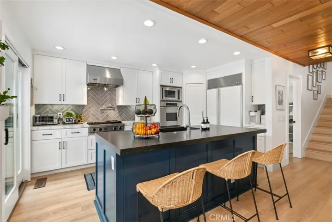
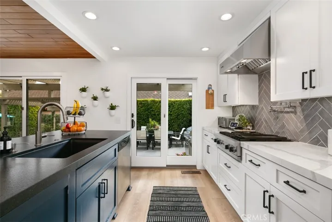
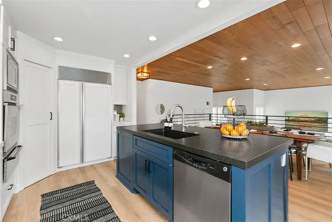
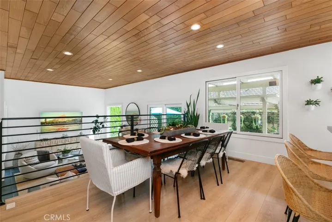
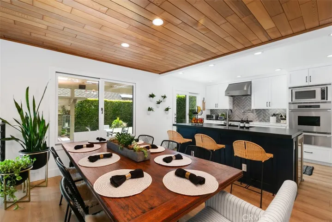
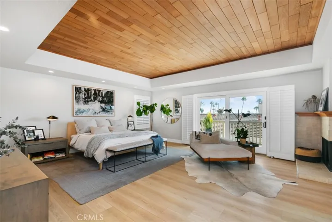
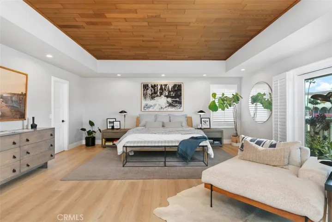
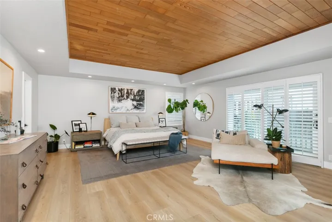
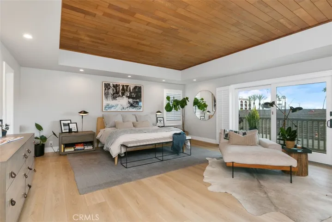
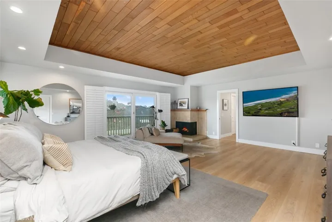
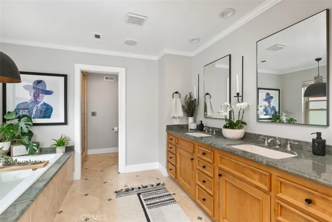
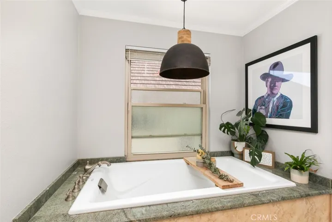
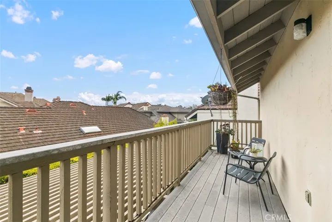
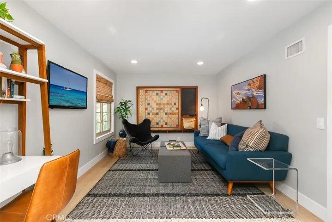
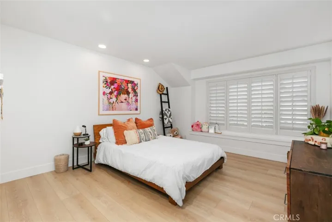
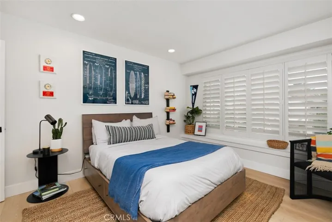
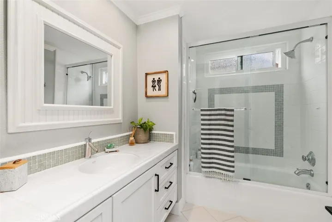
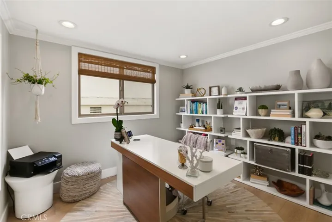
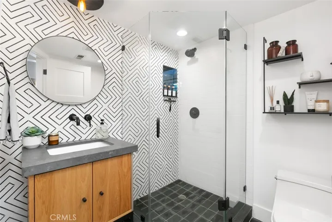
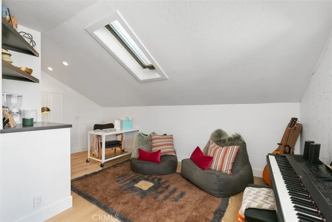
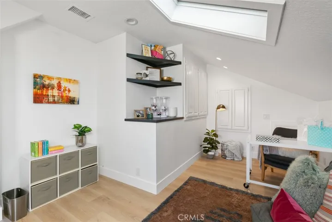
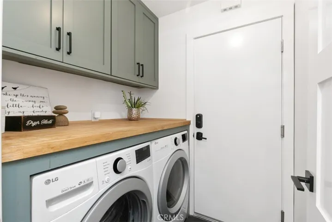
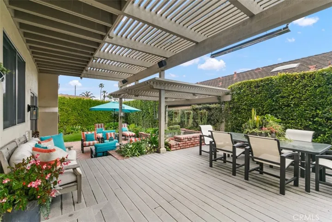
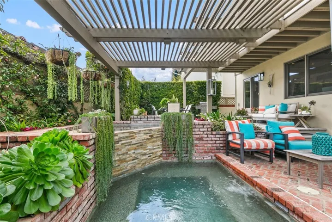
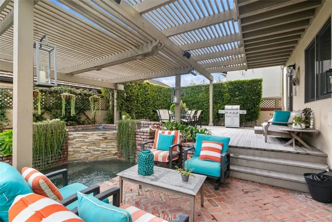
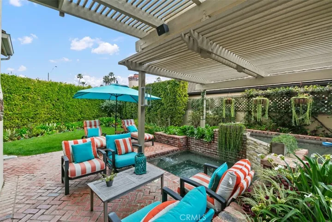
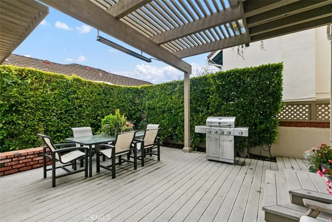
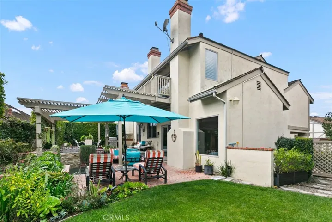
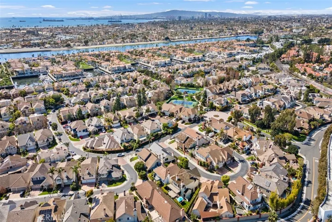
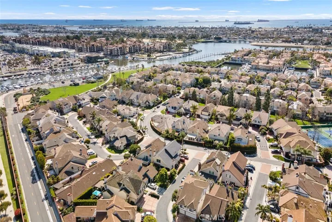
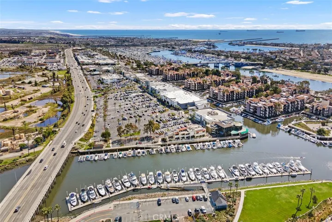
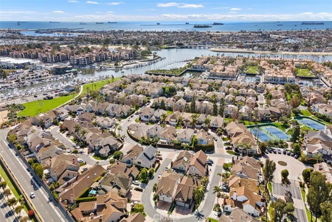
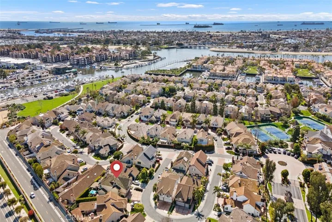
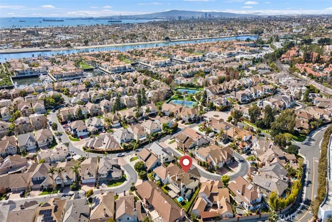
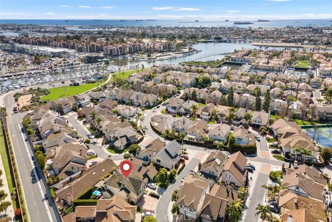
Experience the epitome of Bay Harbour living in this extensively remodeled treasure, situated on an oversized lot with a 35-foot boat dock in a gated community. This coastal haven features four bedrooms plus an office, three bathrooms, inside laundry with direct access to a three-car garage with a spacious driveway. Upon arrival, you’ll be welcomed by a meticulously designed California beach-inspired harbor home. Revel in the luxurious yet durable atmosphere, grounded with black slate floors and White Oak luxury vinyl throughout. The high-volume ceilings adorned with custom wood tongue and groove detailing lead you into a spacious living room with large picture windows, offering views of the oversized landscaped yard and a warm fireplace for cozy gatherings. The home is adorned with new doors, trim, and baseboards, complemented by newer energy-efficient windows. Matt Black hardware and low-energy lighting enhance the overall ambiance. The gourmet kitchen remodel showcases marble quartz stone counters, a black farm sink, pot filler, and Herringbone tile backsplash. The center island boasts a leathered finished black granite countertop and features top-of-the-line appliances such as a Sub-Zero refrigerator and Viking cooktop. An adjacent office/den/playroom adds to the functional layout. Discover designer fully renovated bathrooms with modern light fixtures, new mirrors, and hardware. Three additional spacious bedrooms, including an oversized primary suite with a fireplace, two walk-in closets, and a luxurious en-suite with a steam shower, rain shower, massage body spray, extra-large soaking tub, and a balcony with views. Ascend to the finished attic space, ideal for a craft room, with access to two large attic spaces. The outdoor oasis includes an oversized spa with a waterfall and wading pool, a large patio with beautiful brickwork, and a fully landscaped private yard with a spacious grass area. Enjoy community amenities such as pickleball courts, tennis courts, two year-round heated pool areas, water access steps away, and a 24-hour guard gate for a secure neighborhood. Additional perks include walking trails, greenbelts, docks, and a large park. Boat dock Space #60 completes this exceptional offering.
Address
Open on Google Maps-
Address: 6221 Seville Court
-
City: Long Beach
-
State/county: CA
-
Zip/Postal Code: 90803
-
Country: US
Details
Updated on April 12, 2024 at 5:29 pm-
Property ID PW24047603
-
Price $1,995,000
-
Land Area 0.12 Acres
-
Bedrooms 4
-
Bathrooms 3
-
Garages 3.0
-
Year Built 1981
-
Property Type Single Family Residence, Residential
-
Property Status Closed
Additional details
-
Listing Terms Cash to New Loan, Conventional, Submit
-
Association Fee 401.0
-
Roof Flat Tile
-
Utilities Cable Connected, Electricity Connected, Natural Gas Connected, Sewer Connected, Water Connected
-
Sewer Public Sewer
-
Cooling Central Air
-
Heating Central
-
Flooring Vinyl
-
County Los Angeles
-
Property Type Residential
-
Pool Heated, In Ground, Association
-
Parking Door-Multi, Driveway, Garage
-
Elementary School Lowell
-
Middle School Rogers
-
High School Wilson
-
Community Features Biking, Fishing, Golf, Park, Street Lights, Sidewalks, Water Sports, Gated
-
Waterfront Ocean Access
-
Architectural Style Traditional
Features
- Boat Slip
- Cable Connected,Electricity Connected,Natural Gas Connected,Sewer Connected,Water Connected
- Cash to New Loan,Conventional,Submit
- Central
- Central Air
- Door-Multi,Driveway,Garage
- Flat Tile
- Gas Cooktop,Gas Oven
- Heated,In Ground,Association
- Los Angeles
- Lowell
- Ocean Access
- Public Sewer
- Residential
- Rogers
- Traditional
- Vinyl
- Wilson
Mortgage Calculator
-
Down Payment
-
Loan Amount
-
Monthly Mortgage Payment
-
Property Tax
-
Home Insurance
-
PMI
-
Monthly HOA Fees