Overview
- Single Family Residence, Residential
- 3
- 2
- 2.0
- 1987
Description
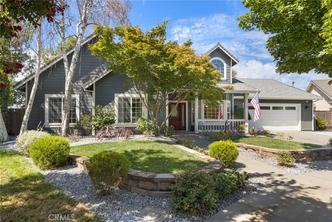
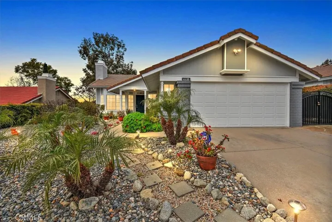
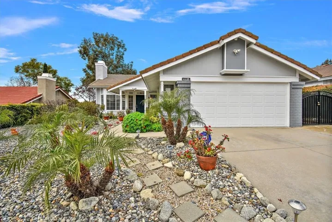
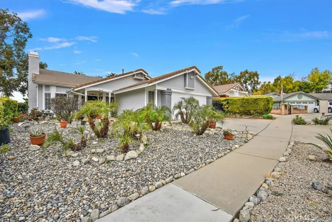
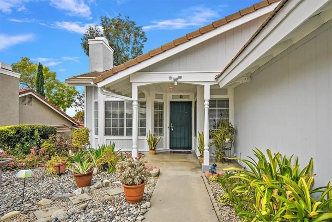
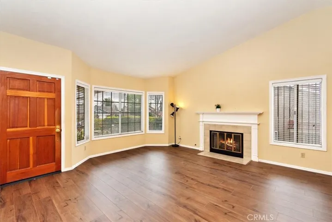
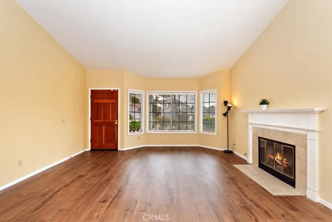
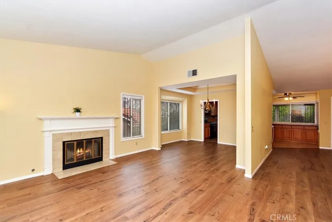
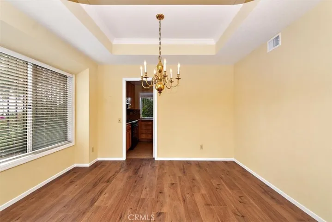
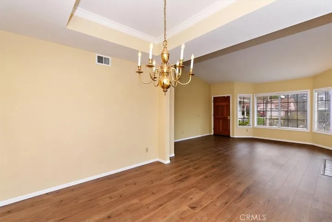
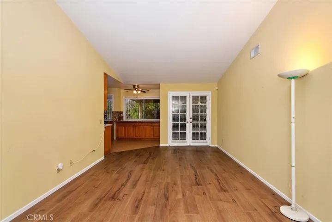
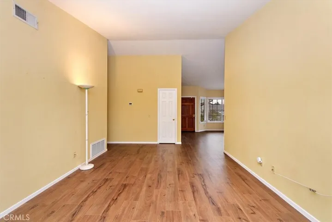
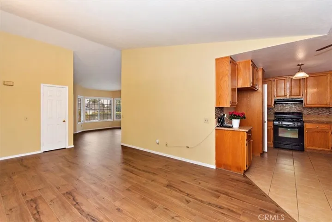
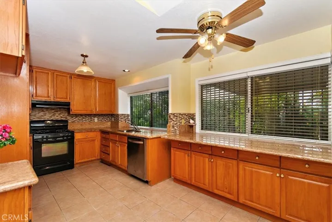
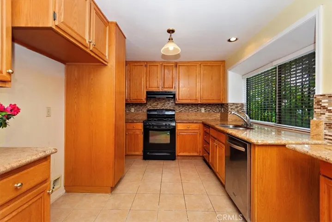
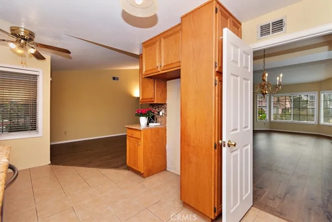
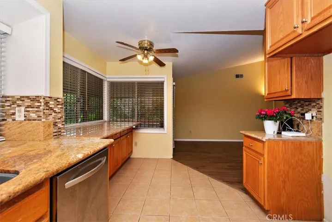
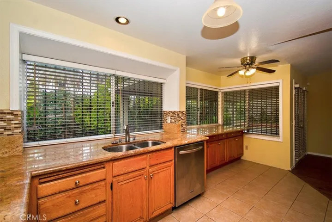
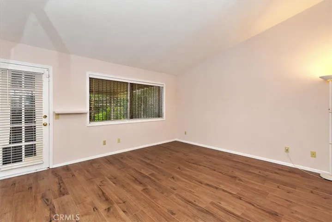
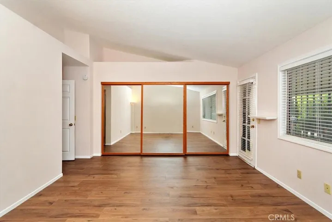
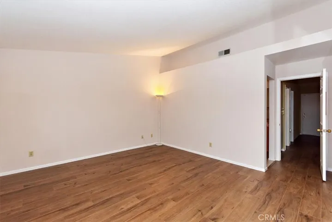
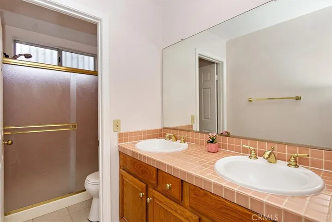
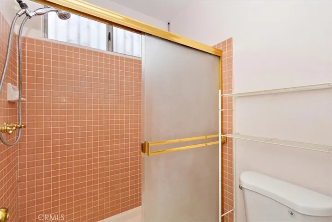
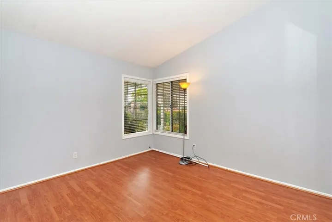
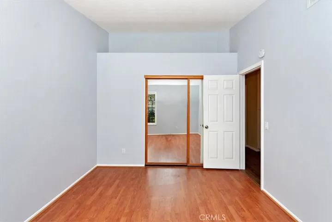
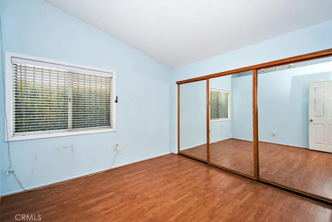
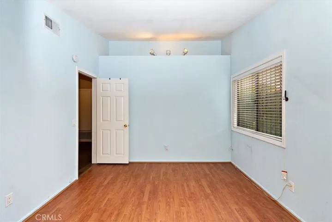
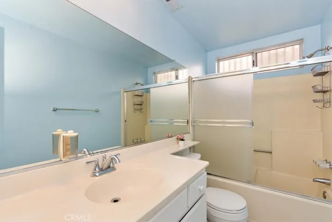
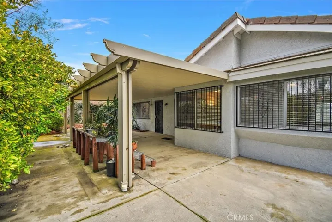
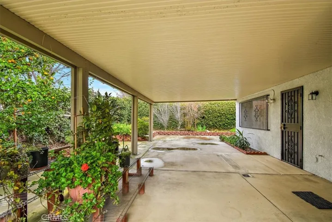
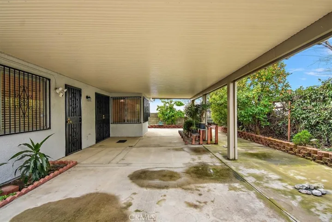
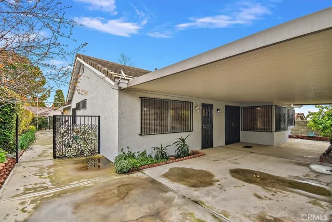
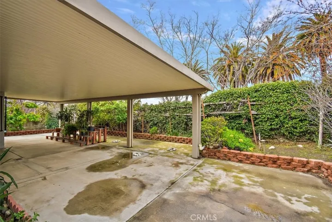
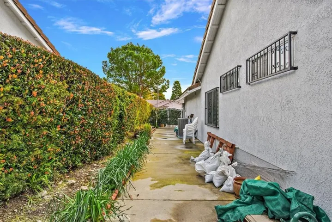
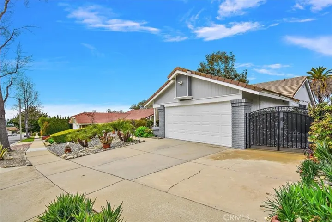
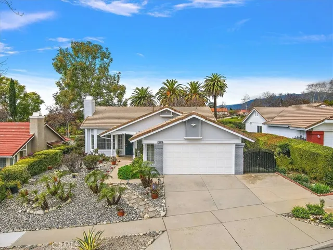
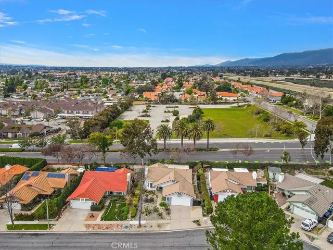
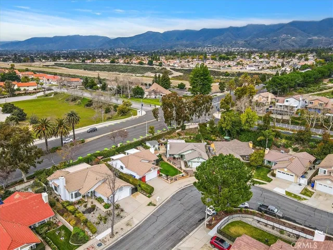
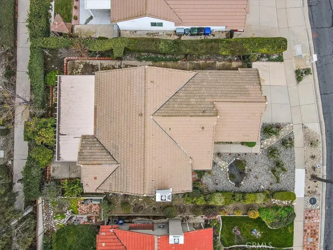
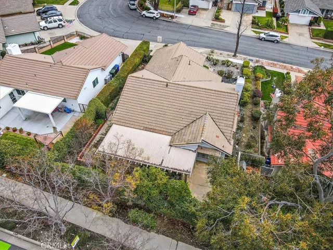
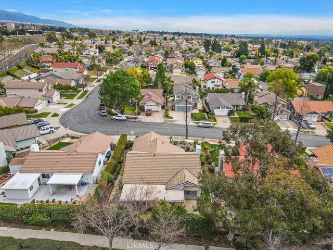
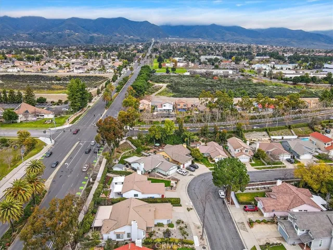
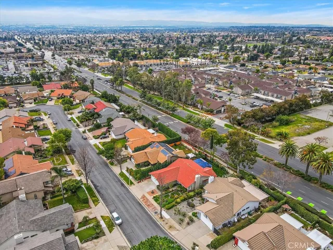
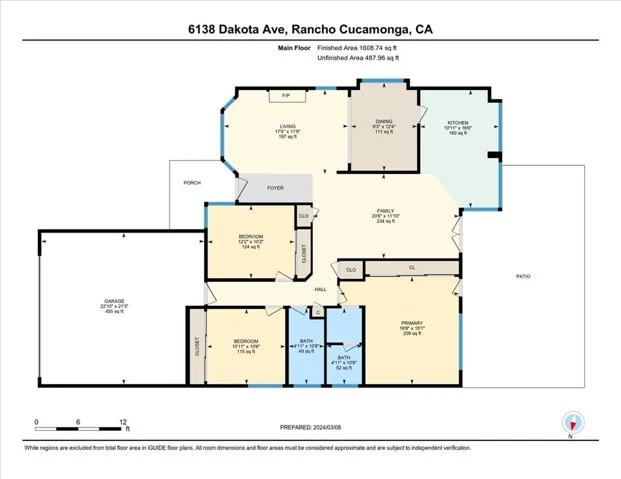
Nestled in the picturesque Alta Loma community, this charming 3-bedroom, 2-bathroom home offers the perfect blend of comfort, style, and modern amenities. Boasting 1563 square feet of thoughtfully designed living space, this residence exudes warmth and character at every turn. As you enter, you’re welcomed into a bright and airy formal living room adorned with a gas fireplace and a bay window, creating an inviting ambiance for gatherings or quiet evenings. Adjacent, the formal dining room with a candelabra chandelier and simi-coffered ceiling providing an elegant setting for dinner parties or family meals. The heart of the home lies in its separate family room, where high ceilings accentuate the spaciousness of the area, ideal for relaxation or entertaining guests. The family room is open to the efficient galley-style kitchen which features granite countertops, bar seating, and ample cabinet space. The property has a drought-tolerant front yard for easy and low-cost maintenance. Step outside the French doors to discover a large, covered patio and garden-like backyard offering breathtaking mountain views. Lovely lemon, calamansi, cherimoya, pomegranate, and hibiscus trees. The perfect backdrop for outdoor enjoyment and al fresco dining. The landscaped yard requires minimal maintenance. All bedrooms are conveniently situated on the main level, providing ease of access and functional living. The primary room boasts a generously sized closet with mirrored sliding doors and a primary bathroom featuring a separate wet room and walk-in shower. The home is very secure with metal security doors, barred windows, wrought iron fencing and a two-car garage with direct access to the home. This home has been meticulously maintained and updated, with recent improvements including a new roof installed in 2021, a newer central heat and air system, new AC condenser, new air outlet, fresh exterior paint, and recently painted interior. Additionally, the home offers modern conveniences such as a new tankless water heater and included washer and dryer. Conveniently located just north of the 210 Freeway, this property offers easy access to shopping, dining, and educational institutions such as Chaffey College. Zoned for the prestigious Alta Loma school district, this home presents an exceptional opportunity for comfortable living in a desirable neighborhood. Don’t miss your chance to make this your home! Schedule your private showing today.
Address
Open on Google Maps-
Address: 6138 Dakota Avenue
-
City: Rancho Cucamonga
-
State/county: CA
-
Zip/Postal Code: 91737
-
Country: US
Details
Updated on April 9, 2024 at 12:17 am-
Property ID CV24041059
-
Price $749,888
-
Land Area 0.14 Acres
-
Bedrooms 3
-
Bathrooms 2
-
Garages 2.0
-
Year Built 1987
-
Property Type Single Family Residence, Residential
-
Property Status Closed
Additional details
-
Listing Terms Cash, Cash to Existing Loan, Cash to New Loan, Conventional, FHA, Submit, VA Loan
-
Roof See Remarks
-
Utilities Cable Available, Electricity Connected, Natural Gas Connected, Phone Available, Sewer Connected, Water Connected
-
Sewer Public Sewer
-
Cooling Central Air
-
Heating Central
-
Flooring Laminate, Tile, Vinyl
-
County San Bernardino
-
Property Type Residential
-
Pool None
-
Parking Direct Access, Garage
-
Community Features Foothills, Suburban
-
Architectural Style Other
Features
- Cable Available,Electricity Connected,Natural Gas Connected,Phone Available,Sewer Connected,Water Connected
- Cash,Cash to Existing Loan,Cash to New Loan,Conventional,FHA,Submit,VA Loan
- Central
- Central Air
- Direct Access,Garage
- Laminate,Tile,Vinyl
- None
- Other
- Public Sewer
- Rain Gutters
- Residential
- San Bernardino
- See Remarks
Mortgage Calculator
-
Down Payment
-
Loan Amount
-
Monthly Mortgage Payment
-
Property Tax
-
Home Insurance
-
PMI
-
Monthly HOA Fees