5980 Richfield Road, Yorba Linda, California 92886
- $2,500,000
- $2,600,000
- $2,500,000
- $2,600,000
Overview
- Single Family Residence, Residential
- 3
- 3
- 8.0
- 1996
Description
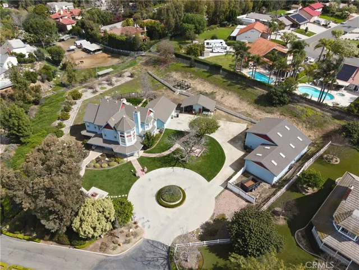
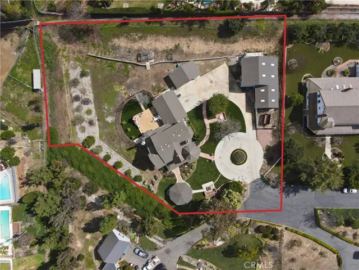
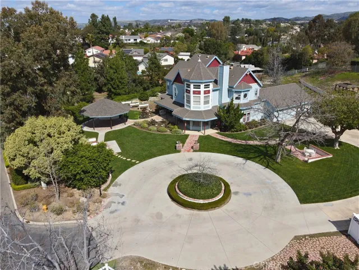
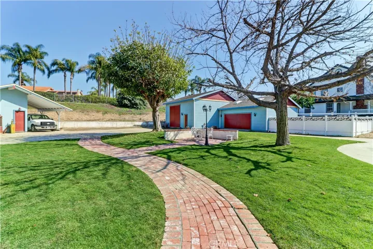
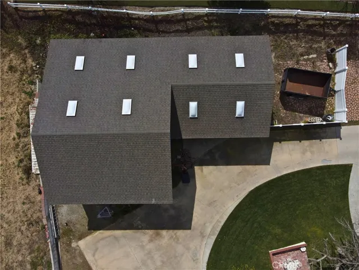
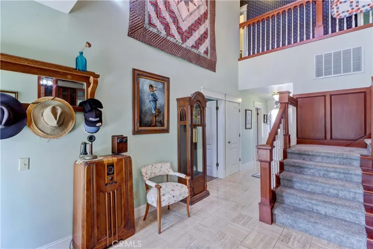
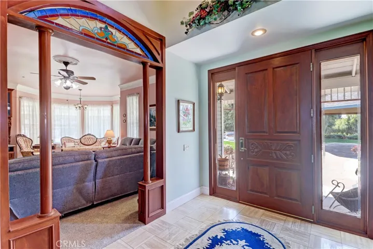
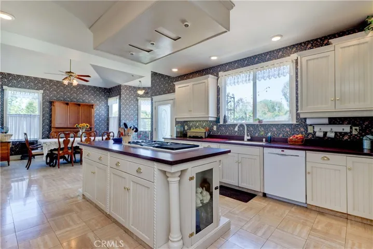
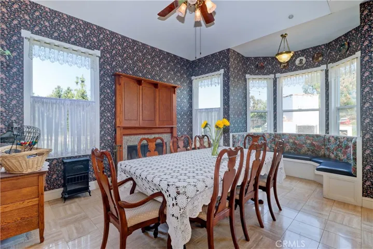
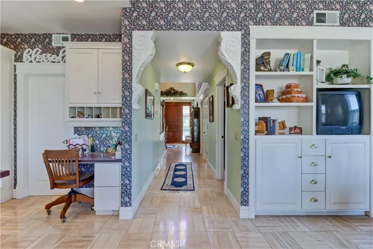
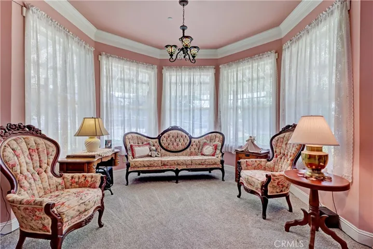
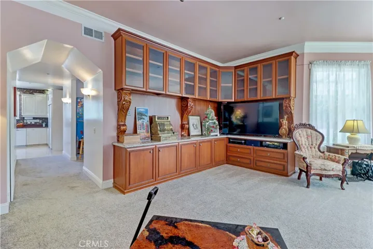
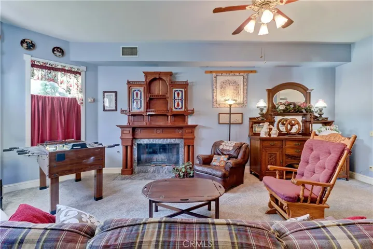
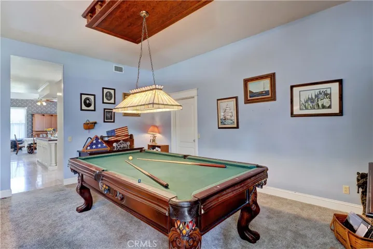
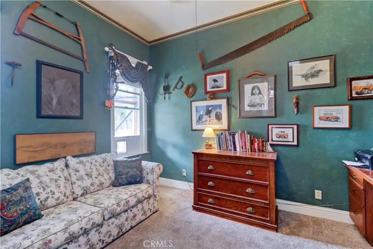
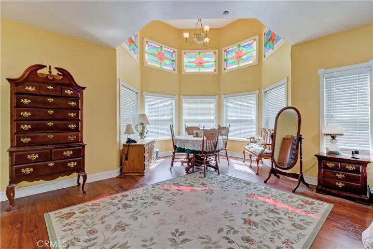
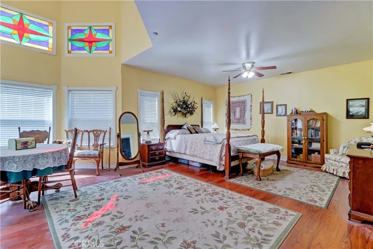
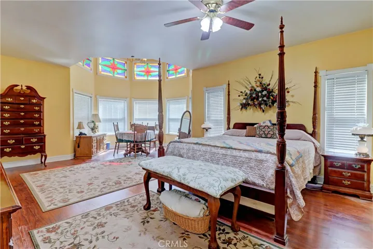
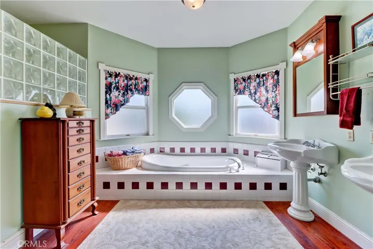
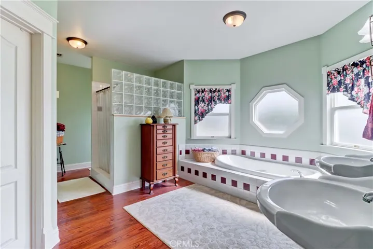
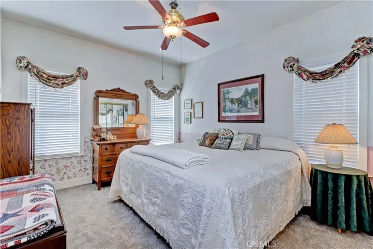
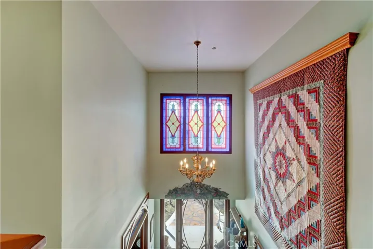
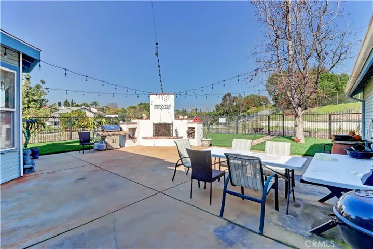
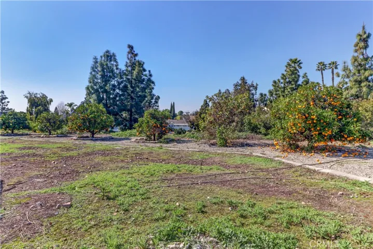
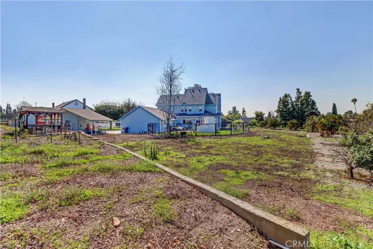
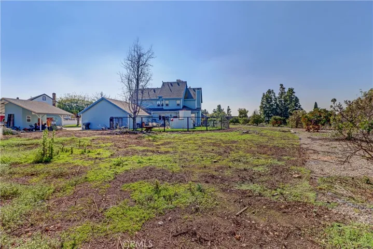
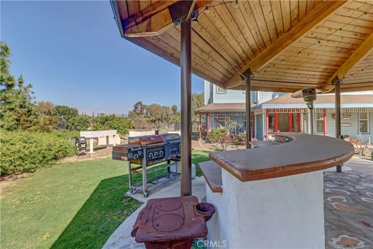
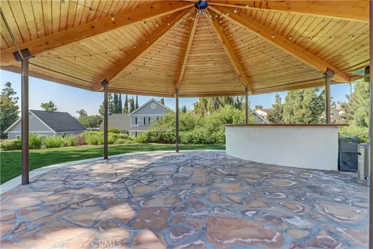
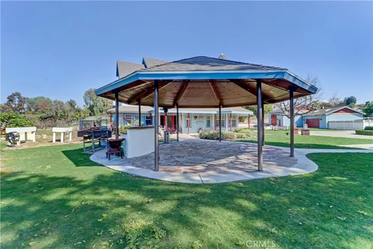
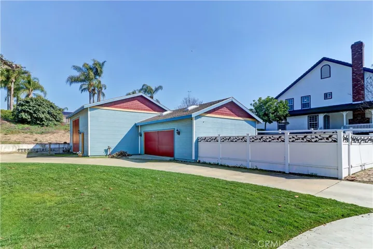
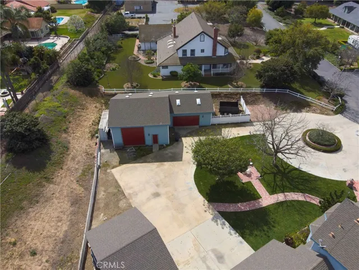
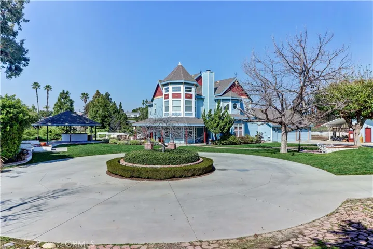
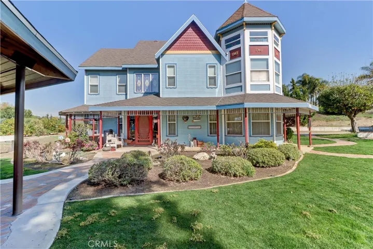
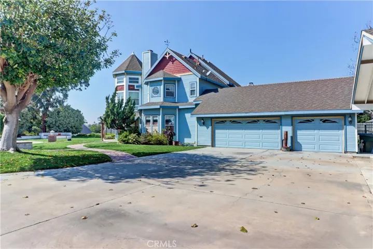
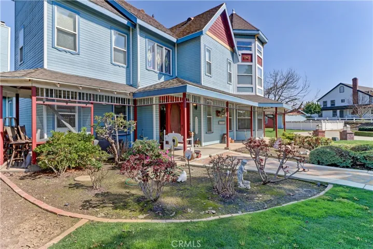
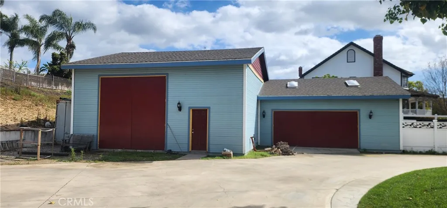
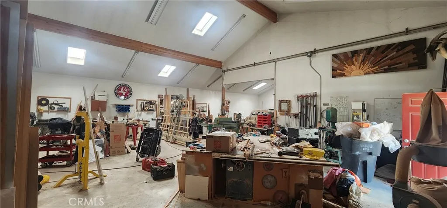
Built in the mid-1990’s this stunning Victorian estate is situated in a very secluded, gated community of only 4 homes. It has a sprawling 1.4 acres of land that are mostly flat and just waiting for an infinity pool or horses (or both!). The backyard sits up and has distant views of the mountains. It has a 1900sf car barn/workshop with attached storage yard which is every man’s dream. Other yard features include a wraparound porch, an outdoor fireplace, a fruit orchard, a double carport with center storage room and a magnificent, oversized gazebo accented by shiplap ceilings, built-in bar and Edison lights. The house itself has the feel of vintage but all the modern conveniences of a newer home, like large living spaces, grand entry, 10-foot ceilings and 3 car garage. The wood detail and built-ins are exquisite. There is a large, country kitchen with an island, walk-in pantry, built-in window seat and dining area complete with fireplace. The family room sits off the kitchen and has loads of room for entertaining. The fireplace there is a work of art. The living room is generous and has hand crafted built-ins and a cozy sitting area with the most beautiful afternoon sunlight. There’s an office just off the entry that could be potential for a 4th bedroom. Upstairs, you will find 3 bedrooms and the laundry room. The master suite is huge and has the most charming stained-glass windows and a cupola. The master bath has a large soaking tub, dual sinks, separate shower and very large walk-in large closet. The unique craftsmanship and attention to detail is what makes this one-of-a-kind home truly special. And as a special bonus, the seller is open to carrying a note.
Address
Open on Google Maps-
Address: 5980 Richfield Road
-
City: Yorba Linda
-
State/county: CA
-
Zip/Postal Code: 92886
-
Country: US
Details
Updated on July 13, 2024 at 12:41 am-
Property ID PW24042205
-
Price $2,500,000
-
Land Area 1.4009 Acres
-
Bedrooms 3
-
Bathrooms 3
-
Garages 8.0
-
Year Built 1996
-
Property Type Single Family Residence, Residential
-
Property Status Closed
Additional details
-
Listing Terms Cash to New Loan, Conventional, Owner May Carry, Submit
-
Roof Composition
-
Utilities Electricity Connected, Natural Gas Connected, Phone Connected, Sewer Connected, Water Connected
-
Sewer Public Sewer
-
Cooling Central Air
-
Heating Central, Natural Gas
-
Flooring Carpet, Laminate, Stone, Tile
-
County Orange
-
Property Type Residential
-
Pool None
-
Parking Circular Driveway, Concrete, Covered, Door-Multi, Detached Carport, Direct Access, Driveway, Garage, Private, RV Garage, RV Access/Parking, Garage Faces Side
-
Elementary School Van Buren
-
Middle School Kraemer
-
High School Valencia
-
Community Features Horse Trails, Suburban, Gated
-
Architectural Style Victorian
Mortgage Calculator
-
Down Payment
-
Loan Amount
-
Monthly Mortgage Payment
-
Property Tax
-
Home Insurance
-
PMI
-
Monthly HOA Fees