1456 Laura Court, Templeton, California 93465
- $882,000
- $882,000
Overview
- Single Family Residence, Residential
- 4
- 2
- 2.0
- 1988
Description
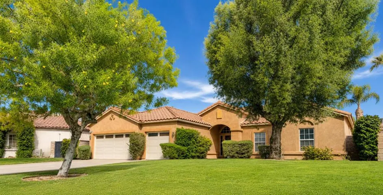
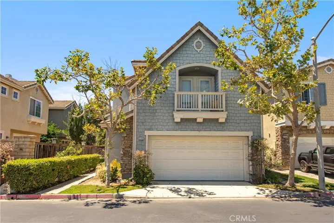
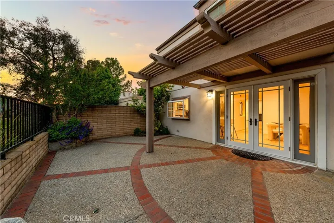
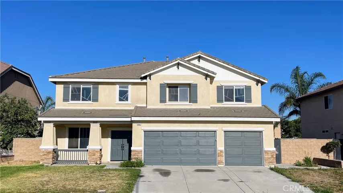
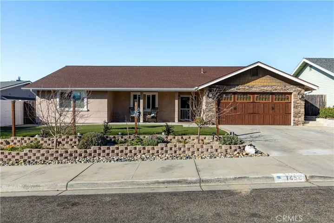
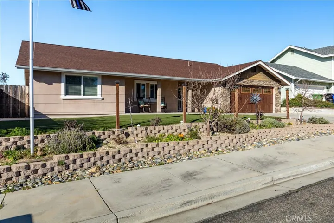
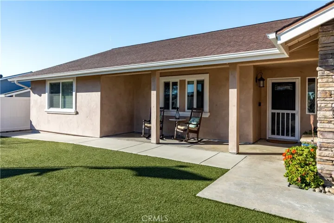
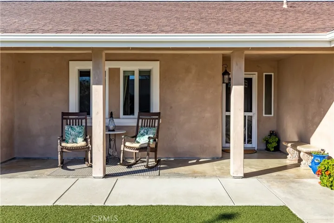
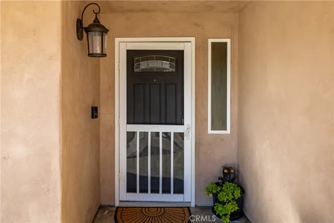
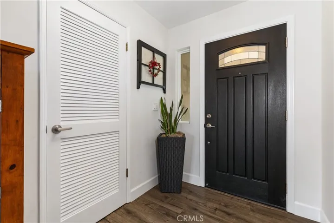
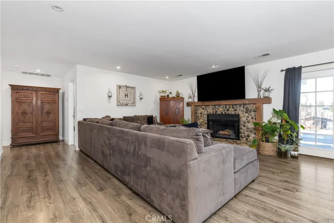
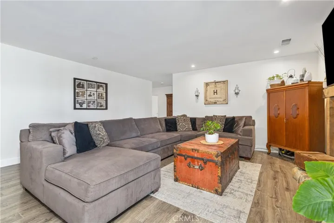
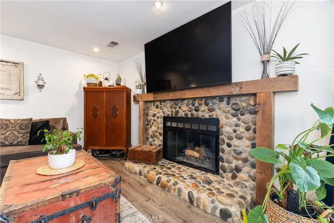
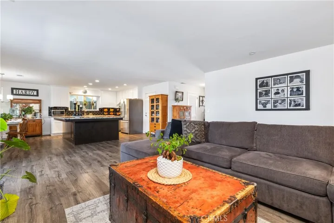
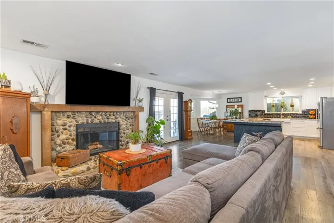
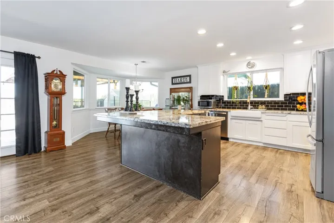
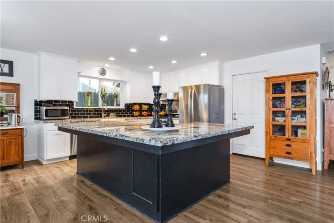
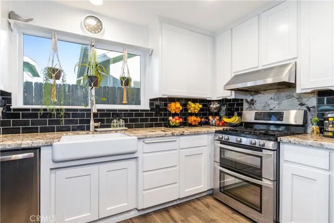
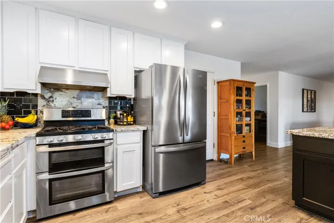
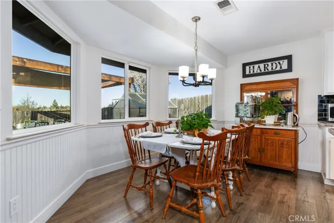
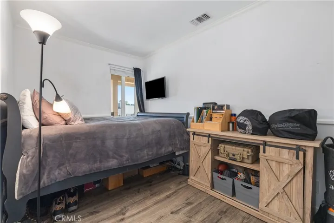
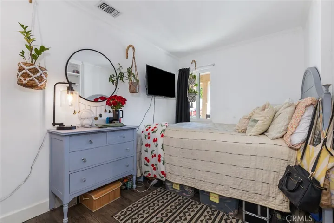
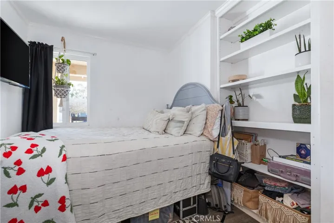
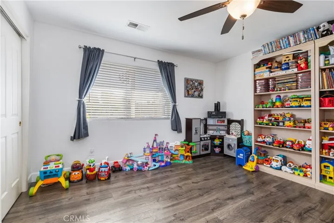
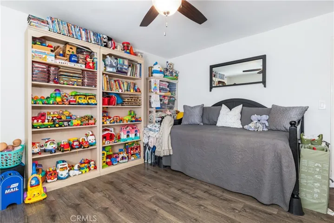
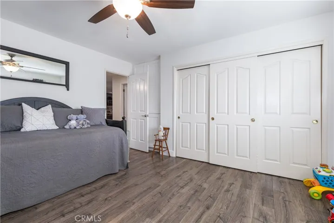
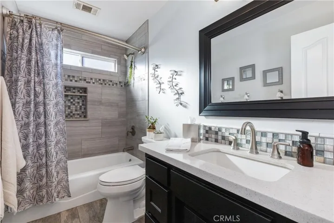
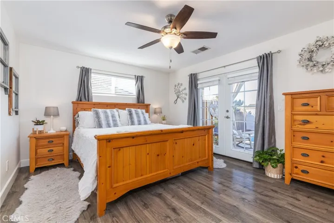
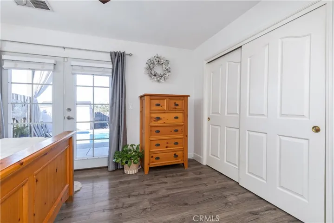
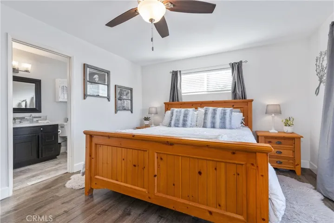
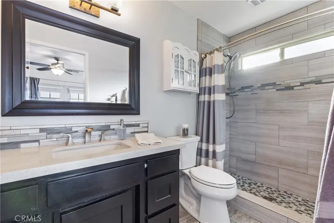
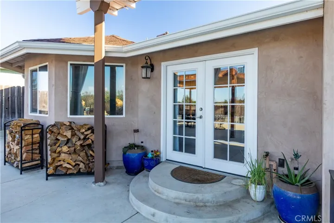
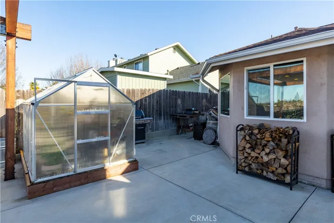
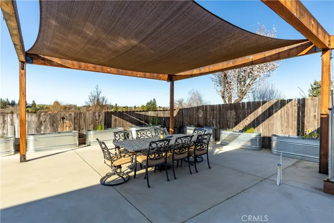
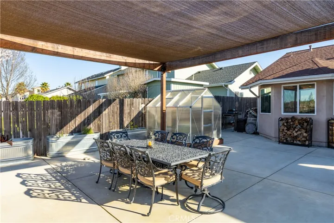
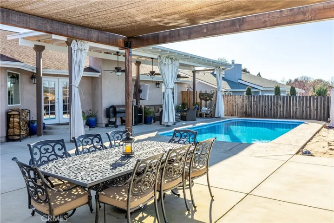
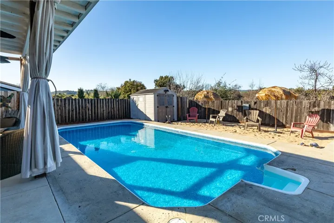
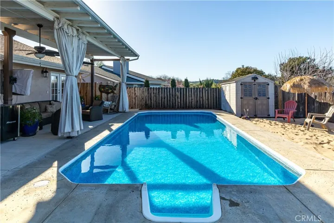
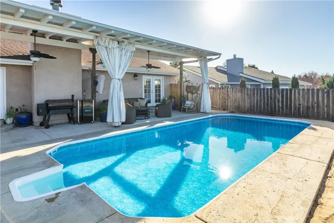
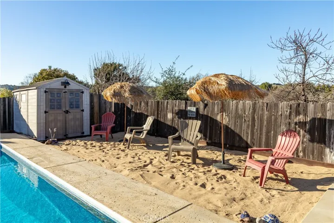
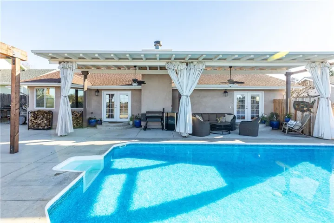
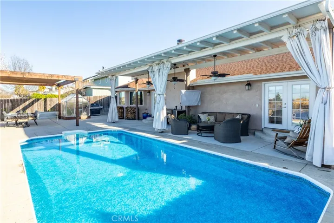
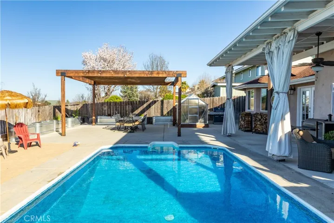
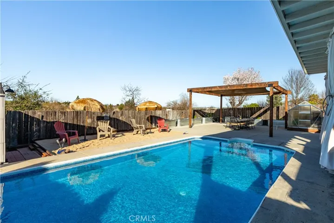
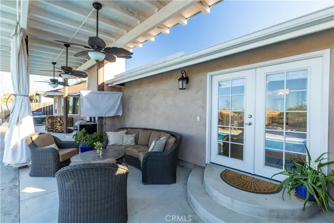
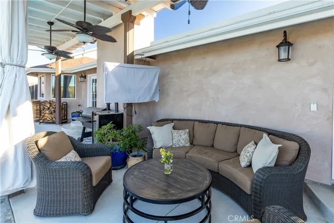
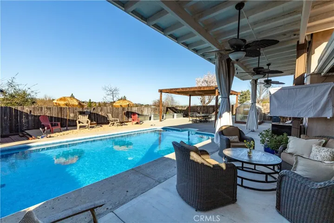
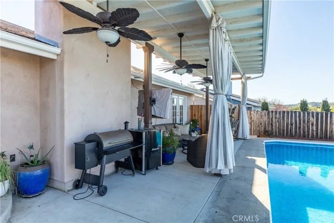
Updated Templeton beauty with commanding backyard views on a cul-de-sac with a pool! This single level home with zero interior steps offers over 1, 600 sf of living space and is located in a desirable westside neighborhood near wineries, hospital and restaurants. Upon entering you will love the Pergo flooring throughout and the welcoming open floor plan. The living room has a wood burning fireplace with a custom rock surround and wood mantle and is open to the kitchen, which has been remodeled to include stainless steel appliances, granite countertops, subway tile backsplash, farm style sink, and a large kitchen island with breakfast bar seating. The dining room has 3 large windows looking out to the backyard and pool. The spacious primary bedroom has french doors and an updated ensuite with a walk-in shower, quartz counters, and tile floors. There are three additional bedrooms and another updated full bathroom. Take a dip in the refreshing in-ground pool or kick back in a chair in the beach sand, either way you will love the backyard that is perfect for entertaining and enjoying the surrounding views. The covered back patio with 3 ceiling fans, outdoor curtains, and TV with rotating mount make this a game day haven or favorite family BBQ spot. There is also a pergola with sunshade cover which is plumbed for water, electricity and gas – ready for the install of an outdoor kitchen. The greenhouse and planter boxes offer the perfect place for all your gardening desires. All of this, plus an insulated 2 car garage and recently installed front yard landscaping located in the highly desirable Templeton school district – come see this one before it’s gone!
Address
Open on Google Maps-
Address: 1456 Laura Court
-
State/county: CA
-
Zip/Postal Code: 93465
-
Country: US
Details
Updated on April 8, 2024 at 4:33 pm-
Property ID NS24041773
-
Price $882,000
-
Land Area 0.1699 Acres
-
Bedrooms 4
-
Bathrooms 2
-
Garages 2.0
-
Year Built 1988
-
Property Type Single Family Residence, Residential
-
Property Status Closed
Additional details
-
Listing Terms Cash, Cash to New Loan
-
Utilities Electricity Connected, Natural Gas Connected, Sewer Connected, Water Connected
-
Sewer Public Sewer
-
Cooling Central Air
-
Heating Forced Air
-
Flooring See Remarks, Tile
-
County San Luis Obispo
-
Property Type Residential
-
Pool Private
-
Community Features Curbs, Gutter(s), Suburban, Sidewalks
Mortgage Calculator
-
Down Payment
-
Loan Amount
-
Monthly Mortgage Payment
-
Property Tax
-
Home Insurance
-
PMI
-
Monthly HOA Fees