Overview
- Single Family Residence, Residential
- 5
- 4
- 3.0
- 2006
Description
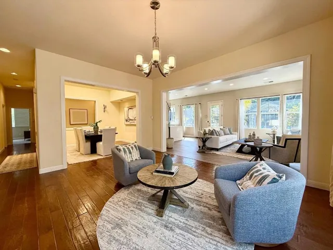
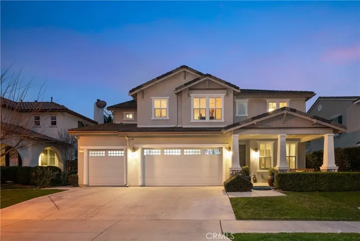
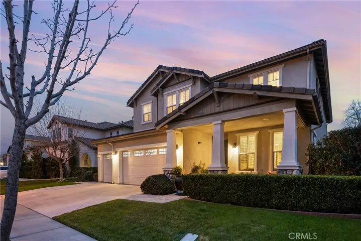
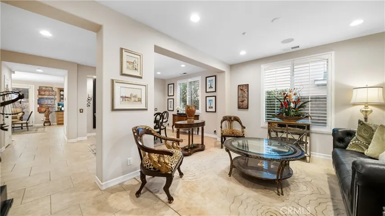
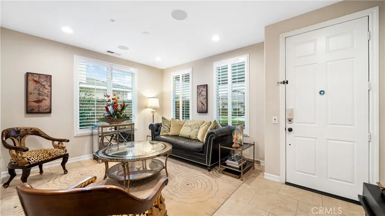
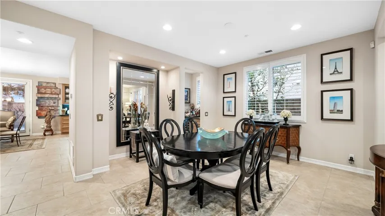
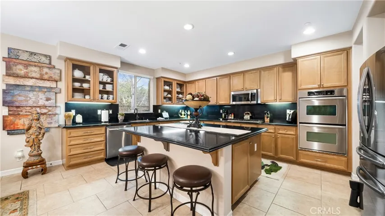
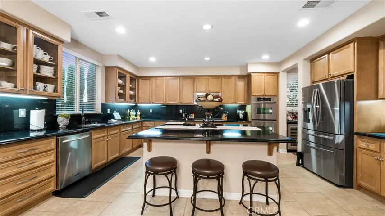
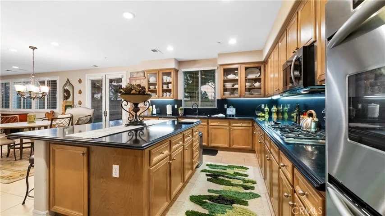
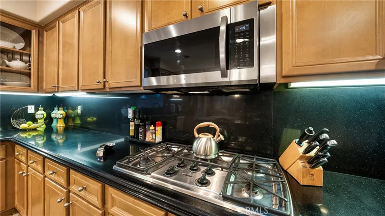
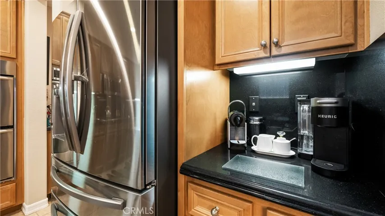
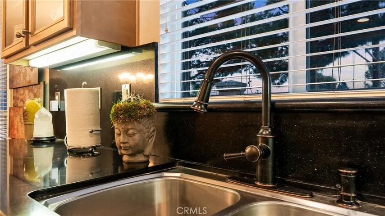
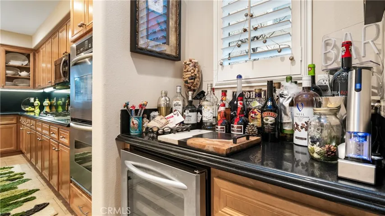
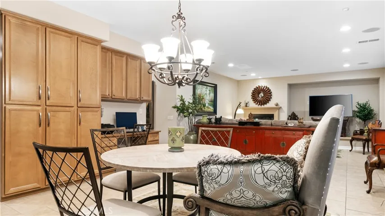
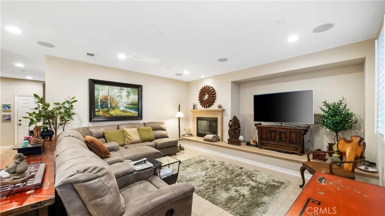
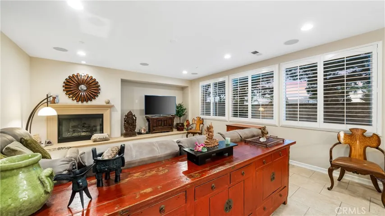
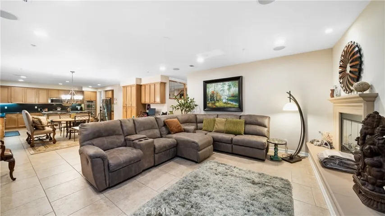
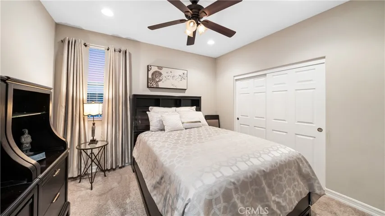
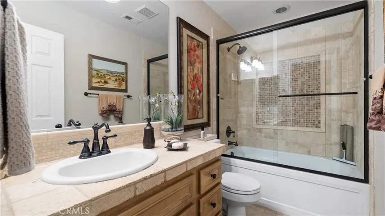
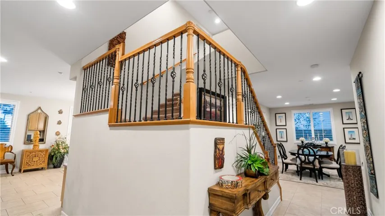
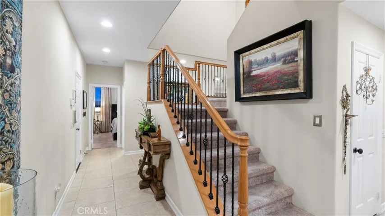
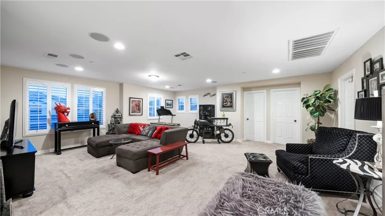
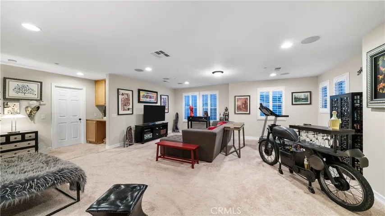
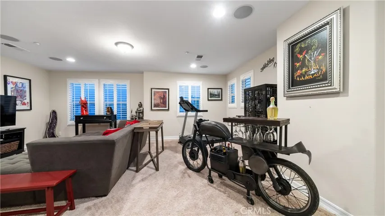
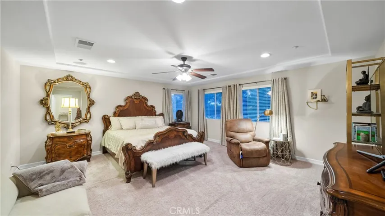
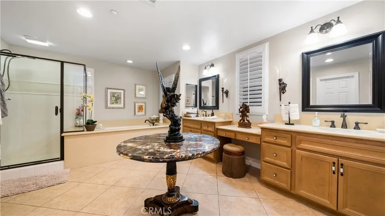
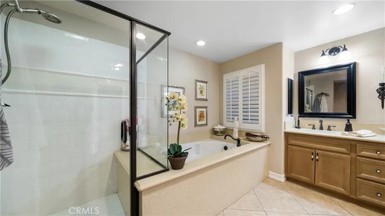
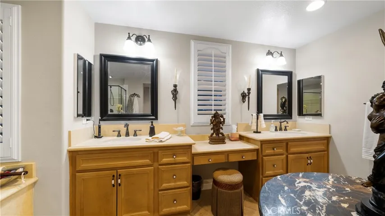
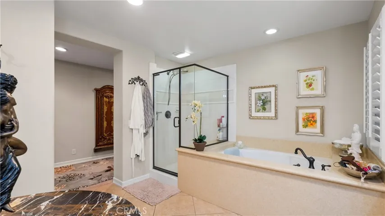
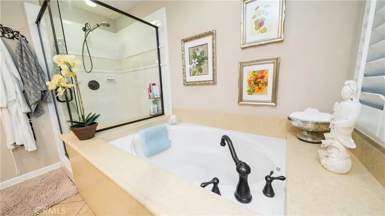
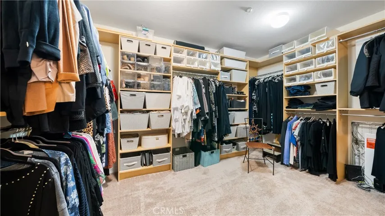
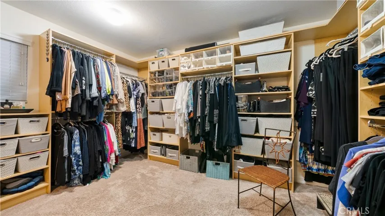
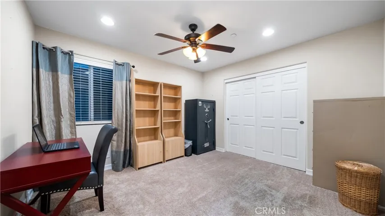
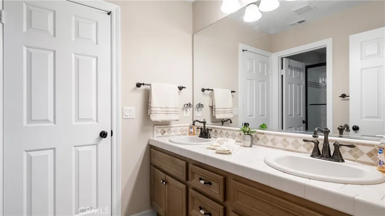
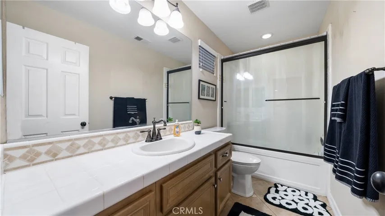
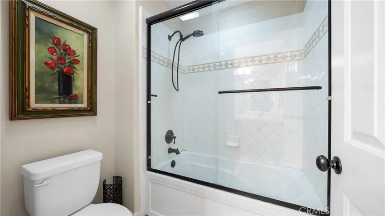
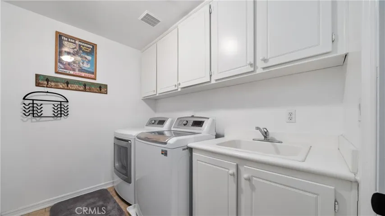
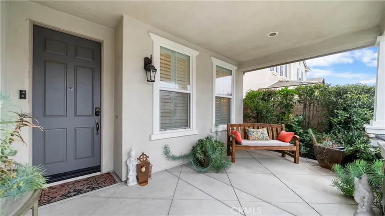
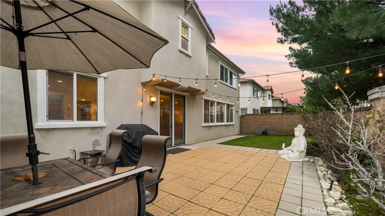
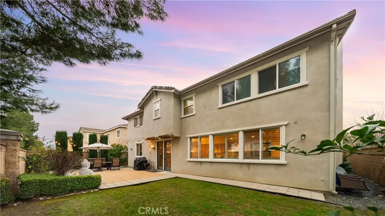
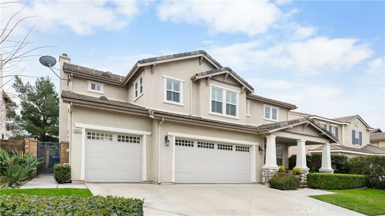
A grand entrance welcomes visitors onto a large covered front porch, ideal for relaxation and socializing. Inside, the luxurious living room and formal dining room exude elegance, complemented by beautiful tile floors, fresh paint, and recessed lighting that sets the ambiance. The dining room offers sophistication, while surround sound speakers throughout the home enhance entertainment experiences. The butler’s pantry, complete with a wine chiller, adds convenience for hosting guests. The heart of the home lies in the large open kitchen, featuring a center island with a breakfast bar, granite countertops, and a full granite backsplash. High-end appliances, including a 5-burner cooktop, cater to culinary enthusiasts. The family room invites relaxation with a raised hearth fireplace and media niche, while plantation shutters add privacy and style. A downstairs bedroom with a full bathroom offers versatility, ideal for guests or as a private retreat. The home also boasts newer dual water heaters for enhanced efficiency. Ascending the elegant staircase, a private upstairs loft area awaits, adorned with surround sound speakers and recessed lighting. Large windows flood the space with natural light, creating an inviting ambiance. The second floor features large bedrooms sharing a Jack-n-Jill bathroom, ensuring comfort for family members or guests. The private master suite is a sanctuary, featuring a ceiling fan, tray ceiling, and recessed lighting for added allure. The oversized master bath offers indulgence with a separate large walk-in shower, deep soaking tub, dual vanities, and a huge walk-in closet complete with custom-built organizers, ensuring ample storage and organization. The upstairs indoor laundry room provides convenience with a utility sink and ample storage. The residence boasts a lavish design, with its impressive 3-car attached garage featuring an epoxy floor covering, ensuring durability and aesthetics. The installation of fire sprinklers throughout a home is a proactive and effective measure for enhancing safety. This meticulously designed home epitomizes luxury living, offering both elegance and functionality for discerning homeowners.
Address
Open on Google Maps-
Address: 15605 Cole Point Lane
-
City: Fontana
-
State/county: CA
-
Zip/Postal Code: 92336
-
Country: US
Details
Updated on March 25, 2024 at 8:35 pm-
Property ID CV24034486
-
Price $899,000
-
Land Area 0.1433 Acres
-
Bedrooms 5
-
Bathrooms 4
-
Garages 3.0
-
Year Built 2006
-
Property Type Single Family Residence, Residential
-
Property Status Closed
Additional details
-
Listing Terms Cash, Cash to New Loan, Conventional
-
Association Fee 120.0
-
Roof Composition, Tile
-
Utilities Cable Available, Electricity Available, Natural Gas Available, Phone Available, Sewer Available, Water Available
-
Sewer Public Sewer
-
Cooling Central Air, Dual, Electric, ENERGY STAR Qualified Equipment, Zoned
-
Heating Central, Forced Air, Natural Gas
-
Flooring Carpet, Tile
-
County San Bernardino
-
Property Type Residential
-
Pool None
-
Parking Door-Multi, Direct Access, Garage Faces Front, Garage, Garage Door Opener, Private
-
Elementary School Grant
-
Middle School Almeria
-
High School Summit
-
Community Features Curbs, Street Lights, Sidewalks
Features
Mortgage Calculator
-
Down Payment
-
Loan Amount
-
Monthly Mortgage Payment
-
Property Tax
-
Home Insurance
-
PMI
-
Monthly HOA Fees