Overview
- Single Family Residence, Residential
- 4
- 3
- 2.0
- 2001
Description
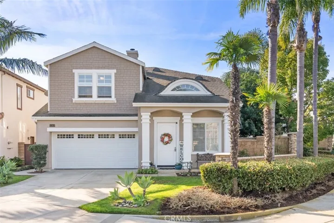
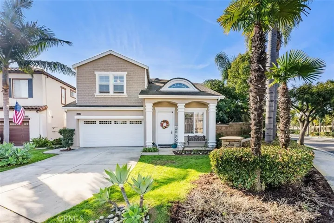
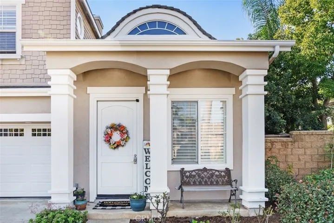
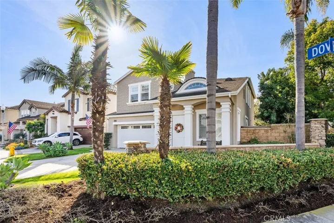
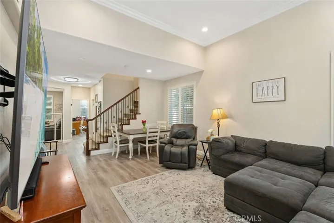
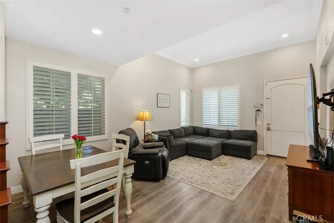
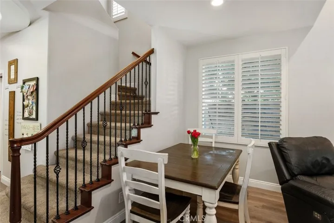
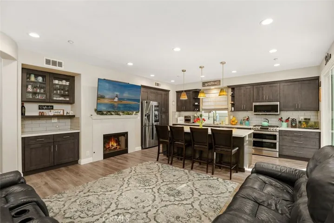
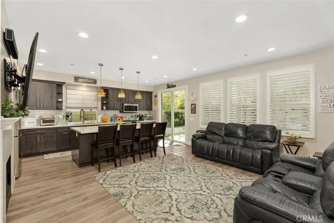
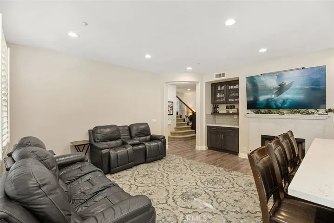
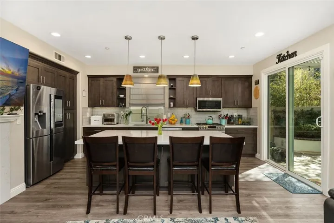
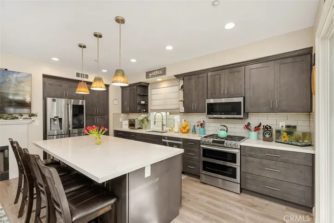
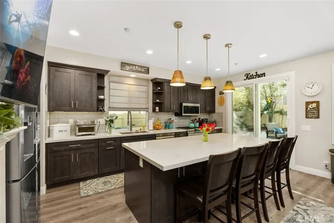
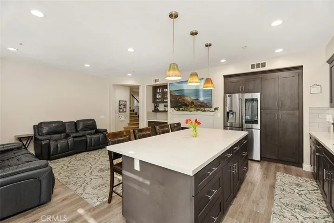
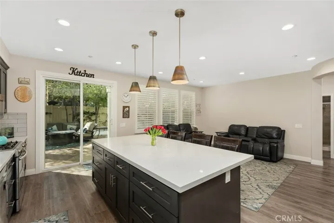
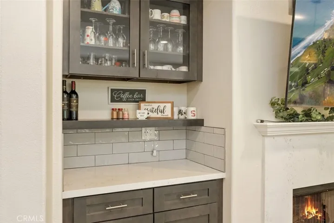
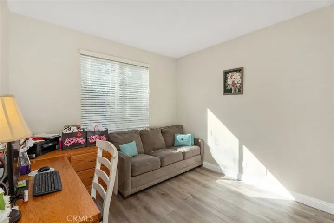
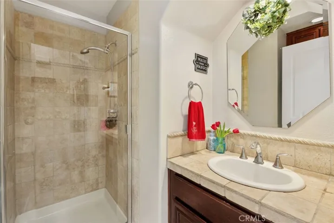
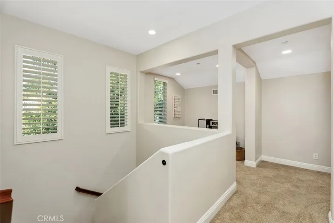
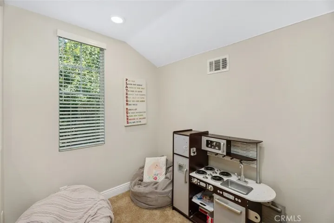
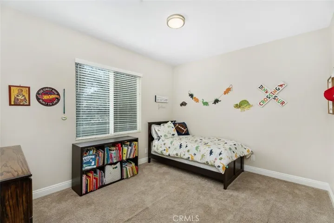
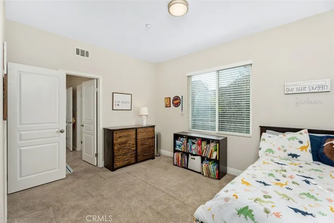
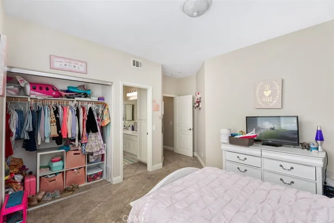
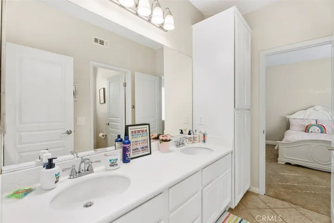
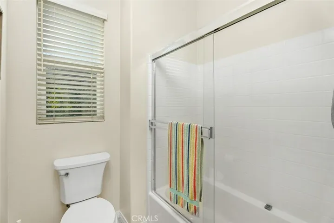
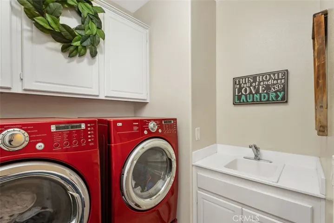
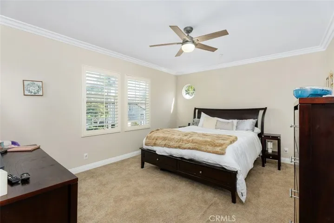
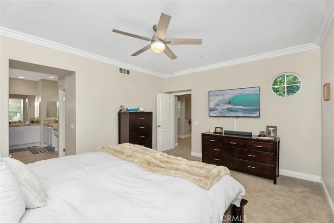
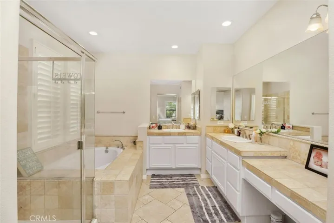
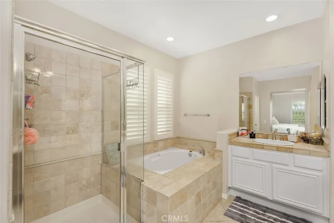
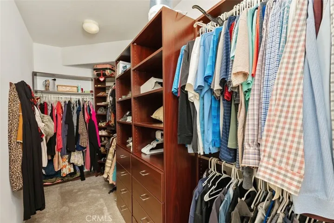
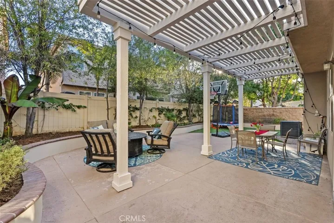
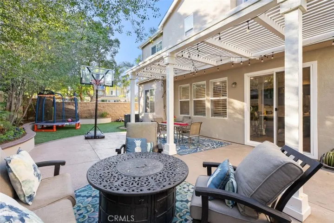
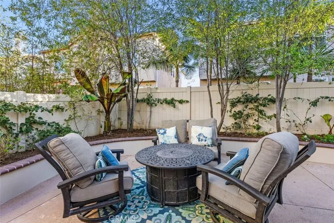
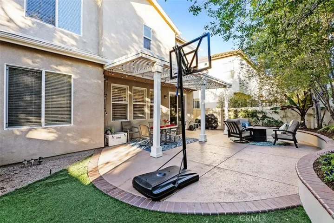
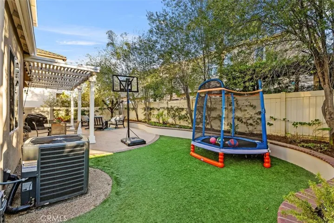
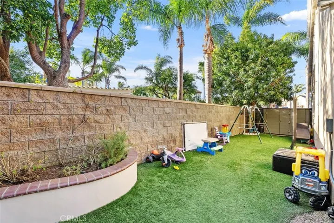
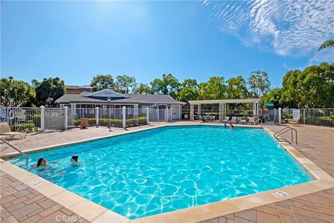
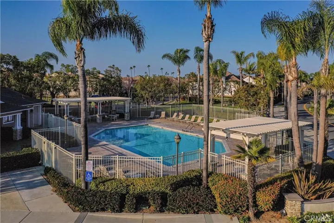
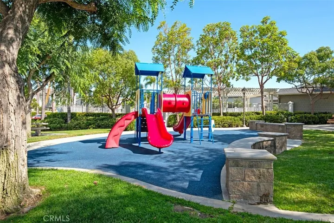
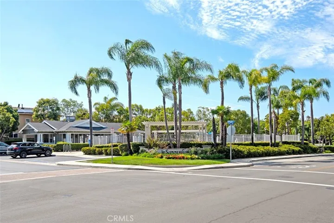
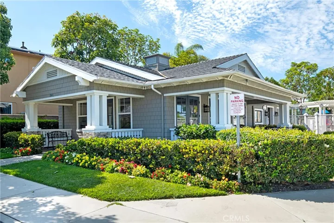
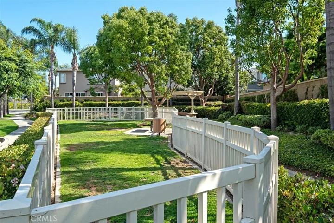
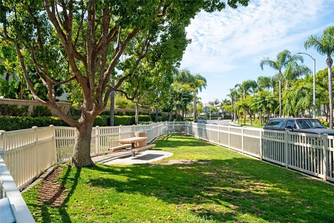
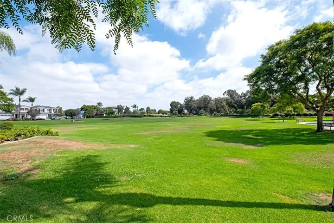
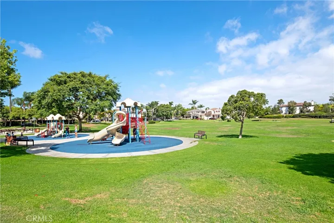
Welcome to this Summerlane home situated on an oversized corner lot with downstairs bedroom with walk In shower. Built by renown builder William Lyon, this sought after floor plan is a rare find. This turnkey residence exudes a refreshing coastal color palette with luxury vinyl floors throughout the downstairs level, a recently upgraded open concept kitchen with Ashton Gray kitchen cabinets from Greencastle Cabinetry, stainless steel Samsung appliances, and a large quartz center island that sits 4 bar stools. Vaulted ceilings enhance the spacious feel and recessed lighting brightens the space. The family room highlights a cozy fireplace with a mini / coffee bar with cabinetry perfect for hosting parties. A-top the stairs you’ll find a potential office space or reading nook as well as separate laundry room with utility sink. The spacious primary suite offers a walk-in closet complete with organizers and the primary bath boasts dual sinks, a separate toilet, and an inviting bathtub. The two additional bedrooms are adjoined by a Jack and Jill bathroom with dual sinks and separate bath and toilet room. Additional features include shutters throughout, a whole house sprinkler system, and newer HVAC system. This residence offers a comfortable backyard with Pergola and hardscape as well as a sizable private side yard with artificial turf, perfect for outdoor enjoyment. All new Vinyl fencing and block walls surround this house. All located within close proximity to community pool, private clubhouse, dog park, and a playground. Enjoy nearby shopping, restaurants, and the natural beauty of Harbor and Bolsa Chica State Beach. With its sought after floor plan and thoughtful design, this home is a true gem within the SummerLane community.
Address
Open on Google Maps-
Address: 5312 Doverton Drive
-
City: Huntington Beach
-
State/county: CA
-
Zip/Postal Code: 92649
-
Country: US
Details
Updated on March 23, 2024 at 3:29 am-
Property ID OC24030804
-
Price $1,625,000
-
Land Area 0.1074 Acres
-
Bedrooms 4
-
Bathrooms 3
-
Garages 2.0
-
Year Built 2001
-
Property Type Single Family Residence, Residential
-
Property Status Closed
Additional details
-
Listing Terms Cash to New Loan, Conventional, FHA, VA Loan
-
Association Fee 130.0
-
Roof Shingle
-
Utilities Electricity Connected, Natural Gas Connected, Sewer Connected, Underground Utilities, Water Connected
-
Sewer Public Sewer
-
Cooling Central Air, ENERGY STAR Qualified Equipment
-
Heating Central
-
Flooring Carpet, Vinyl
-
County Orange
-
Property Type Residential
-
Pool Community, Fenced, Heated, In Ground, Association
-
Parking Door-Multi, Direct Access, Driveway, Garage, Garage Door Opener, Paved, Private
-
Elementary School Circle View
-
Middle School Marine View
-
High School Marina
-
Community Features Curbs, Dog Park, Gutter(s), Street Lights, Sidewalks, Park, Pool
Features
- Carpet,Vinyl
- Cash to New Loan,Conventional,FHA,VA Loan
- Central
- Central Air,ENERGY STAR Qualified Equipment
- Community,Fenced,Heated,In Ground,Association
- Electricity Connected,Natural Gas Connected,Sewer Connected,Underground Utilities,Water Connected
- Marina
- Marine View
- Orange
- Public Sewer
- Rain Gutters
- Residential
- Shingle
Mortgage Calculator
-
Down Payment
-
Loan Amount
-
Monthly Mortgage Payment
-
Property Tax
-
Home Insurance
-
PMI
-
Monthly HOA Fees