2211 S Malcolm Avenue, Ontario, California 91761
- $768,800
- $738,800
- $768,800
- $738,800
Overview
- Single Family Residence, Residential
- 4
- 3
- 2.0
- 1978
Description
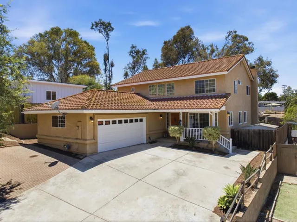
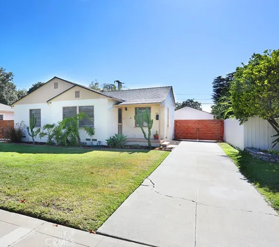
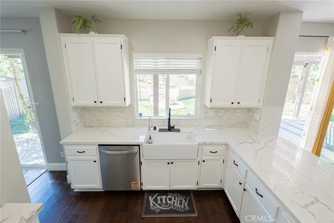
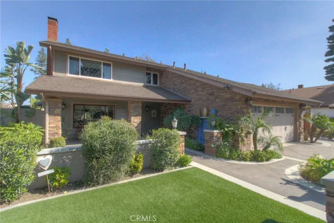
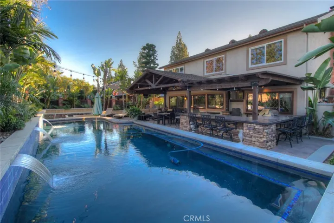
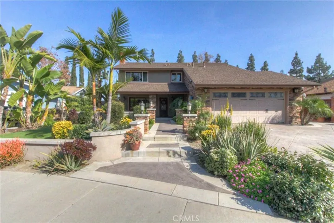
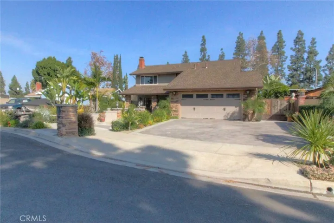
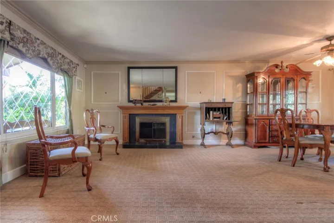
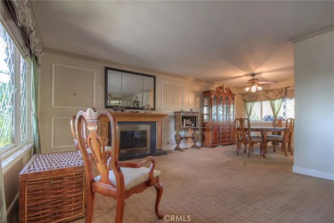
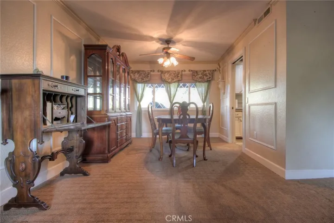
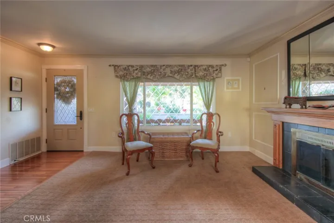
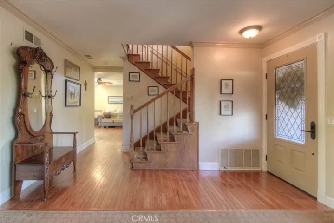
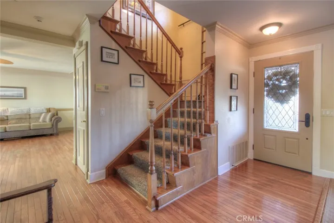
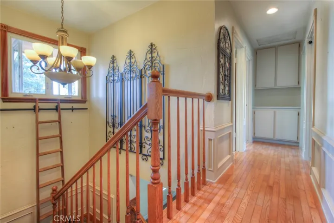
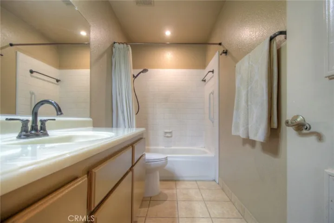
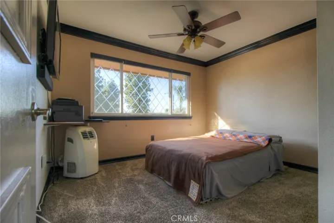
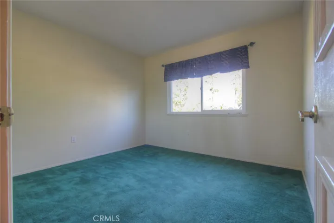
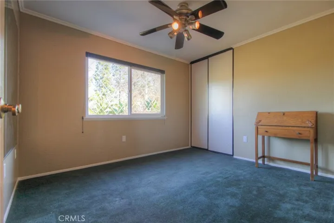
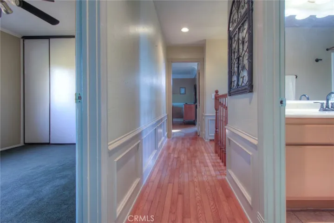
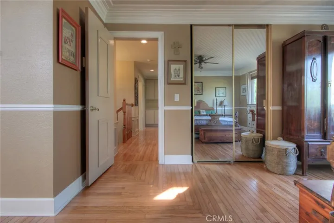
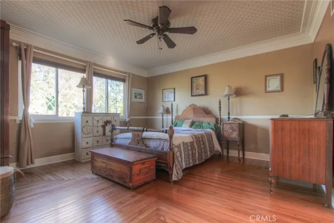
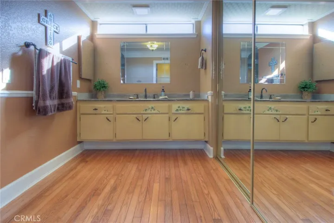
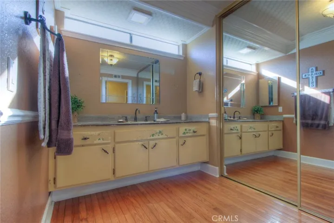
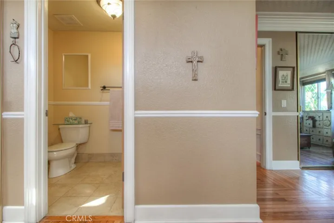
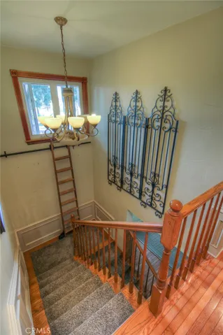
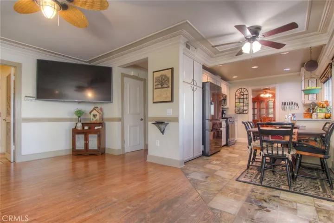
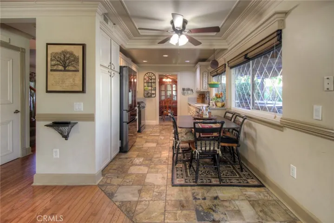
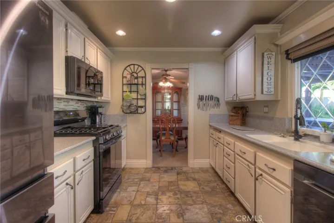
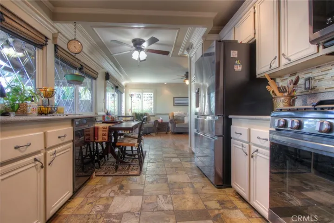
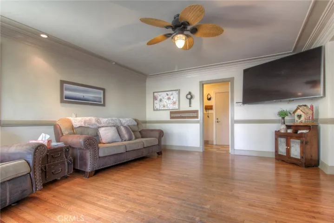
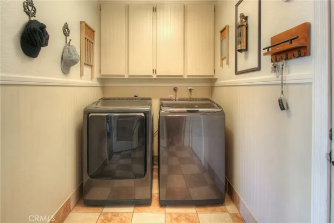
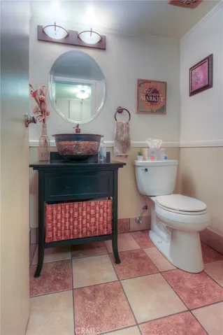
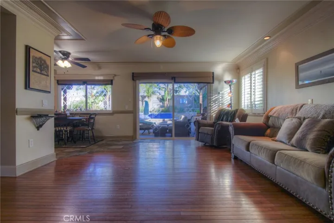
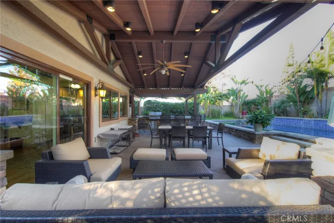
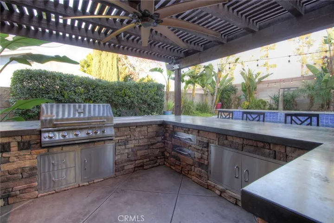
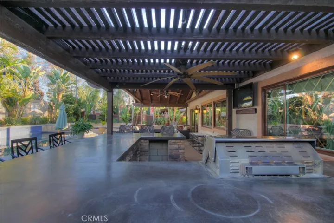
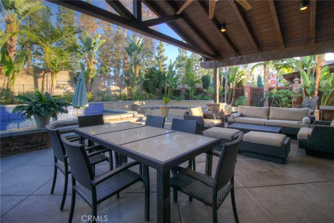
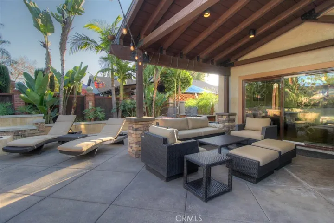
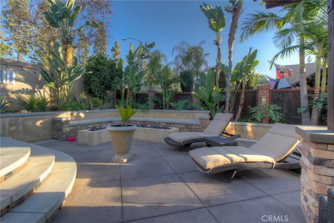
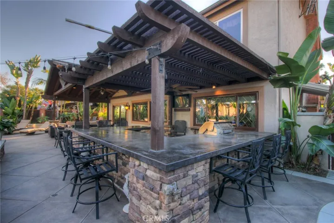
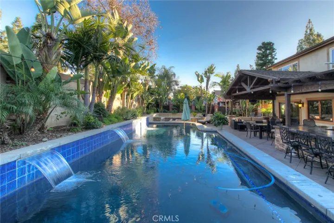
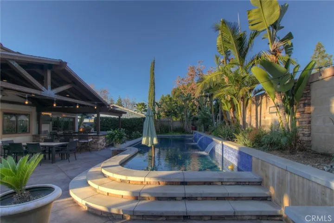
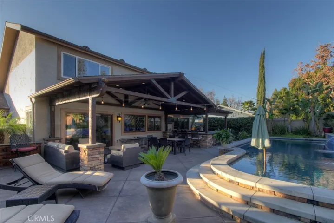
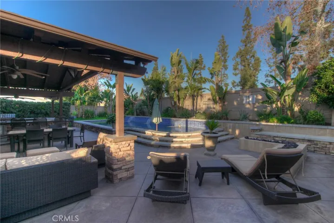
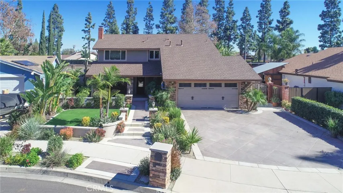
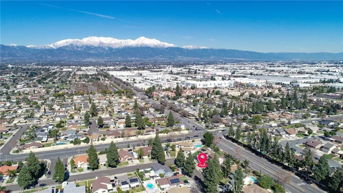
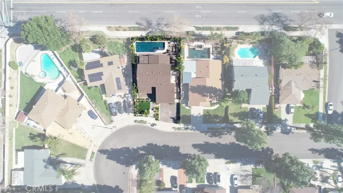
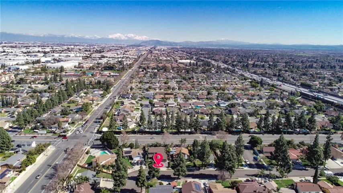
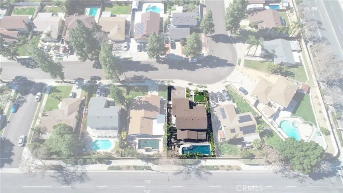
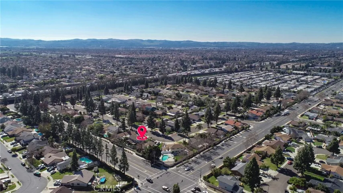
ENTERTAINER’S DELIGHT! Curb appeal, character, and charm! This two-story stunner boasts a beautifully landscaped front yard with artificial turf, custom hardscape, and partially covered patio with water feature. As you walk into the home you enter to the formal living room and and dining room. An elegant hardwood staircase with carpet inlay leads to the 2nd floor where all bedrooms are located; if you’re feeling a bit of a draft heading up the stairs, just climb up your very own library ladder to close the window. Hardwood floors continue throughout the 2nd floor hallway and into the primary bedroom suite; the primary bathroom features enclosed toilet & shower room and additional closet space with sliding mirror doors. The 2nd full bathroom and three additional bedrooms with carpet flooring complete the 2nd floor. Galley style kitchen with tile flooring and stainless steal appliances opens to the family room; the laundry room and 1/2 bath is located off of the family room and leads to the 2-car garage. Back through the family room, the large double-pane sliding door opens to a gorgeous backyard. Cook up a feast on your stainless steal BBQ, you may run out of burgers before you get to everyone seated around the large custom bar under the pergola. After your swim, you can stay in the pool and lounge on the Baja shelf, take shade under the large covered patio with vaulted ceiling, or warm up around the outdoor fire-pit feature with built-in seating. Lush landscaping completes this backyard paradise. The home features beautiful custom double-pane windows throughout as well central HVAC system. Easy access to 60 FWY, just minutes from restaurants and shopping at The Market Place on Grove, and .7 miles from Sultana Elementary School.
Address
Open on Google Maps-
Address: 2211 S Malcolm Avenue
-
City: Ontario
-
State/county: CA
-
Zip/Postal Code: 91761
-
Country: US
Details
Updated on March 29, 2024 at 9:38 pm-
Property ID PW24032769
-
Price $768,800
-
Land Area 0.1653 Acres
-
Bedrooms 4
-
Bathrooms 3
-
Garages 2.0
-
Year Built 1978
-
Property Type Single Family Residence, Residential
-
Property Status Closed
Additional details
-
Listing Terms Cash, Cash to New Loan, Conventional, FHA
-
Sewer Public Sewer
-
Cooling Central Air
-
Heating Central
-
Flooring Carpet, See Remarks, Tile, Wood
-
County San Bernardino
-
Property Type Residential
-
Pool In Ground, Private
-
Parking Direct Access, Driveway, Garage, Garage Door Opener
-
Middle School De Anza
-
High School Ontario
-
Community Features Sidewalks
-
Architectural Style Patio Home
Mortgage Calculator
-
Down Payment
-
Loan Amount
-
Monthly Mortgage Payment
-
Property Tax
-
Home Insurance
-
PMI
-
Monthly HOA Fees