Overview
- Single Family Residence, Residential
- 3
- 2
- 2.0
- 1987
Description
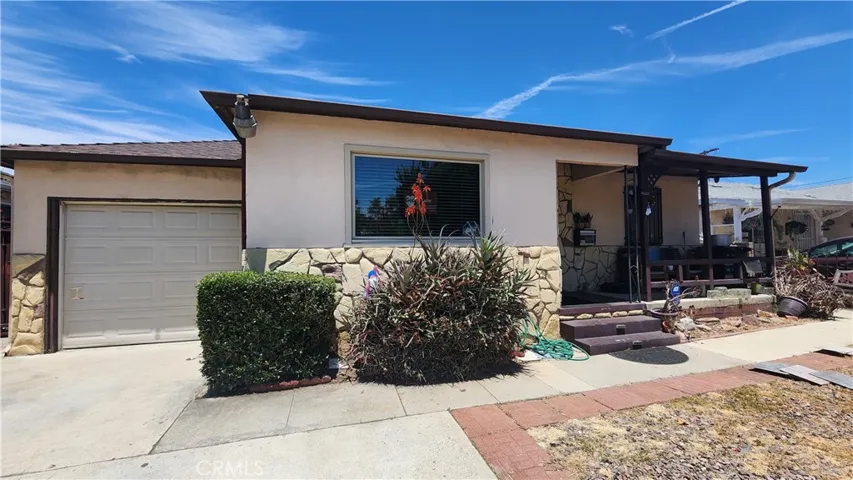
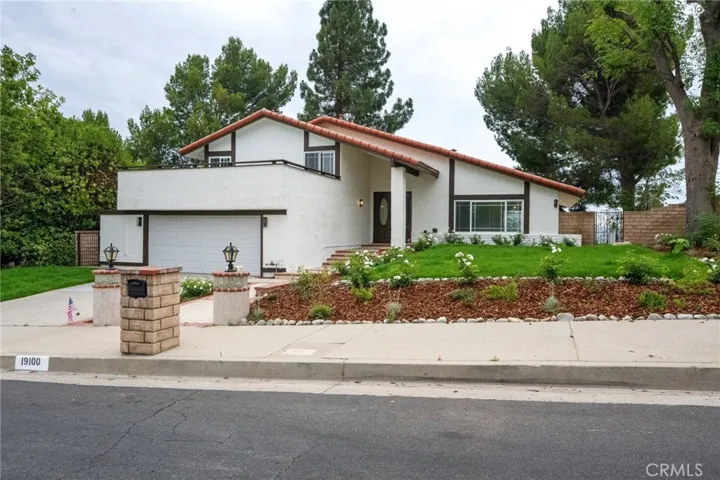
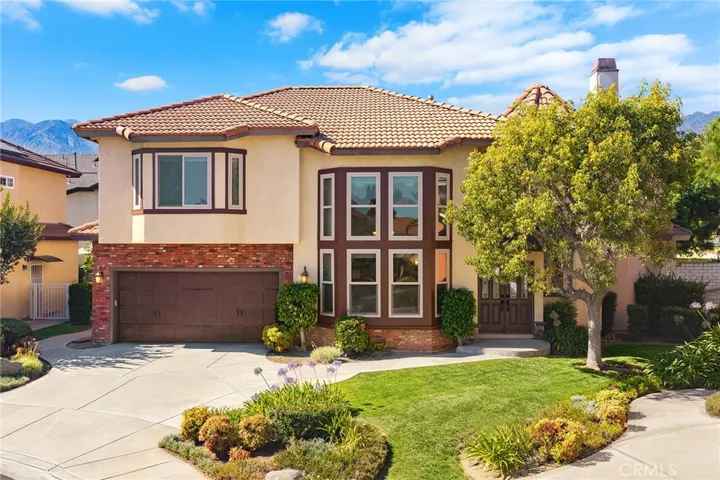
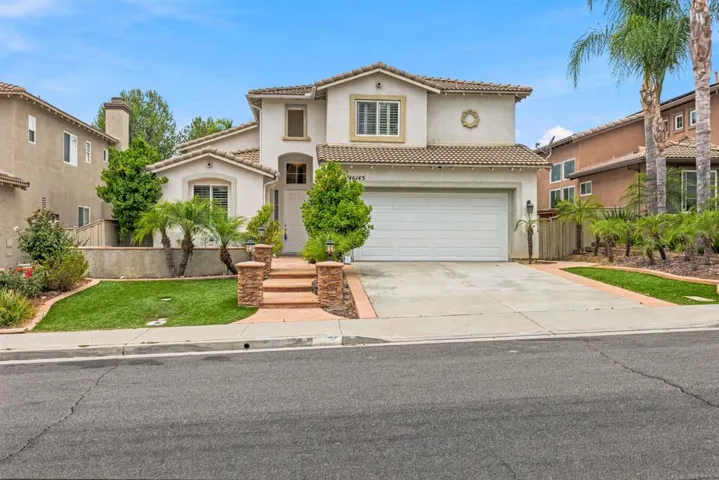
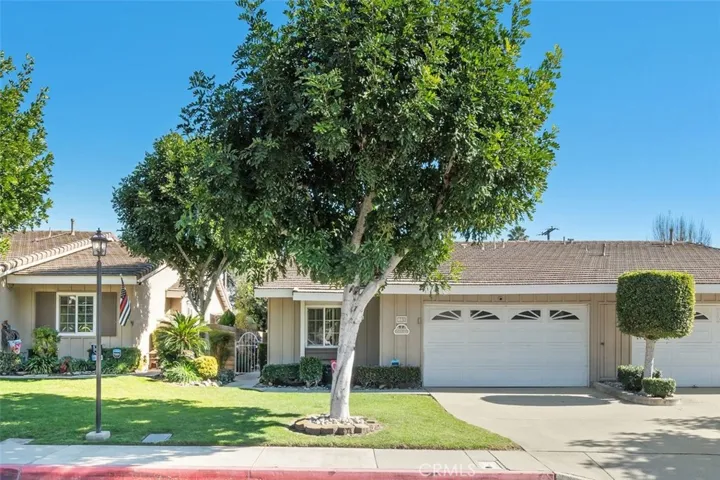
Rarely available single-level semi detached home that adds convenience and accessibility, appealing to a wide range of potential buyers. This remodeled semi-detached nature provides a sense of privacy and a feeling of a single-family home. Situated in the beautiful Glendora Woods Community, this three bedroom, two bath, two-car attached garage home spans approximately 1, 500 square feet and offers a great floor plan for comfortable living. A very spacious high ceiling primary suite has a view to the greenery backyard. A large patio sitting area makes it ideal for hosting gatherings, barbecues, and parties, creating a welcoming and entertaining atmosphere. Features that contribute to the versatility of the home include well-designed rooms, storage options and flexible spaces. Glendora Woods Community offers greenery park and a large clubhouse with a heated pool and Jacuzzi and greenery dog park area. Newer roof, newer central air conditioning and heat in 2014, water heater in 2014, newer large patio covers, newer engineer wood floors, updated kitchen with granite countertops and custom cabinets and newer appliances. Wonderful location for the shops and restaurants. Guest parking available.
Address
Open on Google Maps-
Address: 961 Shady Lane
-
City: Glendora
-
State/county: CA
-
Zip/Postal Code: 91740
-
Country: US
Details
Updated on March 27, 2024 at 6:59 pm-
Property ID AR24022679
-
Price $699,000
-
Land Area 0.1061 Acres
-
Bedrooms 3
-
Bathrooms 2
-
Garages 2.0
-
Year Built 1987
-
Property Type Single Family Residence, Residential
-
Property Status Closed
Additional details
-
Listing Terms Cash, Cash to New Loan
-
Association Fee 350.0
-
Roof Tile
-
Utilities Cable Connected, Electricity Connected, Natural Gas Connected, Sewer Connected, Water Connected
-
Sewer Public Sewer, Sewer Tap Paid
-
Cooling Central Air
-
Heating Central, Forced Air
-
Flooring Wood
-
County Los Angeles
-
Property Type Residential
-
Pool Community, In Ground, Association
-
Parking Assigned, Concrete, Door-Multi, Direct Access, Driveway Level, Driveway, Garage Faces Front, Garage, Garage Door Opener, On Site, Public, Private, One Space, Side By Side, Storage
-
Community Features Dog Park, Street Lights, Park, Pool
-
Architectural Style Traditional
Mortgage Calculator
-
Down Payment
-
Loan Amount
-
Monthly Mortgage Payment
-
Property Tax
-
Home Insurance
-
PMI
-
Monthly HOA Fees