Overview
- Single Family Residence, Residential
- 2
- 3
- 1.0
- 2005
Description
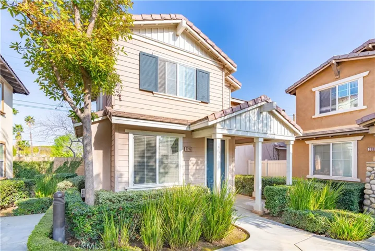
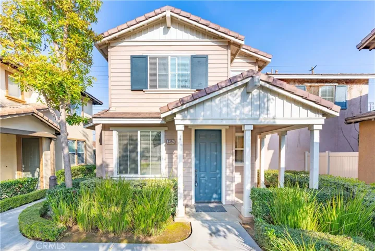
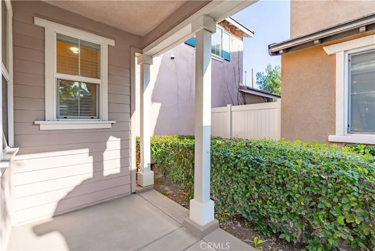
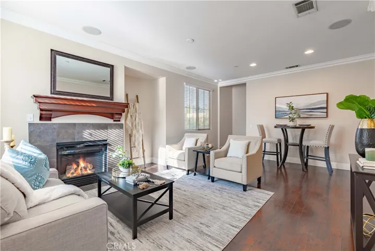
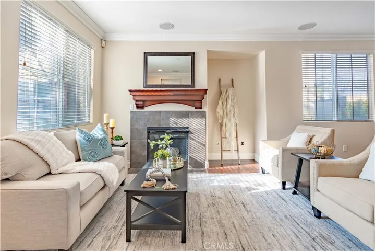
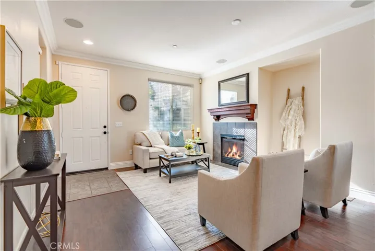
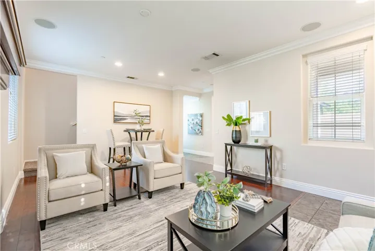
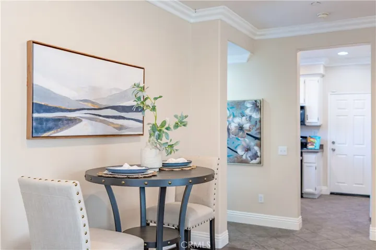
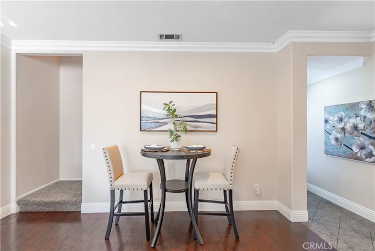
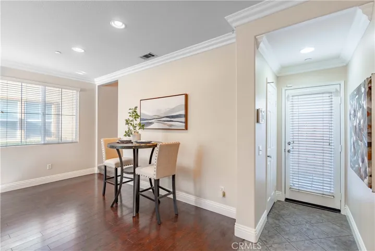
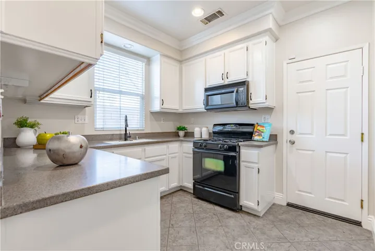
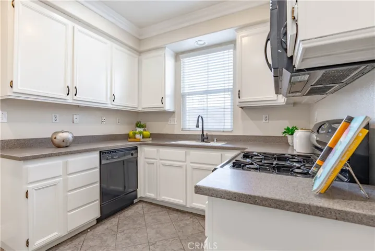
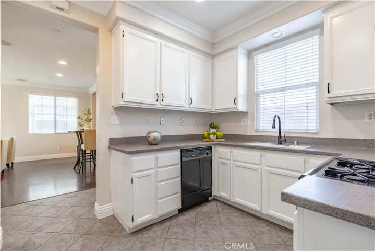
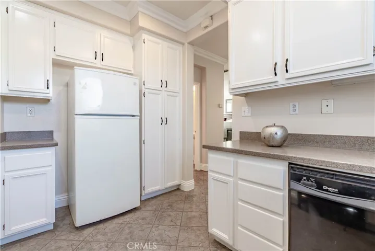
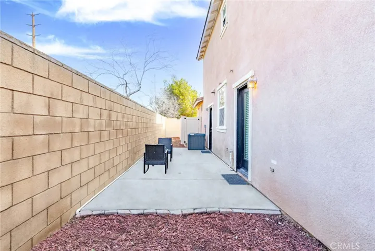
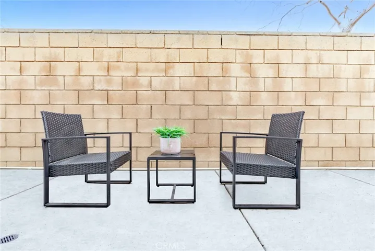
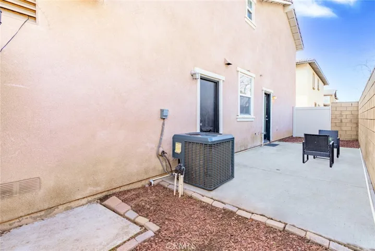
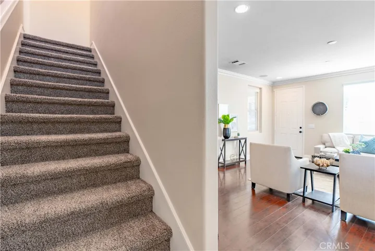
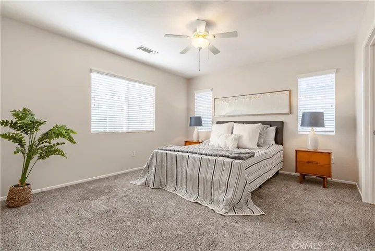
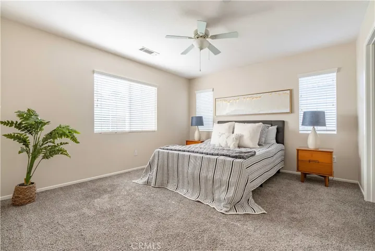
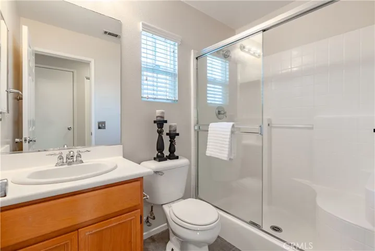
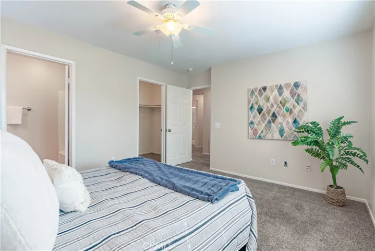
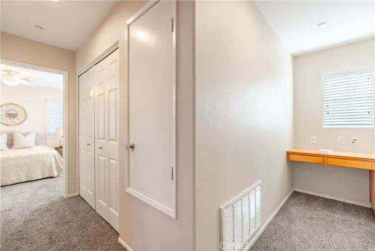
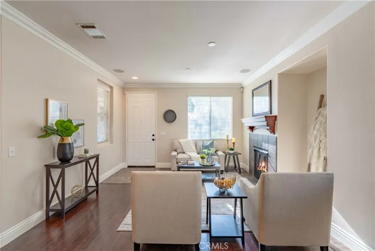
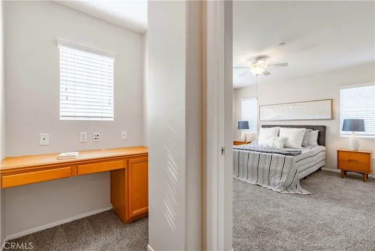
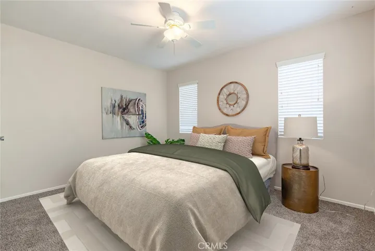
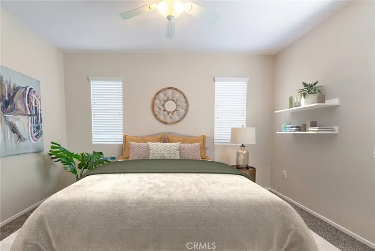
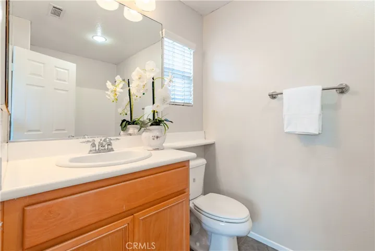
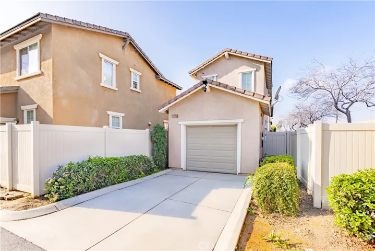
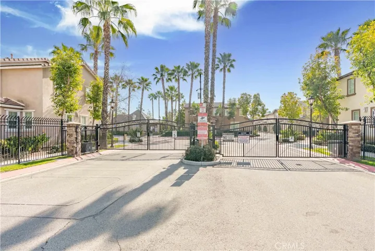
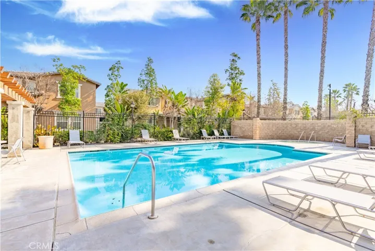
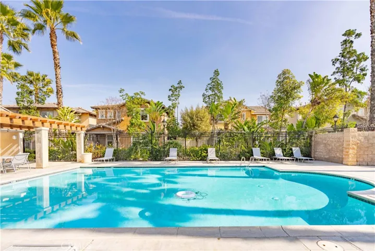
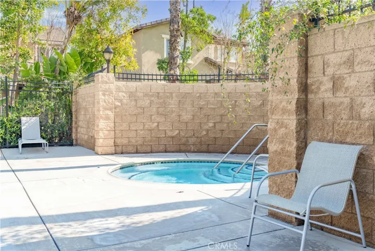
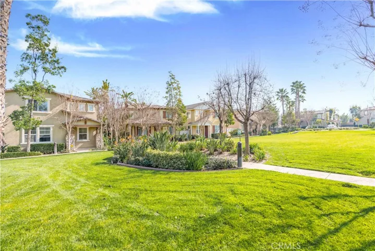
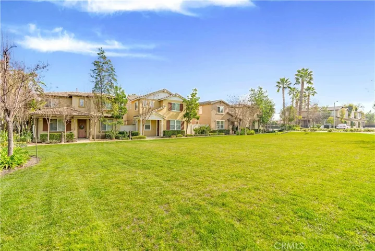
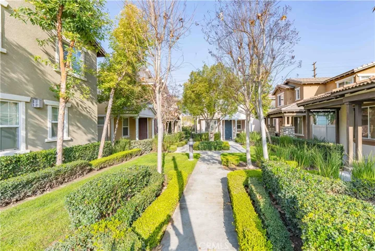
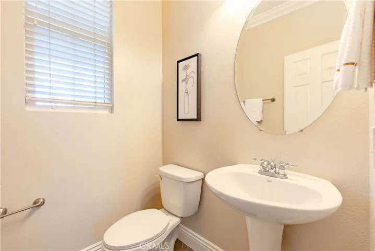
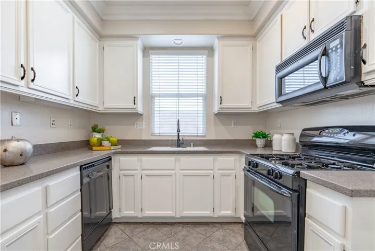
Discover the allure of this delightful 2-bedroom, 3-bathroom residence nestled within a gated community in West Riverside, providing a secure and private setting. As you enter, you’ll notice the new interior paint throughout, crown moldings, and glossy laminated floors in the living room, creating a sleek and contemporary atmosphere. Stylish and with functional space for culinary enthusiasts, the kitchen features quartz countertops and professionally painted cabinets. The living room boasts a gas-warming fireplace and prewiring for surround sound, perfect for entertainment or relaxation after a long day. Both bedrooms offer ensuite bathrooms for privacy and convenience to its residents. Additionally, this home includes indoor laundry and an office nook, catering to the modern professional lifestyle. Parking is a breeze with a 1-car garage with direct access and a driveway for additional parking. Enjoy the peace and privacy of having no houses behind and a roomy backyard for outdoor enjoyment. Residents of this gated community have access to a communal pool, spa, and green belts, giving you a taste of a resort-style experience right at your doorstep. This home is ideally located within a half mile of Baptist University and minutes to UC Riverside and provides easy access to the 91 freeway, making commuting a breeze. You’ll also find yourself only minutes away from the Tyler Mall, golf courses, and Buccaneer Cove Water Park offering endless opportunities for leisure and recreation. Don’t miss the chance to make this contemporary home your own.
Address
Open on Google Maps-
Address: 3396 Cande Way
-
City: Riverside
-
State/county: CA
-
Zip/Postal Code: 92503
-
Country: US
Details
Updated on May 14, 2024 at 4:49 pm-
Property ID IG24028776
-
Price $519,000
-
Land Area 0.06 Acres
-
Bedrooms 2
-
Bathrooms 3
-
Garage 1.0
-
Year Built 2005
-
Property Type Single Family Residence, Residential
-
Property Status Closed
Additional details
-
Listing Terms Cash, Cash to New Loan, FHA, Freddie Mac, Submit, VA Loan
-
Association Fee 220.0
-
Roof Concrete, Tile
-
Utilities Cable Connected, Electricity Connected, Natural Gas Connected, Phone Connected, Sewer Connected, Water Connected
-
Sewer Public Sewer
-
Cooling Central Air, Electric
-
Heating Central, Forced Air, Fireplace(s), Natural Gas
-
Flooring Carpet, Laminate, Tile
-
County Riverside
-
Property Type Residential
-
Pool Fenced, Filtered, In Ground, Association
-
Parking Concrete, Direct Access, Driveway Level, Door-Single, Driveway, Garage, Garage Door Opener, Guest, Garage Faces Rear
-
Elementary School Hawthorne
-
Middle School Chemawa
-
High School Arlington
-
Community Features Street Lights, Suburban, Sidewalks, Gated, Park
-
Architectural Style Craftsman
Mortgage Calculator
-
Down Payment
-
Loan Amount
-
Monthly Mortgage Payment
-
Property Tax
-
Home Insurance
-
PMI
-
Monthly HOA Fees