420 Deodar Street, Palo Alto, California 94306
- $2,749,000
- $2,749,000
Overview
- Single Family Residence, Residential
- 4
- 3
- 2.0
- 2010
Description
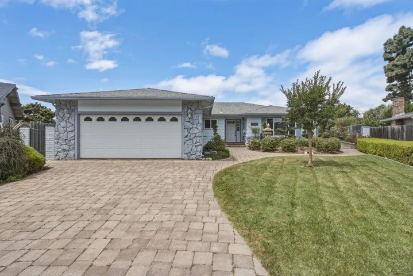
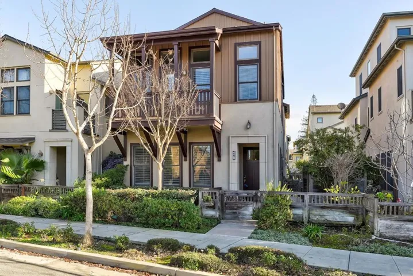
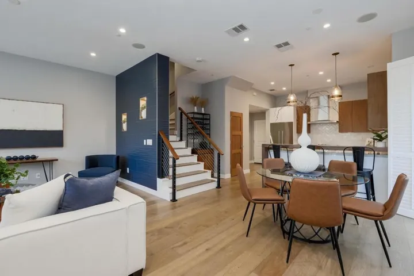
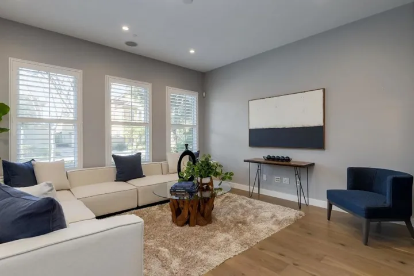
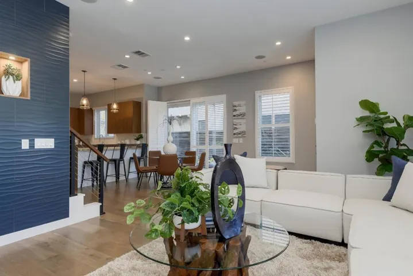
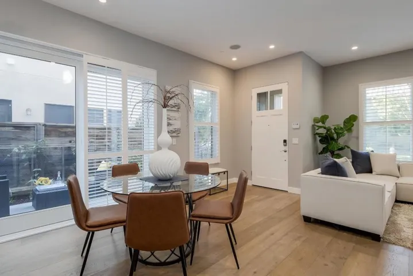
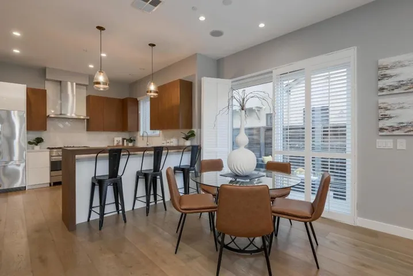
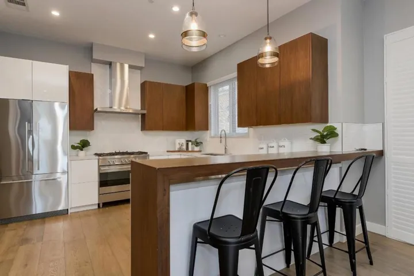
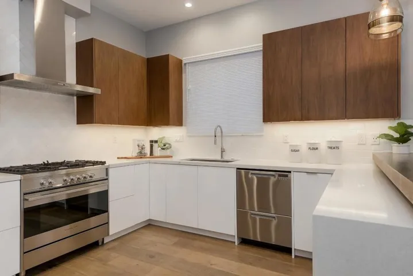
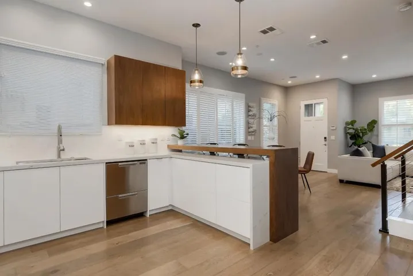
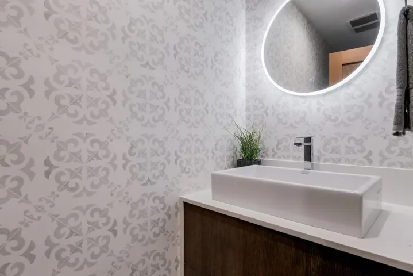
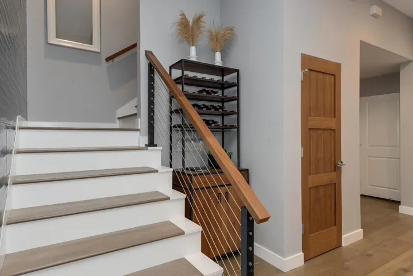
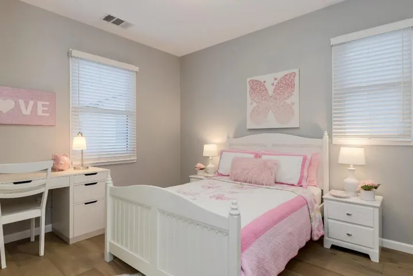
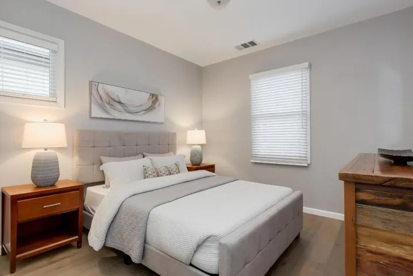
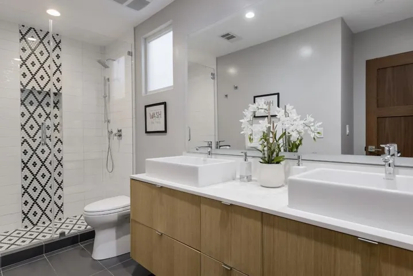
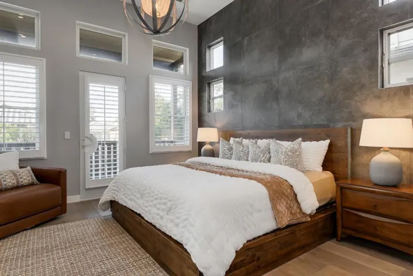
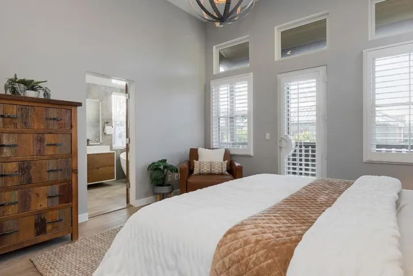
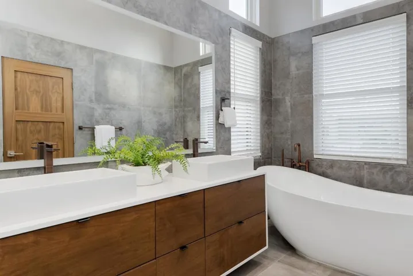
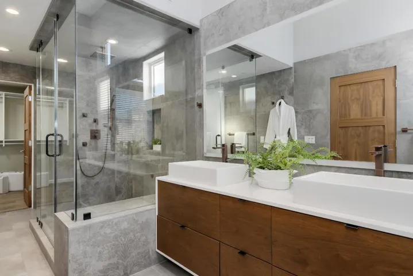
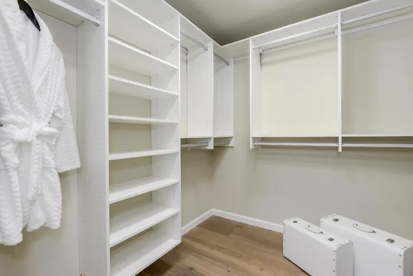
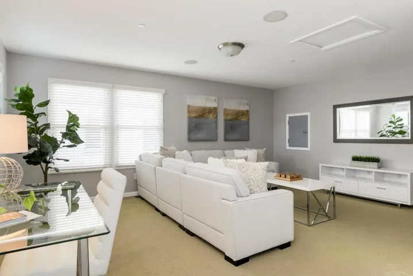
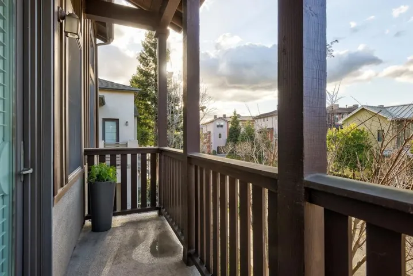
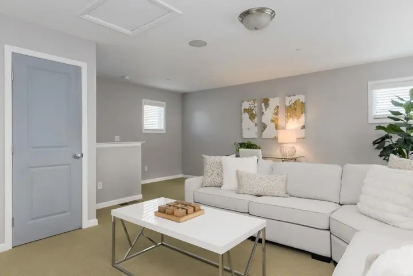
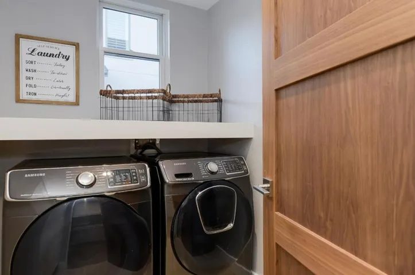
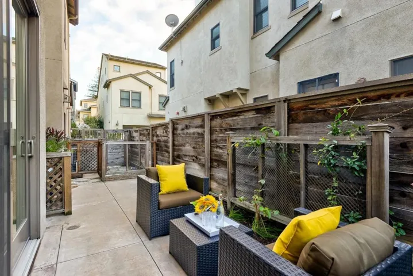
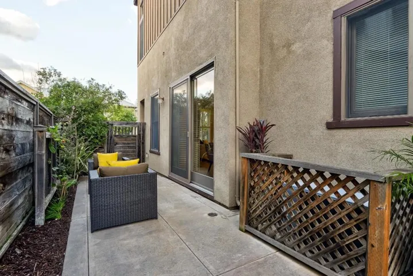
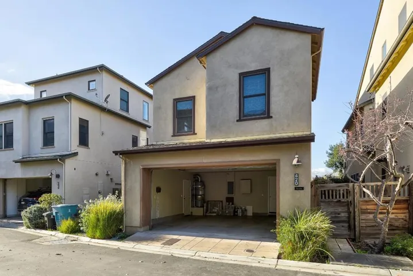
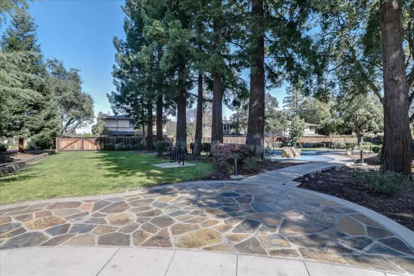
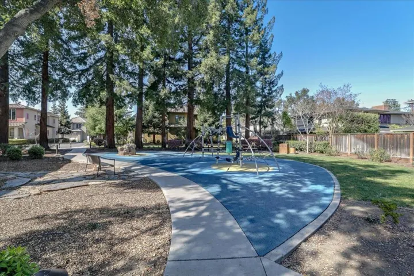
Welcome to the private community of Charleston Meadow. This home offers an open concept design with an abundance of natural lighting, high ceilings and quality amenities throughout. Close proximity to shopping, dining, parks and excellent schools and easy access to Stanford, High Tech Companies and commuter routes. Updated Kitchen with new cabinetry, countertops, stainless steel appliances and new pantry installed. Dining area and Breakfast seating, Light and bright Living room with hardwood floors and recessed lighting, Updated powder room with new cabinetry, sink and toilet, Remodeled second bath to include new cabinetry, shower with decorative tiles, dual vanities, toilet and tile floors, Master bedroom wall tiling, hardwood floors, walk in closet and exterior access to private balcony, Master bathroom remodel to include oversized shower, soaking tub, new cabinetry, dual vanities, toilet and new tile floors and walls, New hardwood floors on first floor, New interior doors, New banisters on staircases and hardwood installed on both staircases, Hardwood flooring added to second floor hallway and bedrooms, Tiling added on main floor staircase (both sides), Custom closets in two bedrooms and hallway, Laundry room updated with new cabinetry and shelving, Private patio area
Address
Open on Google Maps-
Address: 420 Deodar Street
-
City: Palo Alto
-
State/county: CA
-
Zip/Postal Code: 94306
Details
Updated on February 22, 2024 at 6:10 pm-
Property ID ML81953729
-
Price $2,749,000
-
Land Area 0.08 Acres
-
Bedrooms 4
-
Bathrooms 3
-
Garages 2.0
-
Year Built 2010
-
Property Type Single Family Residence, Residential
-
Property Status Closed
Additional details
-
Association Fee 211.0
-
Roof Composition
-
Sewer Public Sewer
-
Cooling Central Air
-
Heating Central
-
Flooring Carpet, Tile, Wood
-
County Santa Clara
-
Property Type Residential
-
Elementary School Other
-
Middle School Other
-
High School Henry M. Gunn
Mortgage Calculator
-
Down Payment
-
Loan Amount
-
Monthly Mortgage Payment
-
Property Tax
-
Home Insurance
-
PMI
-
Monthly HOA Fees