Overview
- Townhouse, Residential
- 3
- 3
- 2.0
- 2015
Description
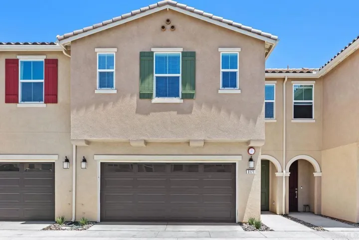
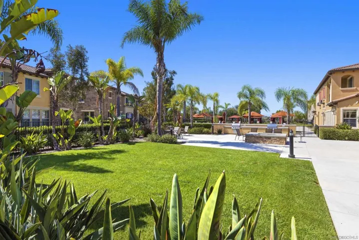
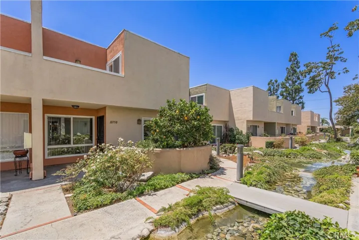
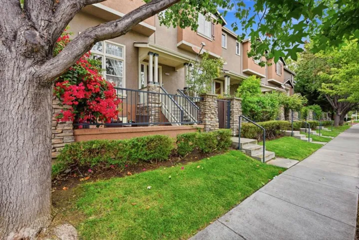
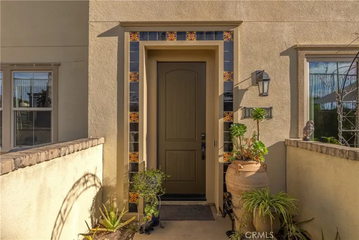
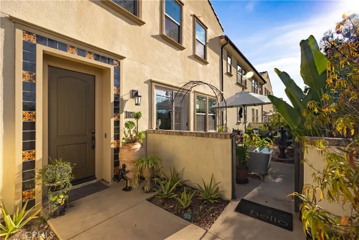
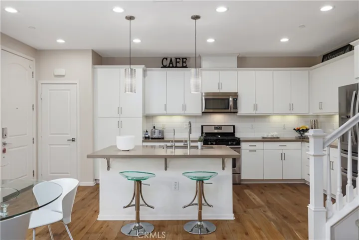
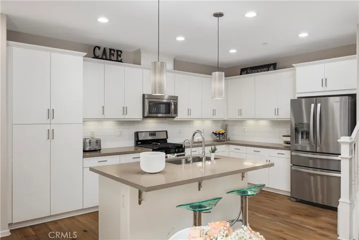
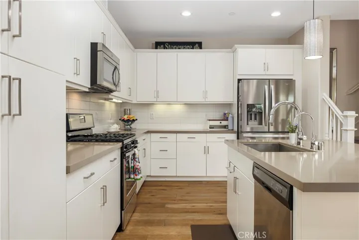
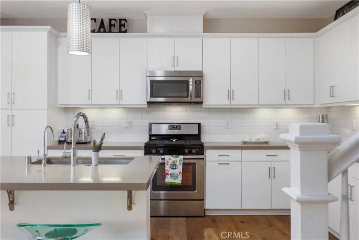
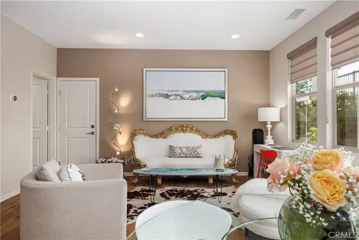
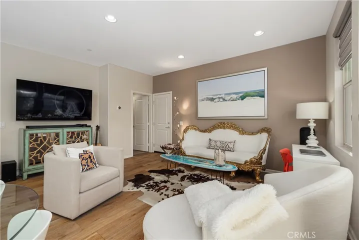
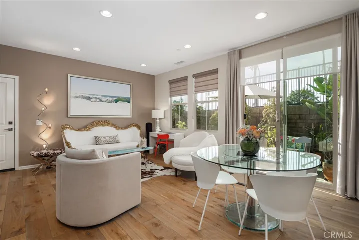
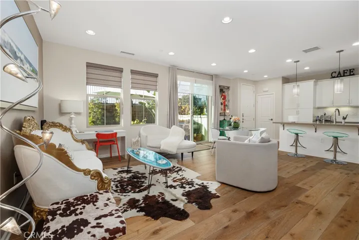
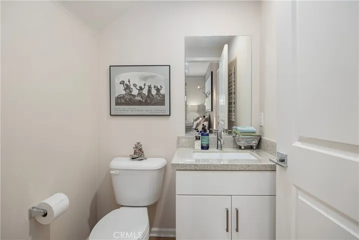
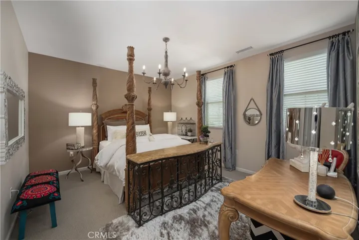
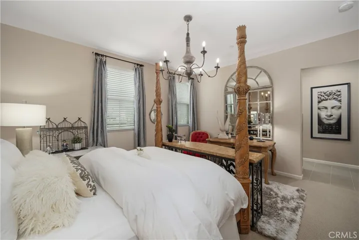
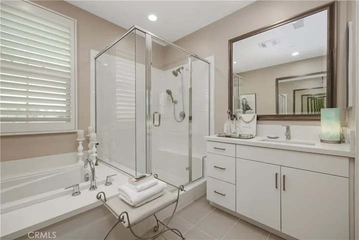
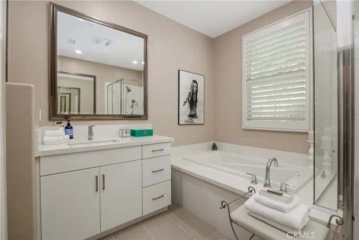
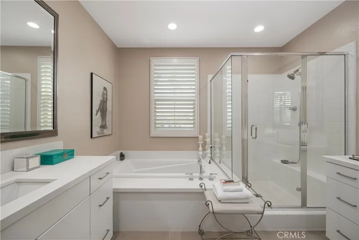
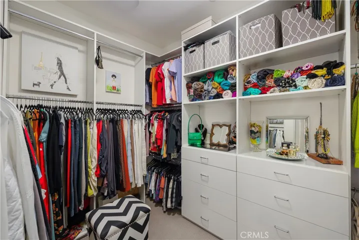
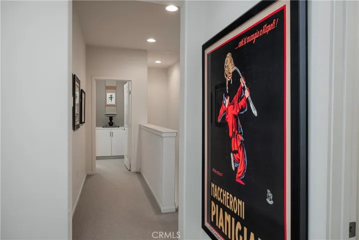
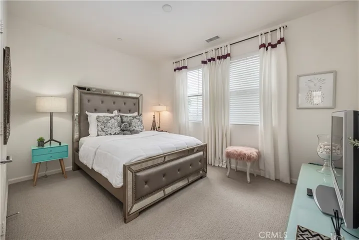
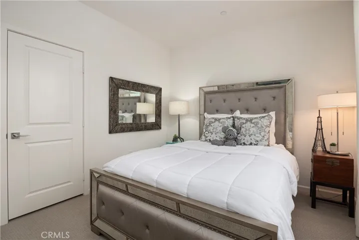
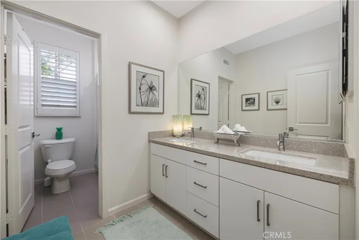
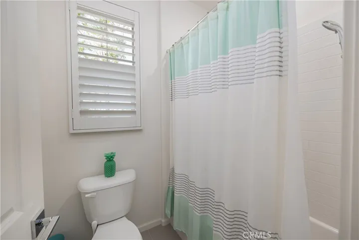
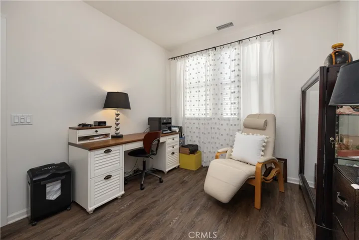
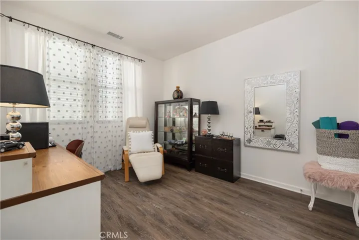
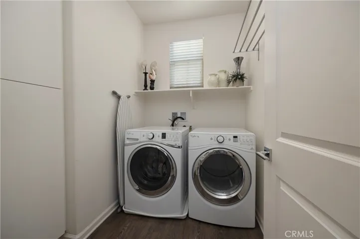
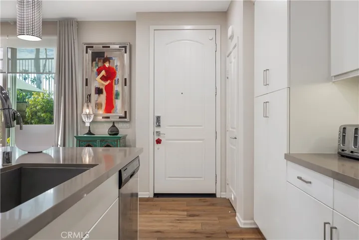
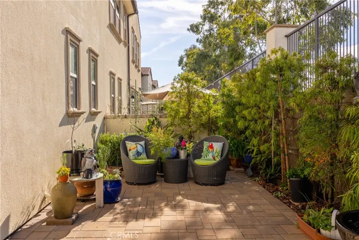
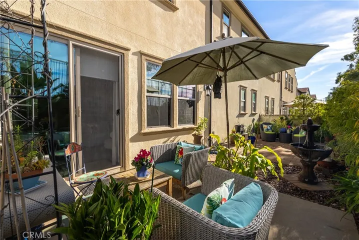
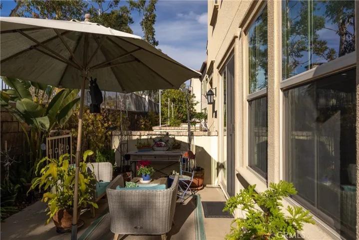
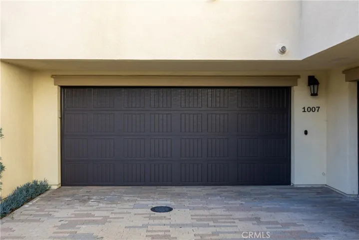
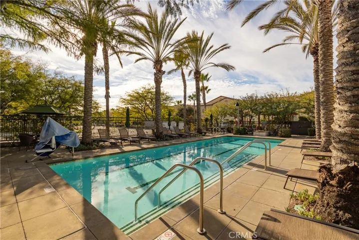
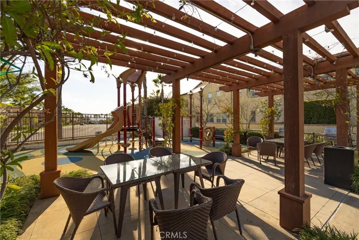
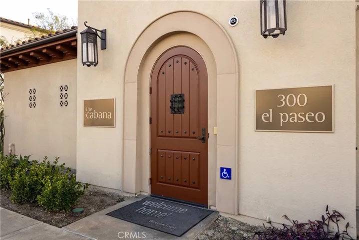
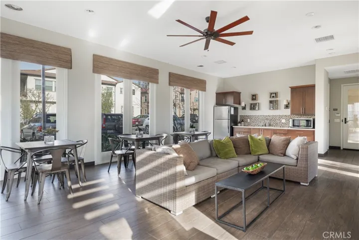
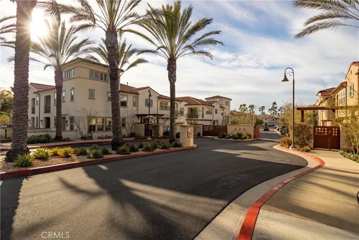
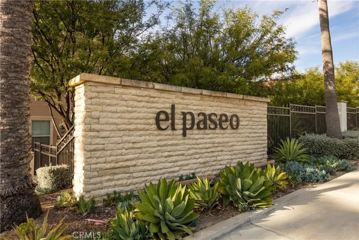
Ideally located in the highly sought-after El Paseo Townhouse Gated Community in Lake Forest. Boasting three bedrooms, two and half bathrooms, Plan 5 with outdoor space. This turnkey home will greet you with the warm oak nantucket hardwood floors. Main level open floor plan. Well-appointed kitchen, complete with quartz counter tops, tile back splash and stainless-steel appliances and Kohler farmers sink. Kitchen opens to the bright dining and living room area with sliding doors to the yard. Ascending to the second level, you’ll discover three bedrooms. The primary suite impresses with en-suite bathroom and custom walk-in closet. Bedrooms two and three are spacious and bright. Guest bathroom with dual sinks and separate toilet and tub area. Second floor laundry with lots of storage. Landscaped backyard with multiple patio areas with fountain. Two car garage with epoxy floor. Notable enhancements, include oak hardwood floors, custom shutters and draperies, custom fixtures, neutral paint, upgraded quartz counters in all bathrooms and master tub surround, water purification system, functional floor plan and many others. This community has pool and spa, clubhouse, parks and BBQ area and playgrounds, NO Mello-Roos. Located close to shopping, parks, and freeways. Don’t miss out on this opportunity.
Address
Open on Google Maps-
Address: 1007 El Paseo
-
City: Lake Forest
-
State/county: CA
-
Zip/Postal Code: 92610
-
Country: US
Details
Updated on March 1, 2024 at 3:22 pm-
Property ID OC24027517
-
Price $969,000
-
Bedrooms 3
-
Bathrooms 3
-
Garages 2.0
-
Year Built 2015
-
Property Type Townhouse, Residential
-
Property Status Closed
Additional details
-
Listing Terms Cash, Cash to Existing Loan
-
Association Fee 251.0
-
Roof Concrete
-
Utilities Cable Available, Natural Gas Available, Sewer Connected
-
Sewer Public Sewer
-
Cooling Central Air, ENERGY STAR Qualified Equipment
-
Heating Central, ENERGY STAR Qualified Equipment, Forced Air, Natural Gas
-
Flooring Carpet, Laminate, Tile, Wood
-
County Orange
-
Property Type Residential
-
Pool Community, Association
-
Parking Door-Multi, Direct Access, Garage, Garage Door Opener
-
Elementary School Foothill Ranch
-
Middle School Rancho Santa Margarita
-
High School Trabucco Hills
-
Community Features Curbs, Gutter(s), Storm Drain(s), Street Lights, Sidewalks, Gated, Pool
-
Architectural Style Spanish
Features
- Carpet,Laminate,Tile,Wood
- Cash,Cash to Existing Loan
- Central Air,ENERGY STAR Qualified Equipment
- Central,ENERGY STAR Qualified Equipment,Forced Air,Natural Gas
- Community,Association
- Concrete
- Door-Multi,Direct Access,Garage,Garage Door Opener
- Foothill Ranch
- Lighting,Rain Gutters
- Orange
- Public Sewer
- Rancho Santa Margarita
- Residential
- Spanish
- Trabucco Hills
Mortgage Calculator
-
Down Payment
-
Loan Amount
-
Monthly Mortgage Payment
-
Property Tax
-
Home Insurance
-
PMI
-
Monthly HOA Fees