Overview
- Single Family Residence, Residential
- 4
- 3
- 2.0
- 1978
Description
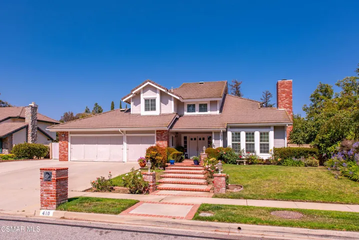
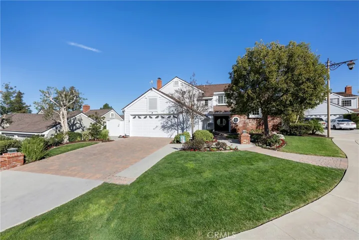
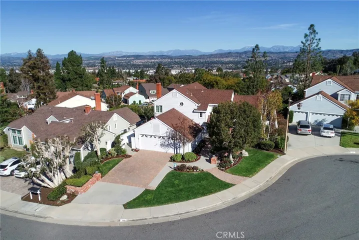
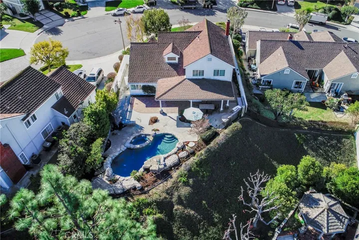
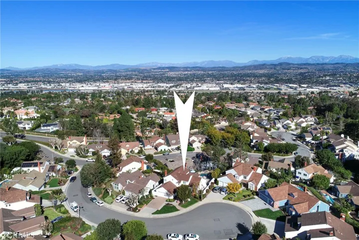
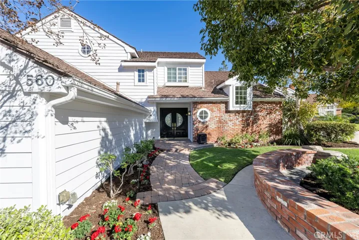
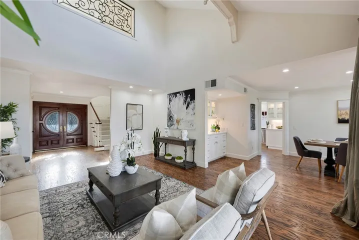
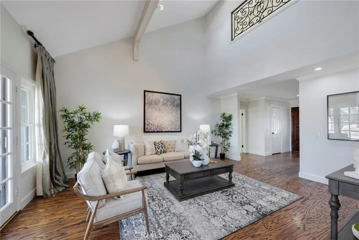
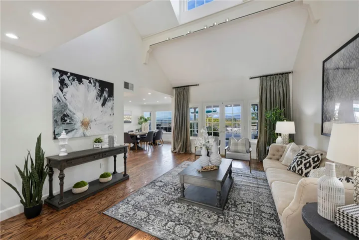
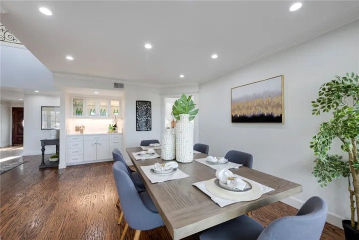
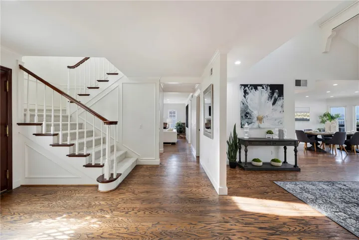
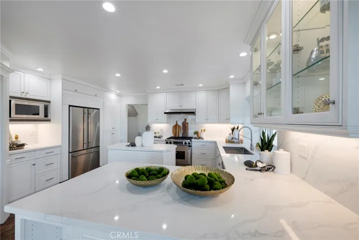
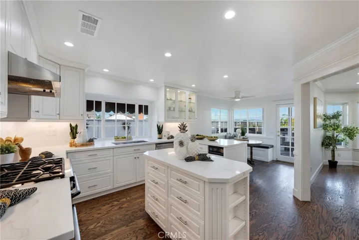
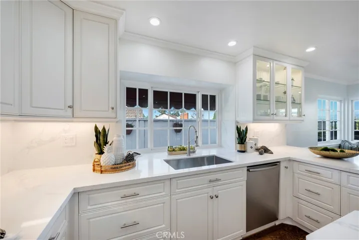
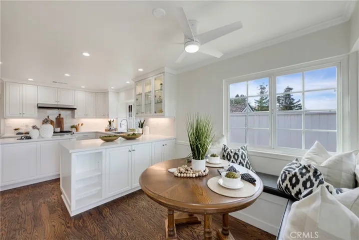
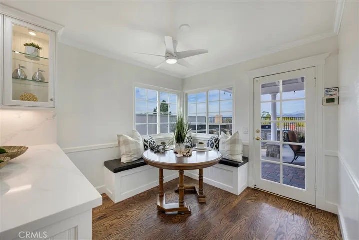
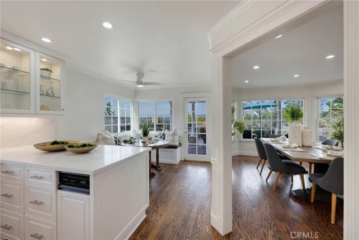
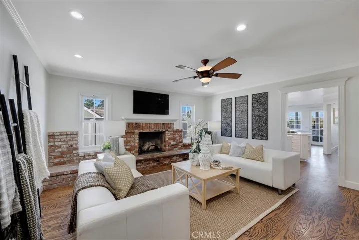
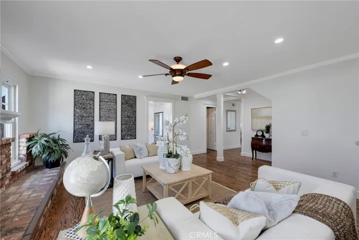
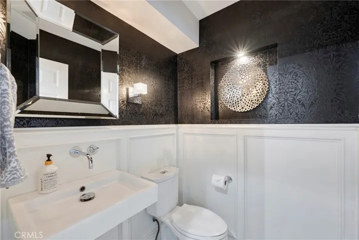
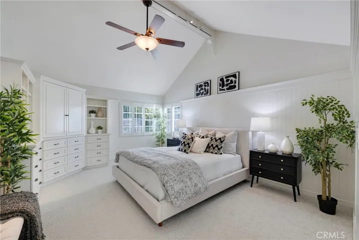
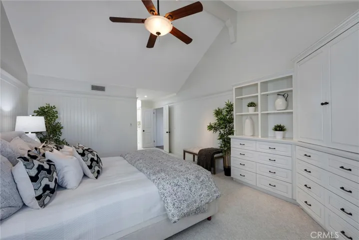
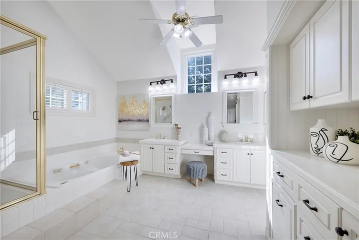
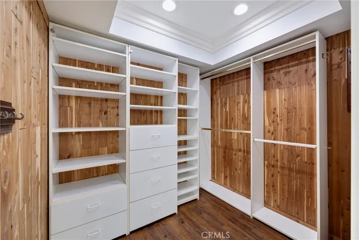
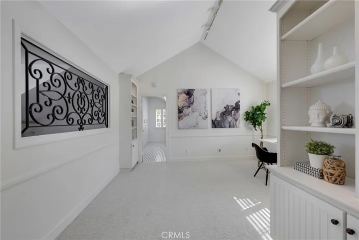
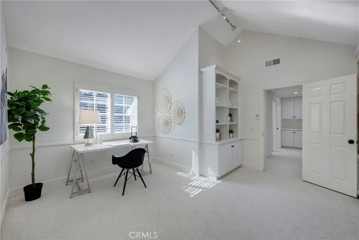
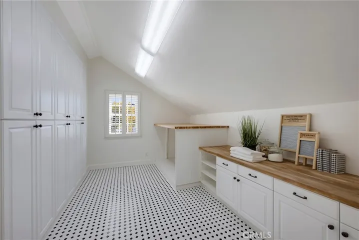
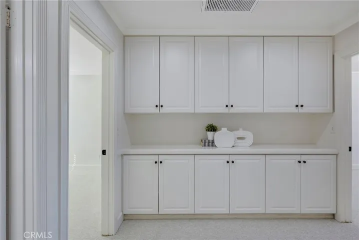
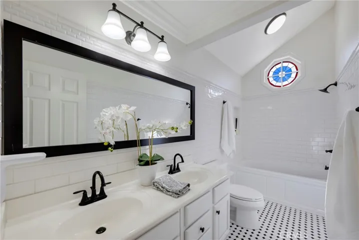
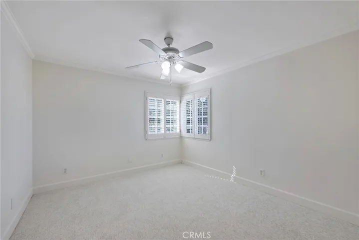
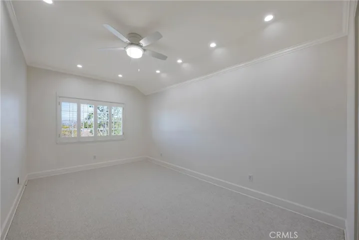
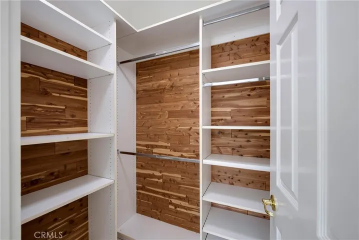
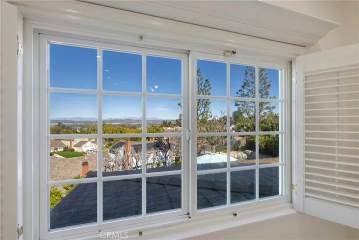
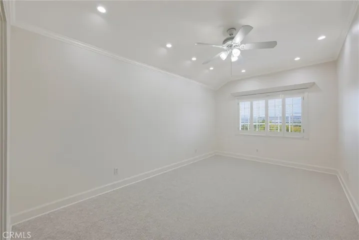
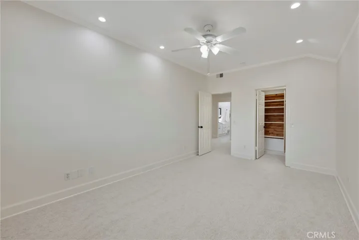
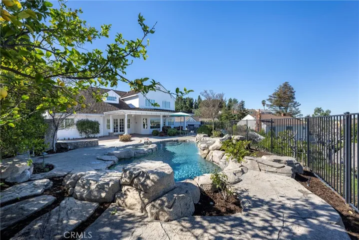
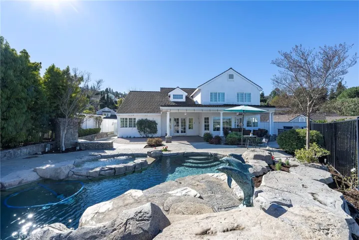
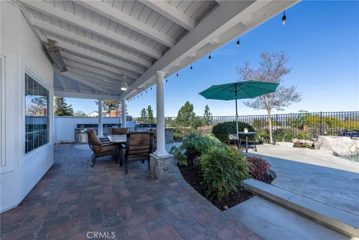
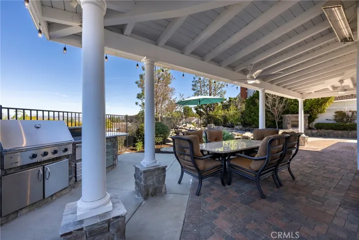
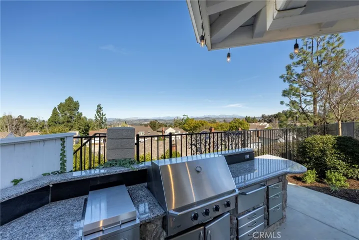
Welcome to your dream home where timeless charm meets modern elegance. This captivating two-story Cape Cod-influenced residence, located in the sought-after Pointe Quissett neighborhood of Anaheim Hills, offers a perfect blend of comfort and style. Marvel at the captivating panoramic views that unfold before you, showcasing snow-capped mountains and city lights, creating a picturesque backdrop to your daily life. Meticulously maintained with a commitment to quality and adorned with extensive built-ins and custom molding work, every facet of this 4-bedroom, 2.5 bathroom home, complemented by a versatile loft and stunning laundry room, exudes sophistication and warmth. The flow seamlessly extends from the indoors to the expansive covered patio, creating an outdoor oasis engulfed by the breathtaking views. Immerse yourself in the rock-resort pool and spa, entertain with ease in the outdoor kitchen, or simply unwind by the fireplace as the sun sets. The sheer comfort and convenience of a main floor primary suite adds a touch of luxury. The oversized 2-car garage is a storage enthusiast’s dream, featuring wall-to-wall cabinetry and drawers to stay well-organized and accommodate all of your storage needs. This property is not just a home; it’s a haven to covet beautiful memories. Come discover the allure of this premium lot, situated on a tranquil cul-de-sac, offering a rare sense of privacy in one of the city’s best locations. Secure this gem and get ready to enjoy life in a whole new way.
Address
Open on Google Maps-
Address: 560 S Weymouth Court
-
City: Anaheim Hills
-
State/county: CA
-
Zip/Postal Code: 92807
-
Country: US
Details
Updated on March 12, 2024 at 8:20 am-
Property ID PW24025898
-
Price $1,699,900
-
Land Area 0.1701 Acres
-
Bedrooms 4
-
Bathrooms 3
-
Garages 2.0
-
Year Built 1978
-
Property Type Single Family Residence, Residential
-
Property Status Closed
Additional details
-
Listing Terms Cash, Cash to New Loan, Conventional, FHA, VA Loan
-
Association Fee 165.0
-
Roof Concrete, Tile
-
Sewer Public Sewer
-
Cooling Central Air, ENERGY STAR Qualified Equipment
-
Heating Central, ENERGY STAR Qualified Equipment, Forced Air, Fireplace(s)
-
Flooring Carpet, Wood
-
County Orange
-
Property Type Residential
-
Pool Filtered, Gas Heat, Heated, In Ground, Pebble, Private, Waterfall
-
Parking Direct Access, Door-Single, Driveway, Garage Faces Front, Garage, Garage Door Opener
-
Elementary School Nohl Canyon
-
Middle School El Rancho
-
High School Canyon
-
Community Features Curbs, Gutter(s), Storm Drain(s), Street Lights, Sidewalks, Park
-
Architectural Style Cape Cod
Features
- Barbecue,Rain Gutters
- Canyon
- Cape Cod
- Carpet,Wood
- Cash,Cash to New Loan,Conventional,FHA,VA Loan
- Central Air,ENERGY STAR Qualified Equipment
- Central,ENERGY STAR Qualified Equipment,Forced Air,Fireplace(s)
- Concrete,Tile
- Curbs,Gutter(s),Storm Drain(s),Street Lights,Sidewalks,Park
- Direct Access,Door-Single,Driveway,Garage Faces Front,Garage,Garage Door Opener
- El Rancho
- Orange
- Public Sewer
- Residential
Mortgage Calculator
-
Down Payment
-
Loan Amount
-
Monthly Mortgage Payment
-
Property Tax
-
Home Insurance
-
PMI
-
Monthly HOA Fees