25371 Romera Place, Lake Forest, California 92630
- $1,090,000
- $1,090,000
Overview
- Single Family Residence, Residential
- 3
- 2
- 2.0
- 1969
Description
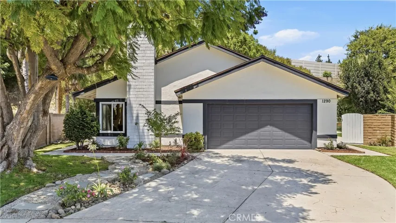
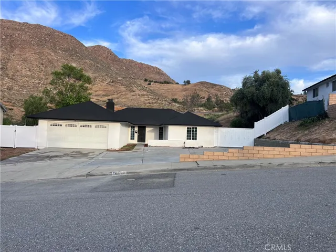
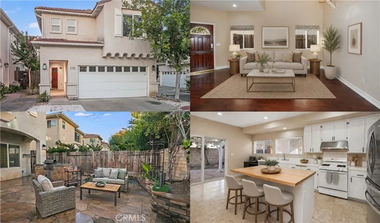
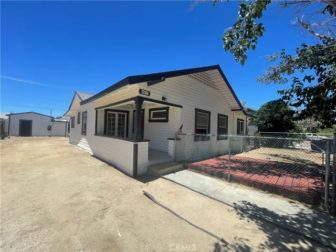
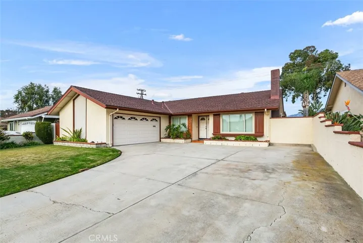
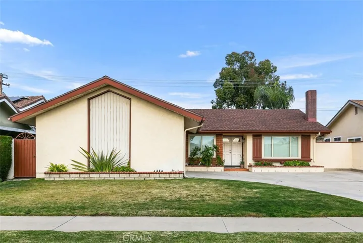
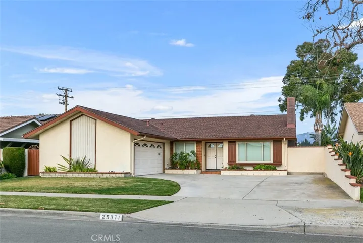
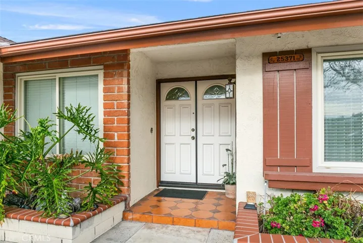
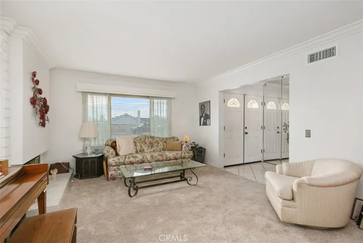
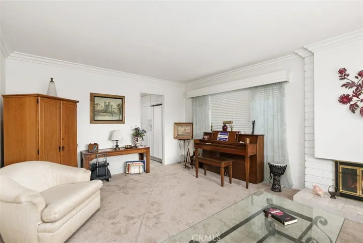
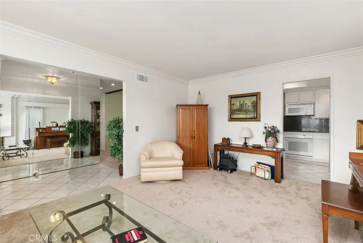
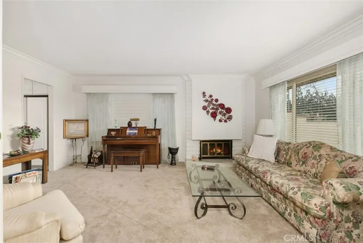
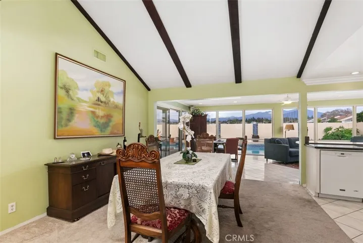
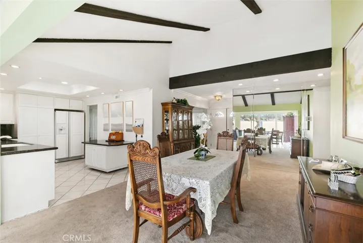
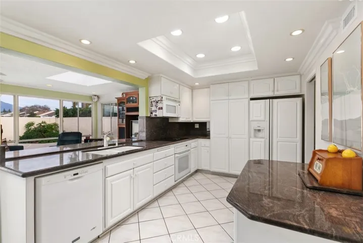
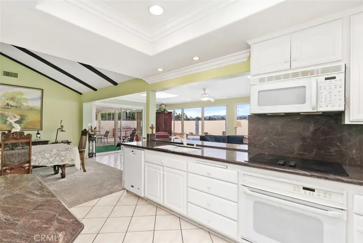
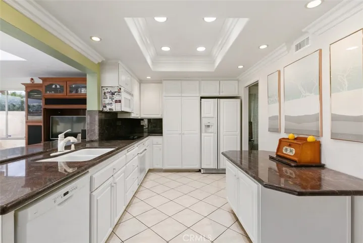
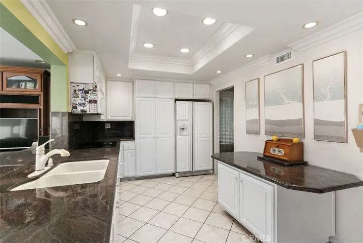
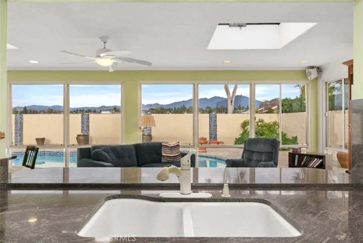
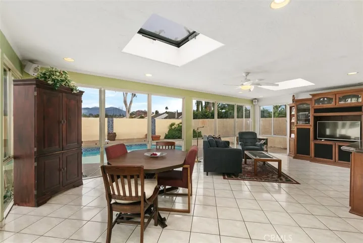
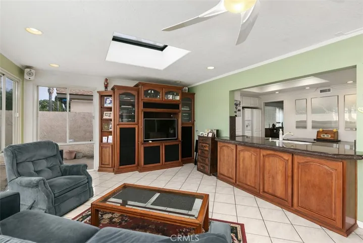
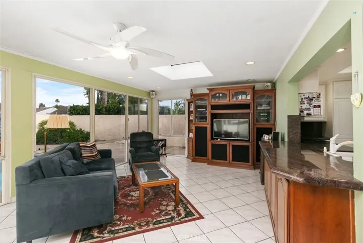
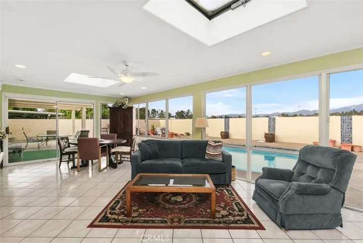
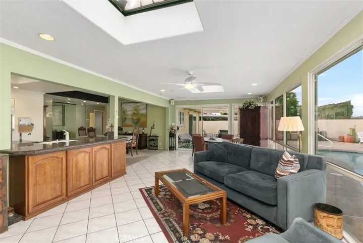
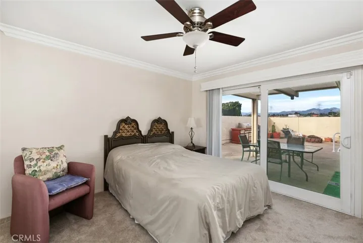
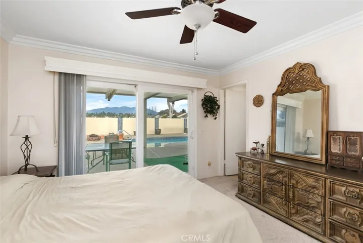
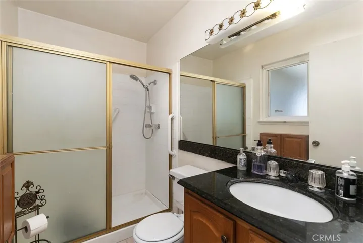
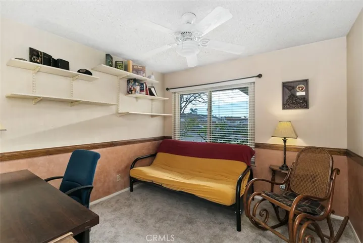
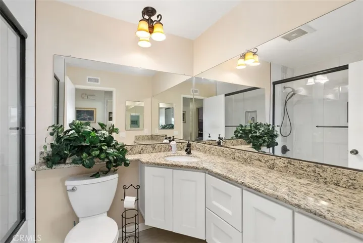
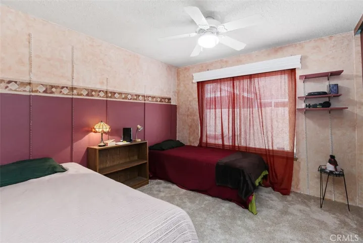
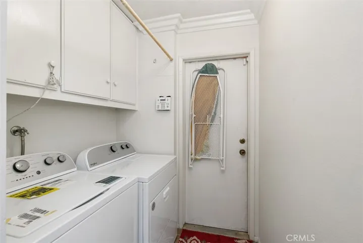
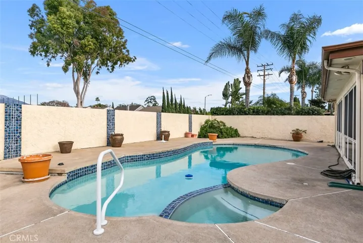
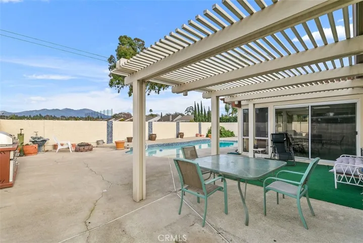
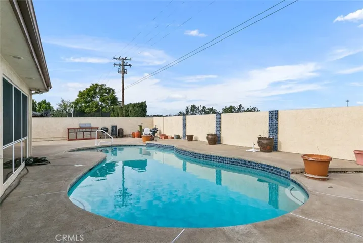
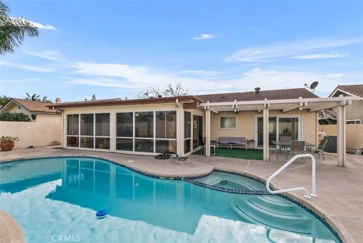
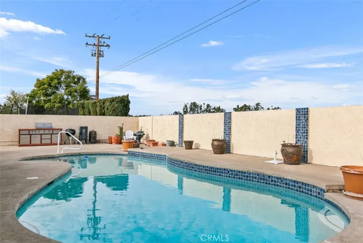
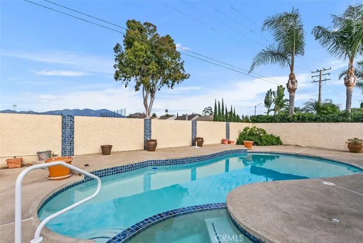
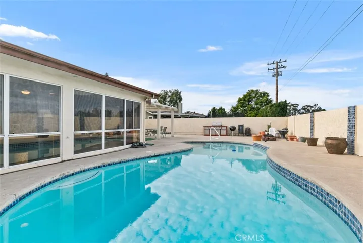
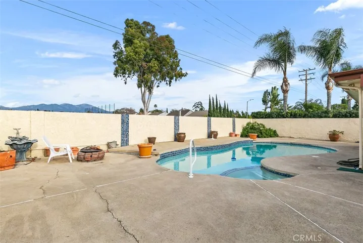
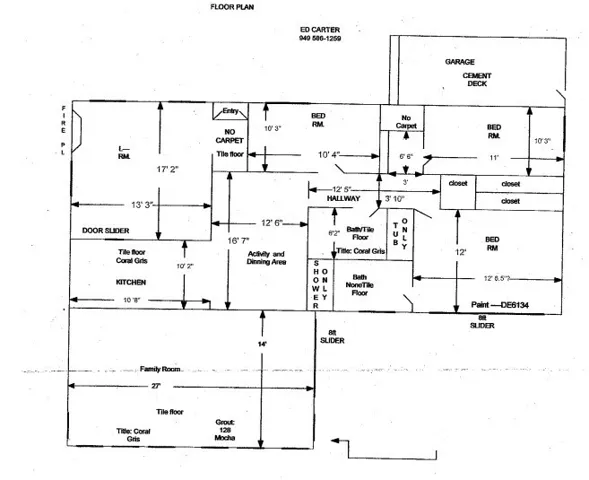
Welcome to this highly sought-after, single story, pool and spa home nestled in the neighborhood of Rancho Viejo in South Lake Forest .This beautiful, meticulously maintained home has excellent curb appeal and boasts a large front yard with potential RV parking. Additional features include a double door entry, freshly repainted exterior, brand new roof with vinyl box in eaves, newer vinyl windows throughout the entire home, new HVAC system, new tankless water heater and stucco block walls to match the exterior. Entering the home, you will notice the open floor plan with views flowing from the entry through the dining room; past the bonus room and out to the pool in the backyard. The formal living room is to the right of the entry and has a gas-wood burning fireplace. This room could be possibly be converted to a large fourth bedroom if needed. The kitchen was previously remodeled with white cabinets and granite countertops and has bar stool seating potential opposite the kitchen sink. The extra large bonus room has floor to ceiling windows, allowing natural light to fill the entire home. This bonus room boasts 378 additional square footage to the existing house, making it the perfect room for family and friends to gather. Down the the hall to the left are 3 bedrooms and a previously remodeled full bathroom with granite counters and glass doors at the shower-tub area. The master bedroom has its own full bathroom that has been partially remodeled as well as a sliding glass door for private access to the backyard. At the end of the hallway, there is an indoor laundry area, making a warm place to do laundry. The backyard has a large patio area and open cement decking area for entertaining. The pool and spa were previously remodeled and make the backyard a relaxing oasis.
Address
Open on Google Maps-
Address: 25371 Romera Place
-
City: Lake Forest
-
State/county: CA
-
Zip/Postal Code: 92630
-
Country: US
Details
Updated on March 10, 2024 at 7:53 pm-
Property ID PW24023602
-
Price $1,090,000
-
Land Area 0.1671 Acres
-
Bedrooms 3
-
Bathrooms 2
-
Garages 2.0
-
Year Built 1969
-
Property Type Single Family Residence, Residential
-
Property Status Closed
Additional details
-
Listing Terms Cash, Cash to New Loan
-
Roof Composition
-
Utilities Cable Connected, Electricity Connected, Natural Gas Connected, Sewer Connected, Water Connected
-
Sewer Public Sewer
-
Cooling Central Air, Electric
-
Heating Central, Forced Air, Fireplace(s), Natural Gas
-
Flooring Carpet, Tile
-
County Orange
-
Property Type Residential
-
Pool Gunite, Gas Heat, Heated, In Ground, Private
-
Parking Concrete, Direct Access, Driveway Level, Driveway, Garage, RV Potential
-
Elementary School Santiago
-
Middle School Serrano
-
High School El Toro
-
Community Features Biking, Curbs, Street Lights, Sidewalks
-
Architectural Style Contemporary, Patio Home
Features
- Awning(s),Rain Gutters
- Biking,Curbs,Street Lights,Sidewalks
- Cable Connected,Electricity Connected,Natural Gas Connected,Sewer Connected,Water Connected
- Carpet,Tile
- Cash,Cash to New Loan
- Central Air,Electric
- Central,Forced Air,Fireplace(s),Natural Gas
- Composition
- Contemporary,Patio Home
- El Toro
- Gunite,Gas Heat,Heated,In Ground,Private
- Orange
- Public Sewer
- Residential
- Santiago
- Serrano
Mortgage Calculator
-
Down Payment
-
Loan Amount
-
Monthly Mortgage Payment
-
Property Tax
-
Home Insurance
-
PMI
-
Monthly HOA Fees