45029 Savanna Plain Drive, Lancaster, California 93536
- $646,990
- $641,990
- $646,990
- $641,990
Overview
- Single Family Residence, Residential
- 4
- 3
- 2.0
- 2023
Description
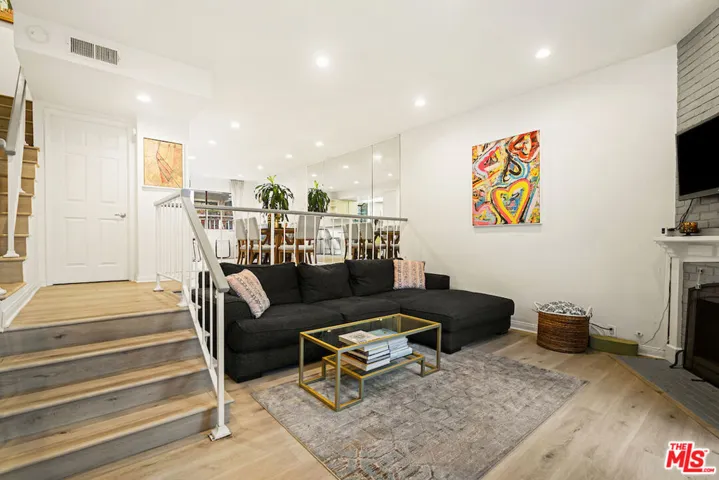
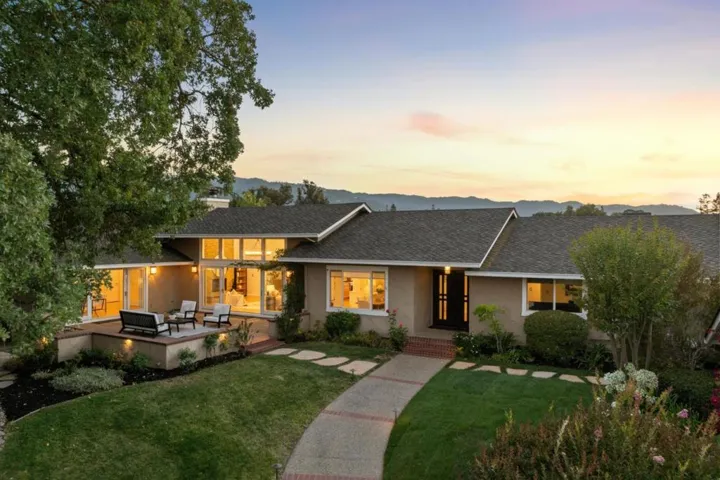
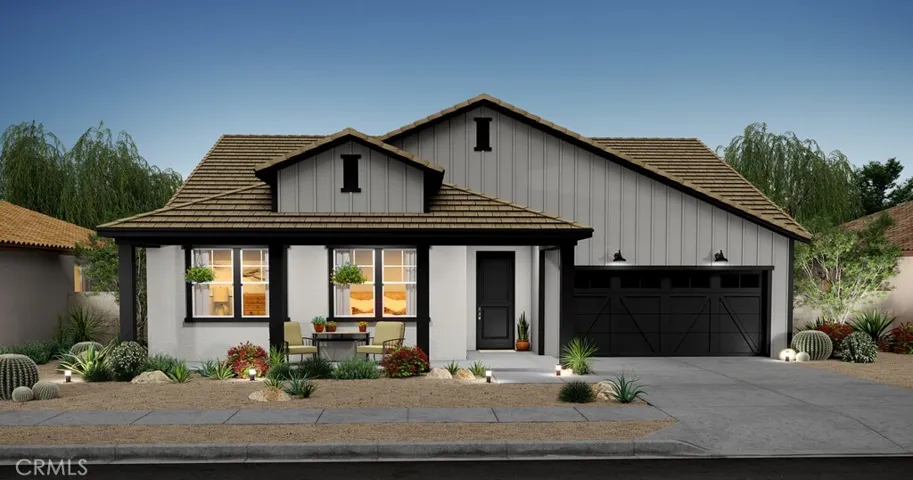
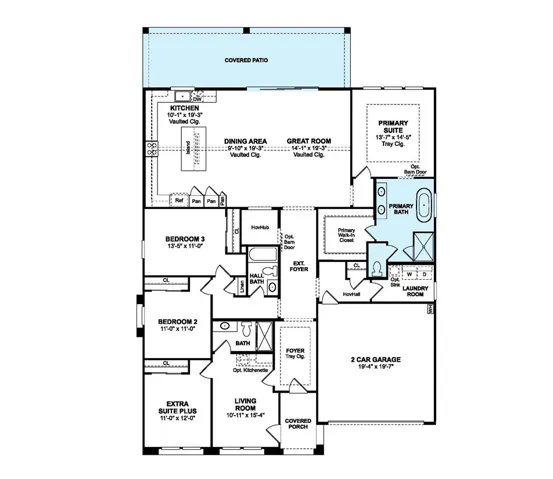
Situated within the secure confines of the West View Estates gated community, this under construction residence showcases the Belfast floor plan, boasting 4 bedrooms and 3 bathrooms. Our Extra Suite Plus with separate entrance adds versatility, catering to multi-generational living. Lavishly appointed with our Farmhouse Look Premium Interior selections, the home features selections such as White Cabinets, Grey Steel Granite Counters, and Black Fixtures. A multi-slide door in the great room extend living outside. The indulgent Owner’s Bath resembles a spa retreat, complete with a free-standing soaker tub and dual vanities. A charming Farmhouse style exterior invites with its full-length front porch. —-Possible Rate Buy-Down programs available when choosing Sellers preferred lender. **Prices subject to change, all photos are of the model home actual home will vary.
Address
Open on Google Maps-
Address: 45029 Savanna Plain Drive
-
City: Lancaster
-
State/county: CA
-
Zip/Postal Code: 93536
Details
Updated on May 31, 2024 at 7:46 pm-
Property ID SW24021627
-
Price $646,990
-
Land Area 0.2259 Acres
-
Bedrooms 4
-
Bathrooms 3
-
Garages 2.0
-
Year Built 2023
-
Property Type Single Family Residence, Residential
-
Property Status Closed
Additional details
-
Listing Terms Cash, Conventional, FHA, VA Loan
-
Association Fee 141.0
-
Roof Concrete, Tile
-
Utilities Cable Available, Electricity Connected, Natural Gas Connected, Sewer Connected, Underground Utilities, Water Connected
-
Sewer Public Sewer
-
Cooling Central Air, ENERGY STAR Qualified Equipment, High Efficiency
-
Heating Central, ENERGY STAR Qualified Equipment, High Efficiency
-
Flooring Carpet, Tile, Vinyl
-
County Los Angeles
-
Property Type Residential
-
Pool None
-
Parking Direct Access, Driveway, Garage, Garage Door Opener
-
Community Features Park, Gated
-
Architectural Style Cottage
Features
- Cable Available,Electricity Connected,Natural Gas Connected,Sewer Connected,Underground Utilities,Water Connected
- Carpet, Tile, Vinyl
- Cash,Conventional,FHA,VA Loan
- Central Air,ENERGY STAR Qualified Equipment,High Efficiency
- Central,ENERGY STAR Qualified Equipment,High Efficiency
- Concrete, Tile
- Cottage
- Direct Access,Driveway,Garage,Garage Door Opener
- Los Angeles
- None
- Public Sewer
- Residential
Mortgage Calculator
-
Down Payment
-
Loan Amount
-
Monthly Mortgage Payment
-
Property Tax
-
Home Insurance
-
PMI
-
Monthly HOA Fees