5245 E Gatewood Lane, Anaheim Hills, California 92807
- $1,488,800
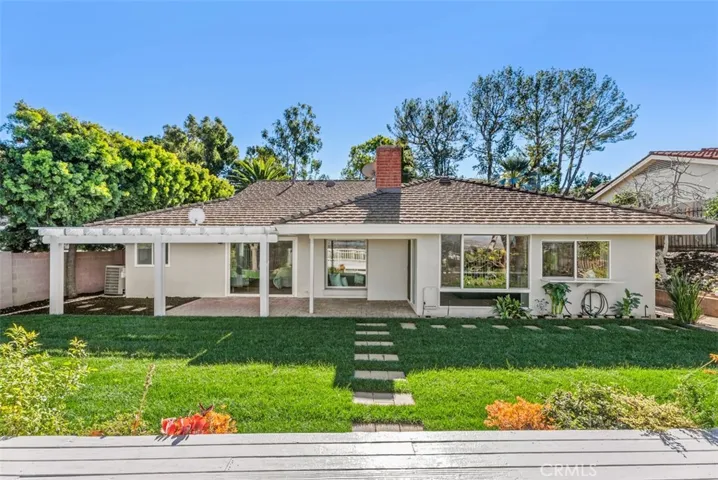
- $1,488,800
Overview
- Single Family Residence, Residential
- 3
- 2
- 2.0
- 1966
Description
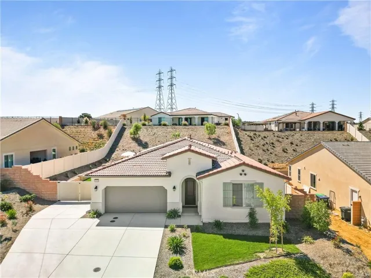
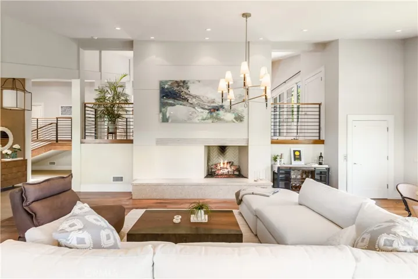
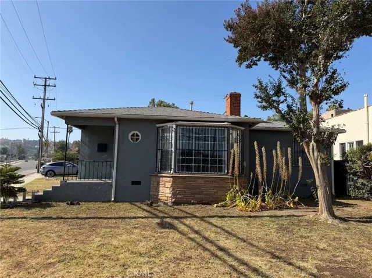
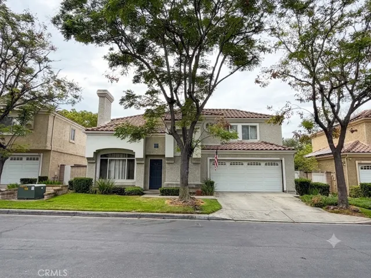
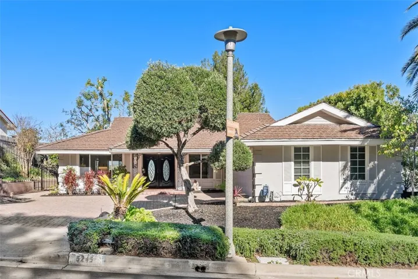
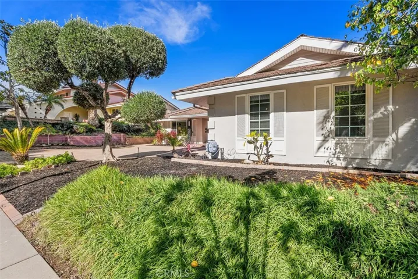
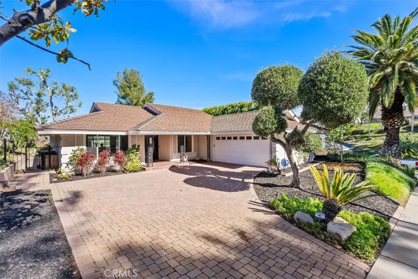
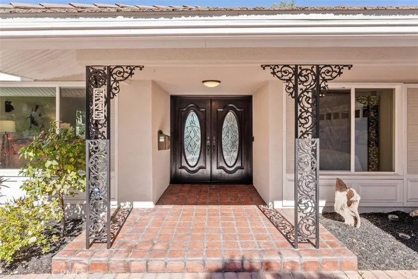
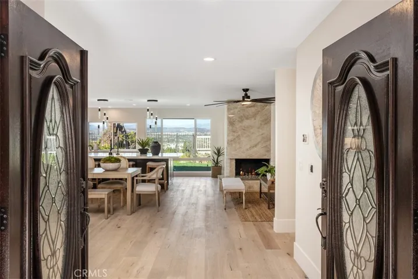
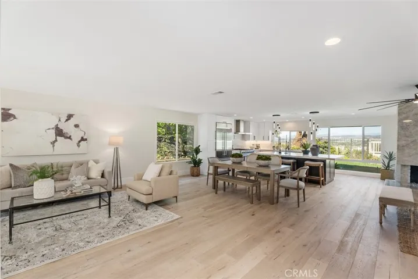
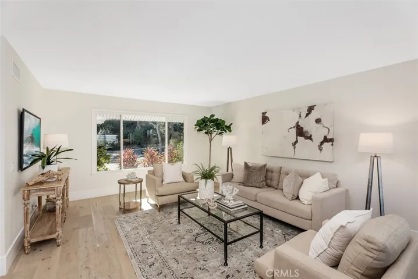
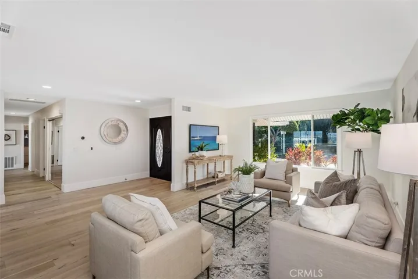
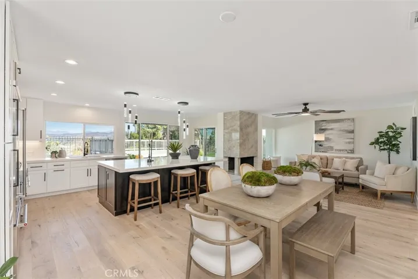
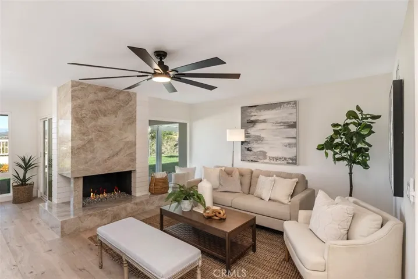
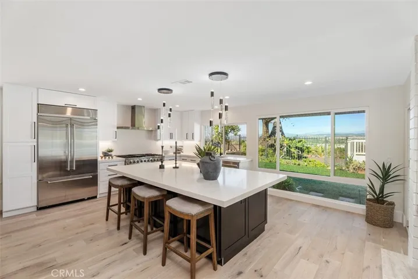
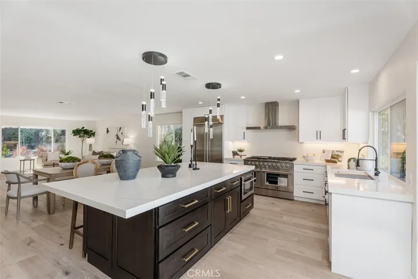
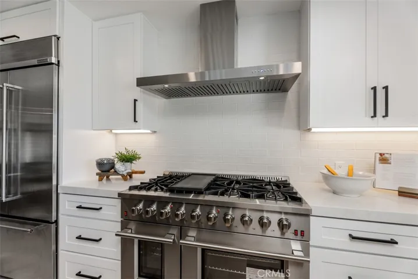
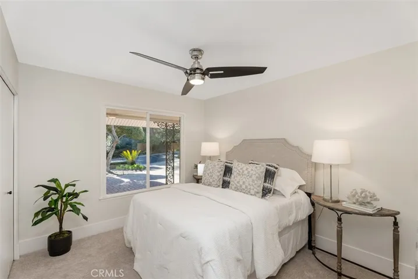
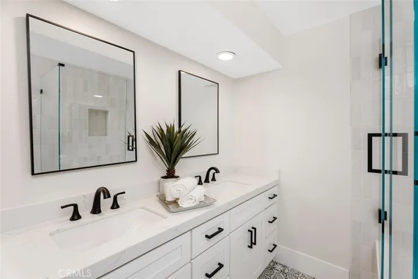
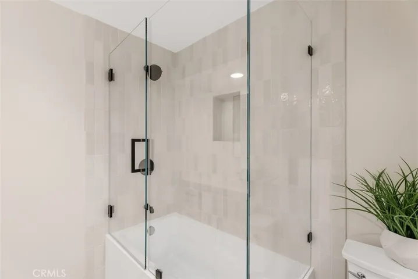
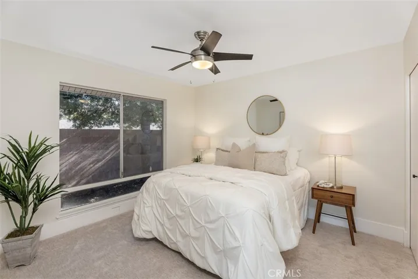
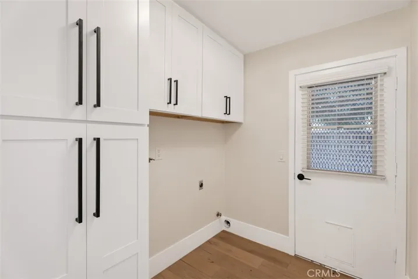
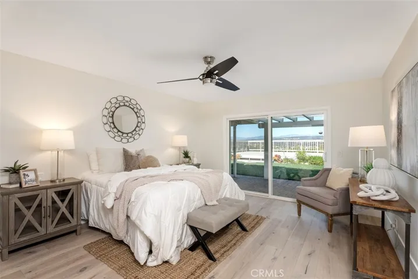
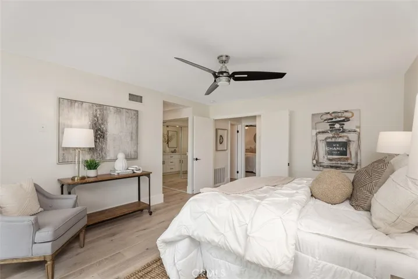
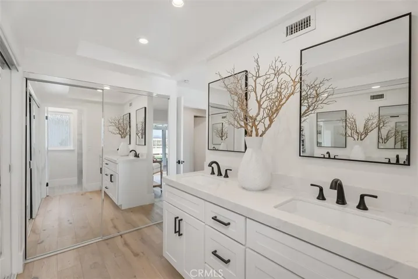
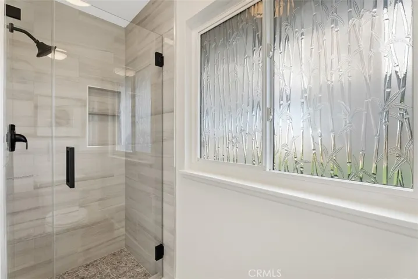
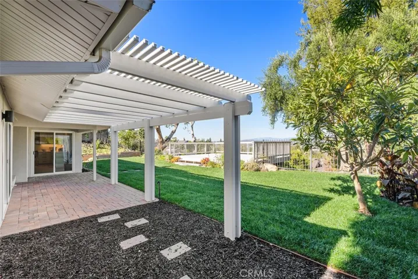
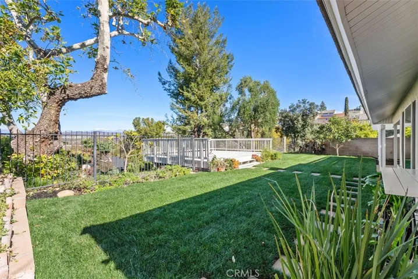
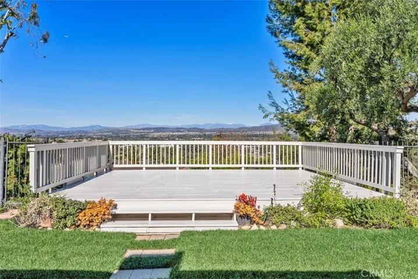
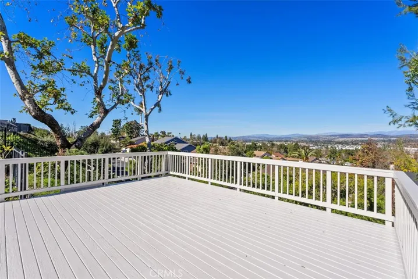
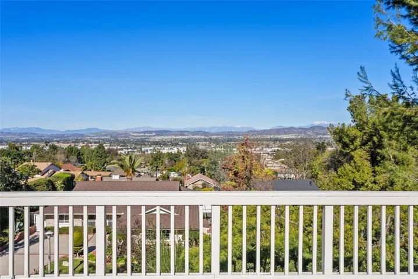
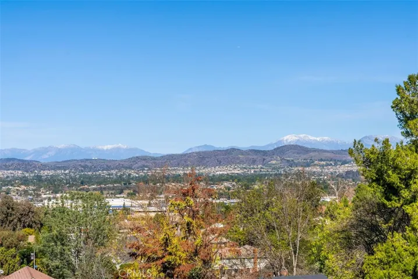
Welcome to this exquisite single-level ranch style home in the tranquil Anaheim Hills, a perfect blend of comfort and elegance. As you step through the double door entry, you are greeted by a spacious great room, featuring an open floor plan that seamlessly integrates living, dining, and kitchen areas, ideal for modern living. The interior is highlighted by hardwood flooring and a fully remodeled design, showcasing attention to detail and quality upgrades throughout. The heart of this home is the gourmet kitchen, a masterpiece of form and functionality. Newly installed shaker cabinetry, state-of-the-art stainless-steel appliances, and sleek quartz countertops set the stage for culinary adventures, while the huge center island serves as a gathering hub for entertaining and casual dining. Enjoy the breathtaking panoramic views visible from most rooms inside the home. The views extend to the backyard, where you can enjoy the stunning scenery of city lights and snow-capped mountains from the massive viewing deck or while relaxing on the patio amidst the large grass area. Additional features include a convenient inside laundry, a 2-car garage with durable epoxy flooring, and fully remodeled bathrooms, all contributing to the home’s functionality and appeal. Living in Anaheim Hills offers more than just a beautiful home; it’s a lifestyle enriched with natural beauty, tranquility, and a sense of community. Discover the perfect balance of style and comfort in this remarkable property, your own slice of paradise.
Address
Open on Google Maps-
Address: 5245 E Gatewood Lane
-
City: Anaheim Hills
-
State/county: CA
-
Zip/Postal Code: 92807
-
Area: Other
-
Country: US
Details
Updated on March 5, 2024 at 12:35 am-
Property ID OC24017521
-
Price $1,488,800
-
Land Area 0.2669 Acres
-
Bedrooms 3
-
Bathrooms 2
-
Garages 2.0
-
Year Built 1966
-
Property Type Single Family Residence, Residential
-
Property Status Closed
Additional details
-
Listing Terms Cash, Conventional, Submit
-
Roof Tile
-
Utilities Cable Available, Electricity Connected, Natural Gas Connected, Sewer Connected, Water Connected
-
Sewer Public Sewer
-
Cooling Central Air
-
Heating Forced Air, Fireplace(s)
-
County Orange
-
Property Type Residential
-
Pool None
-
Parking Door-Multi, Driveway, Garage, Garage Door Opener, Paved
-
Elementary School Crescent
-
Middle School El Rancho
-
High School Canyon
-
Community Features Gutter(s), Storm Drain(s), Suburban, Sidewalks
Mortgage Calculator
-
Down Payment
-
Loan Amount
-
Monthly Mortgage Payment
-
Property Tax
-
Home Insurance
-
PMI
-
Monthly HOA Fees