Overview
- Single Family Residence, Residential
- 6
- 3
- 3.0
- 1998
Description
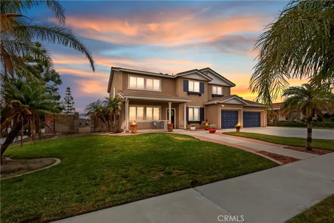
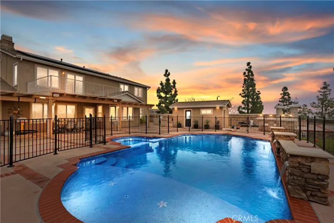
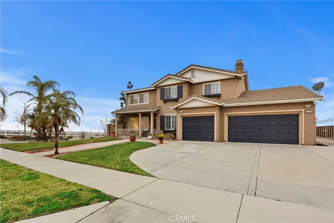
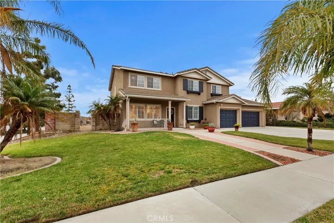
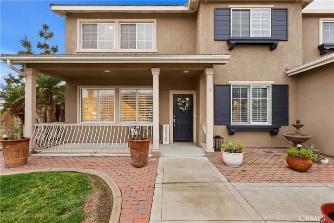
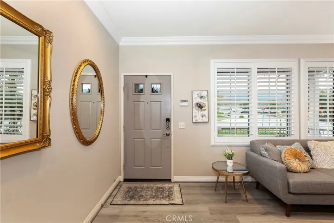
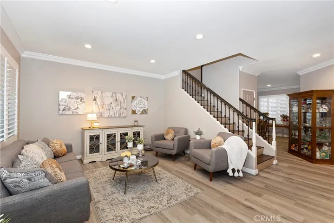
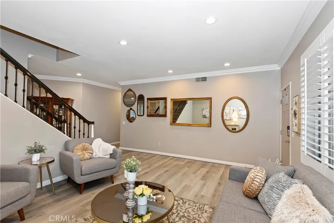
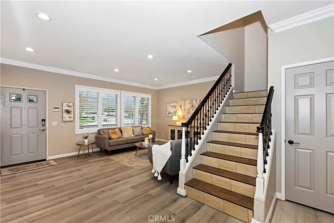
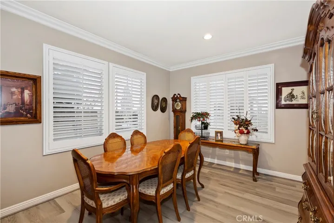
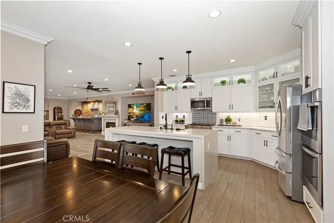
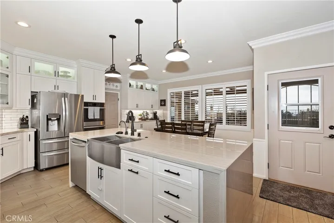
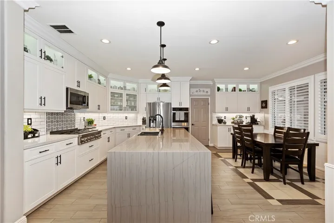
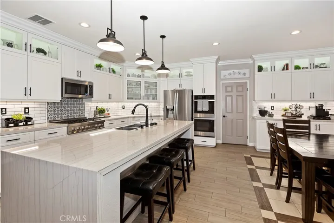
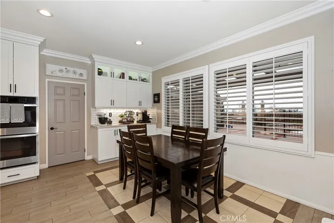
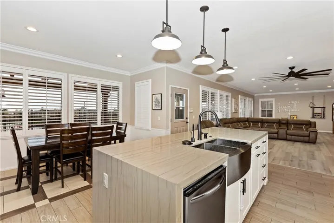
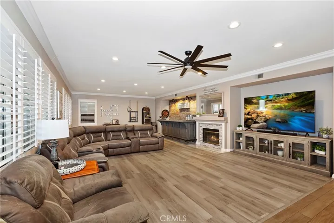
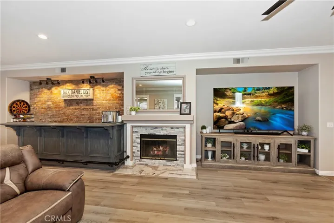
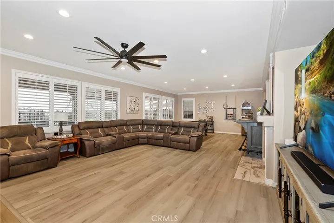
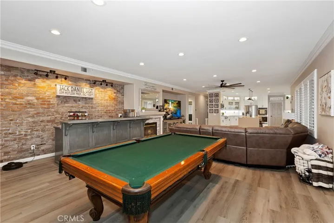
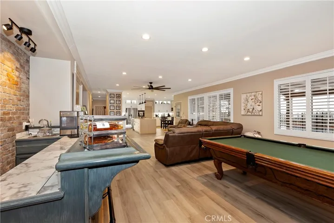
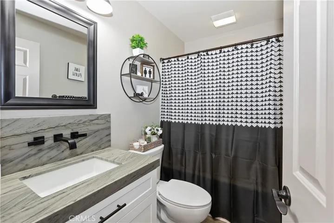
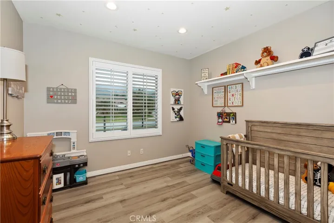
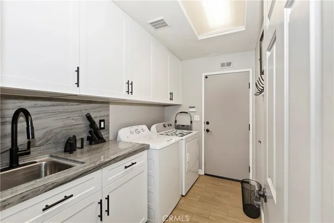
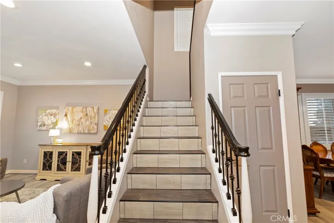
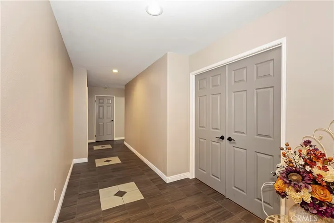
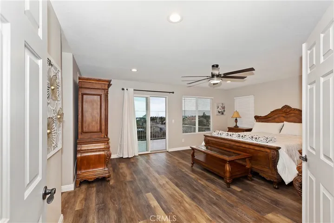
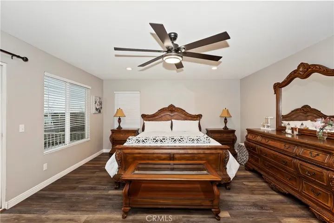
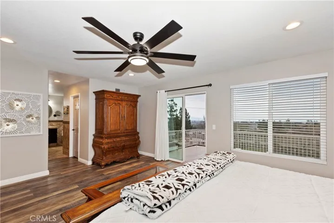
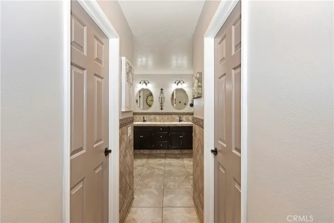
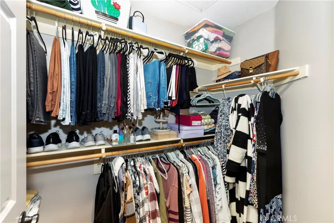
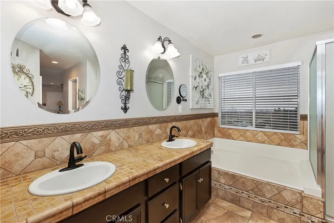
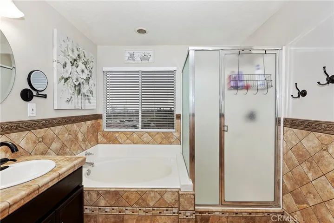
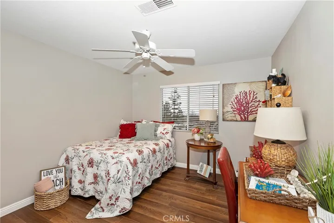
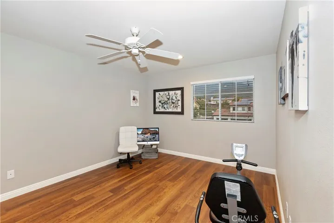
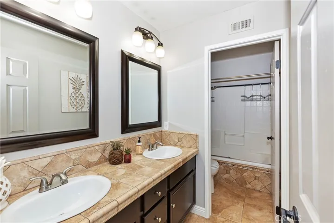
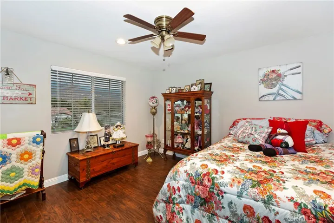
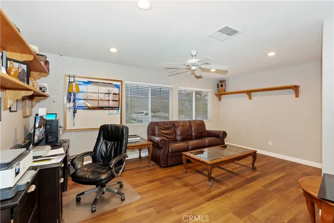
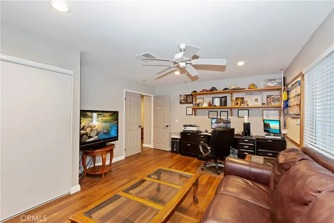
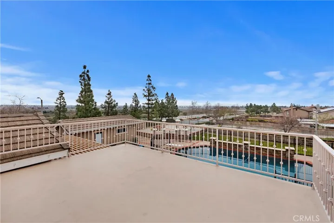
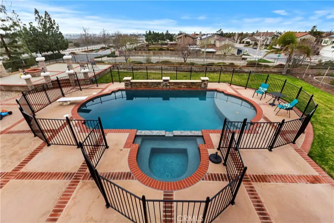
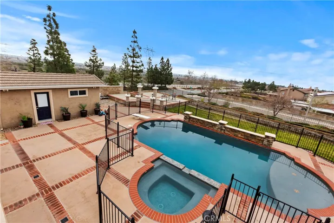
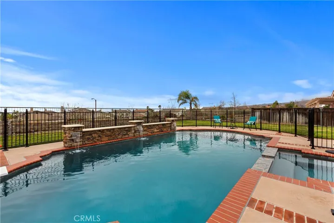
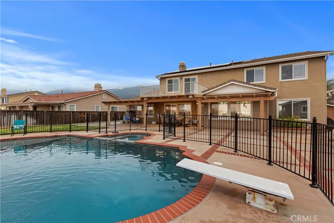
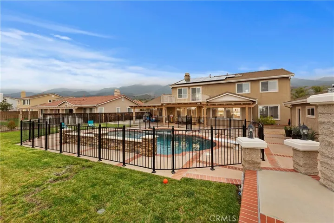
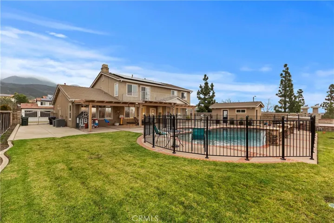
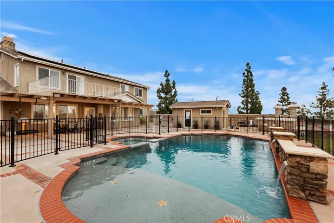
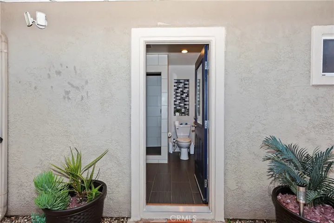
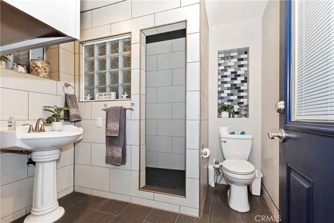
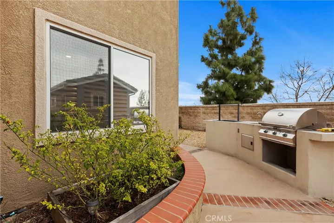
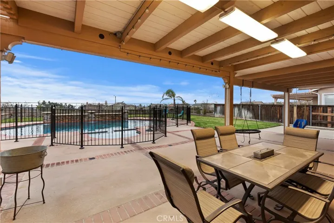
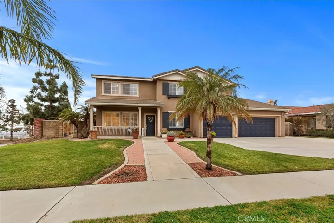
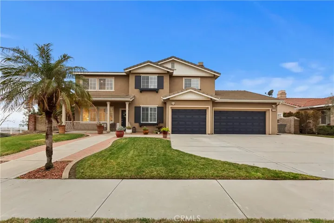
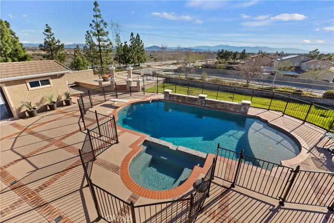
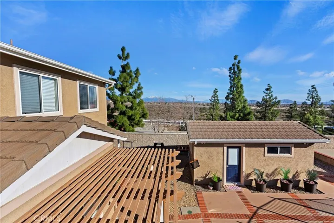
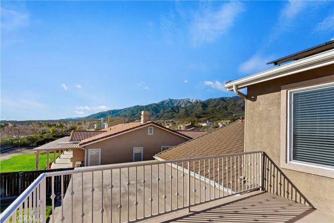
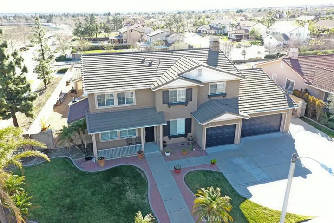
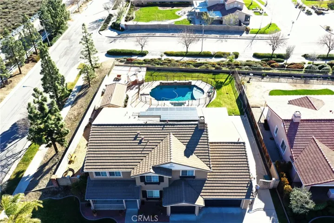
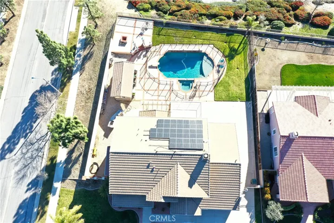
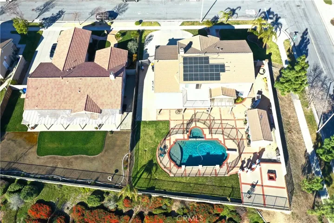
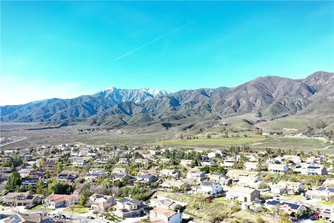
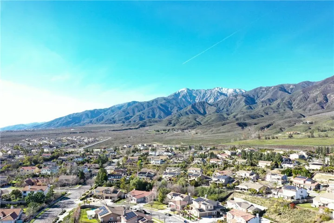
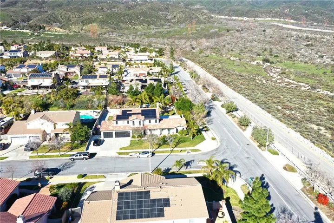
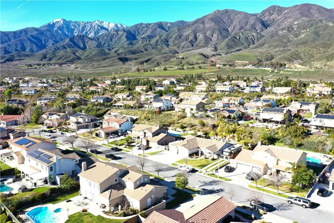
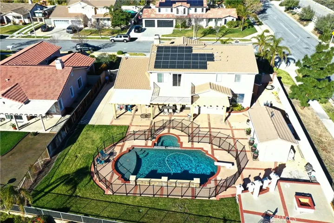
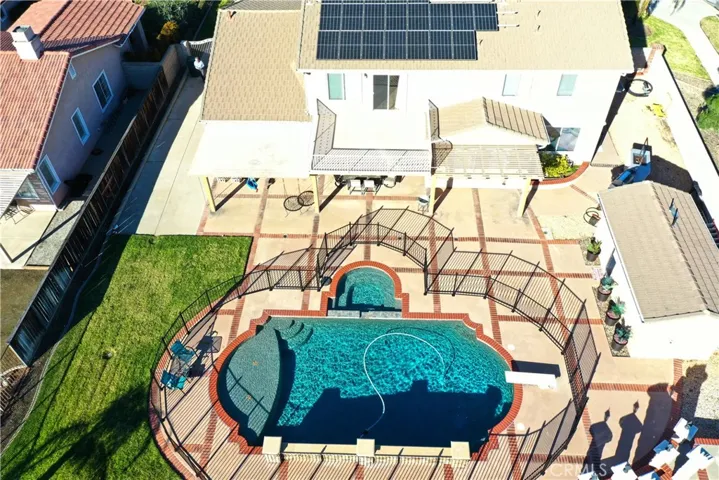
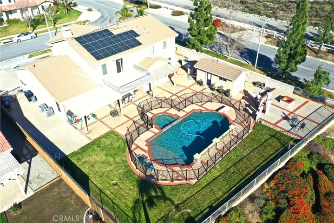
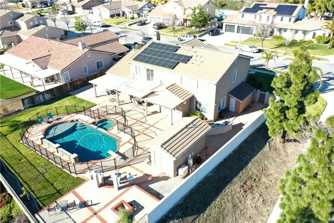
Wow! Welcome to this stunning 6 bedroom, 3 bath home on a 1/2 acre lot nestled in the foothills of Rancho Cucamonga in the prestigious “Sheridan Estates” neighborhood. From the moment you arrive you’ll notice the attention to detail. Enter the home from the charming front porch and into the lovely living room which is accented with plantation shutters, crown molding, recessed lighting and beautiful laminate flooring that adjoins the lovely formal dining room. Next step into the breathtaking custom “chef’s” Kitchen, that has been totally remodeled with beautiful and abundant cabinetry, quartz countertops, custom backsplash tiles, a huge center island and top of the line stainless appliances. You’ll love the massive family room where you can entertain your friends and family, the brick walled bar area and beautiful fireplace add to the warmth and ambience of the room. There is a bedroom and full bath and a large updated laundry room which completes the downstairs. Upstairs are 5 large bedrooms, all with ceiling fans and laminate flooring. The primary suite is impressive with a huge balcony with the most awesome valley/city lights view and the primary bath has dual sinks, a separate tub and shower and 2 walk in closets. The second upstairs bath has also been remodeled with beautiful tile and dual sinks. Step into the rear yard which will amaze you! The beautiful pebbletec salt water pool with waterfalls sets the stage for all your entertaining with large patio areas complete with BBQ and firepit to enjoy amazing sunsets and valley views. There is also a pool house/storage area with a remodeled bath. The house has upgraded solar and you’ll be shocked by how low your electric bill will be. Located on a huge 1/2 acre fully landscaped lot with a large 3 car garage and RV Parking! A quality home like this is a rare find. You’ll definitely want to see this one!!
Address
Open on Google Maps-
Address: 14233 San Antonio Drive
-
City: Rancho Cucamonga
-
State/county: CA
-
Zip/Postal Code: 91739
-
Country: US
Details
Updated on May 3, 2024 at 12:25 pm-
Property ID CV24015578
-
Price $1,345,000
-
Land Area 0.4495 Acres
-
Bedrooms 6
-
Bathrooms 3
-
Garages 3.0
-
Year Built 1998
-
Property Type Single Family Residence, Residential
-
Property Status Closed
Additional details
-
Listing Terms Cash, Cash to New Loan, Conventional
-
Roof Tile
-
Utilities Sewer Connected
-
Sewer Public Sewer, Sewer Tap Paid
-
Cooling Central Air, Attic Fan
-
Heating Central
-
Flooring Laminate, Tile
-
County San Bernardino
-
Property Type Residential
-
Pool Fenced, Heated, In Ground, Pebble, Private, Salt Water, Waterfall
-
Parking Door-Multi, Direct Access, Garage, RV Access/Parking
-
Elementary School Etiwanda Colony
-
Middle School Summit
-
High School Etiwanda
-
Community Features Curbs, Street Lights, Suburban, Sidewalks
-
Architectural Style Traditional
Mortgage Calculator
-
Down Payment
-
Loan Amount
-
Monthly Mortgage Payment
-
Property Tax
-
Home Insurance
-
PMI
-
Monthly HOA Fees