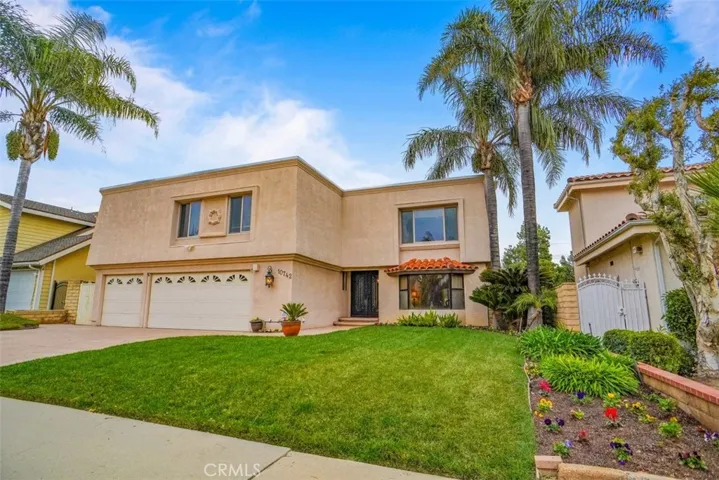
10742 Crebs Avenue, Northridge, California 91326
- $1,400,742
- $1,400,742
Overview
- Single Family Residence, Residential
- 5
- 4
- 3.0
- 1969
Description
5+31/4+3 car garage+Pool+Spa Beautiful Porter Ranch Northridge Home. Large Lot. Stamped concrete driveway and walk way. Wrought Iron and glass front doors. Travertine floors thru out downstairs. Gas fireplace in the Livingroom and family room. Powder bath has marble counters. Wrought Iron stair case rails. Ceiling fans and recessed lighting in Family room. Plantation shutters. Crown molding thru out. Granite counters in kitchen. Kitchen Aid dishwasher. Whirlpool Oven. Sterling cook top. Samsung microwave. LG refrigerator. Washer and dryer included. Laundry sink. Work bench with lots of cabinets and storage in the garage. Mirrored wardrobe doors in bedrooms. Crown molding. Ceiling fans. Double sink in bathroom. Walk Shower. Bonus room with mirrored wardrobe doors. Large storage closet. Main bedrooms has large walk in closet with build in’s. Bathroom has two toilet closets. Double vanities. Jetted tub. Large walk in shower. Dual Air condition units. Large back yard with pool and spa. Dog run on the side. Retractable awning. Security system.
Address
Open on Google Maps-
Address: 10742 Crebs Avenue
-
City: Northridge
-
State/county: CA
-
Zip/Postal Code: 91326
-
Country: US
Details
Updated on March 28, 2024 at 5:10 pm-
Property ID SR24015980
-
Price $1,400,742
-
Land Area 0.1763 Acres
-
Bedrooms 5
-
Bathrooms 4
-
Garages 3.0
-
Year Built 1969
-
Property Type Single Family Residence, Residential
-
Property Status Closed
Additional details
-
Listing Terms Cash, Cash to New Loan, Conventional
-
Roof Flat
-
Utilities Cable Available, Electricity Connected, Natural Gas Connected, Phone Connected, Sewer Connected, Water Connected
-
Sewer Public Sewer
-
Cooling Central Air, Dual, Gas
-
Heating Central, Fireplace(s), Natural Gas, Wood
-
Flooring Carpet, Stone
-
County Los Angeles
-
Property Type Residential
-
Pool Gunite, Heated, In Ground, Private
-
Parking Direct Access, Driveway Level, Driveway, Garage Faces Front, Garage, Paved
-
Elementary School Buyer to Verify
-
Middle School Buyer to Verify
-
High School Buyer to Verify
-
Community Features Curbs
-
Architectural Style Traditional
Features
- Awning(s)
- Buyer to Verify
- Cable Available,Electricity Connected,Natural Gas Connected,Phone Connected,Sewer Connected,Water Connected
- Carpet,Stone
- Cash,Cash to New Loan,Conventional
- Central Air,Dual,Gas
- Central,Fireplace(s),Natural Gas,Wood
- Curbs
- Flat
- Gunite,Heated,In Ground,Private
- Los Angeles
- Public Sewer
- Residential
- Traditional
Mortgage Calculator
-
Down Payment
-
Loan Amount
-
Monthly Mortgage Payment
-
Property Tax
-
Home Insurance
-
PMI
-
Monthly HOA Fees