Overview
- Single Family Residence, Residential
- 4
- 4
- 3.0
- 2021
Description
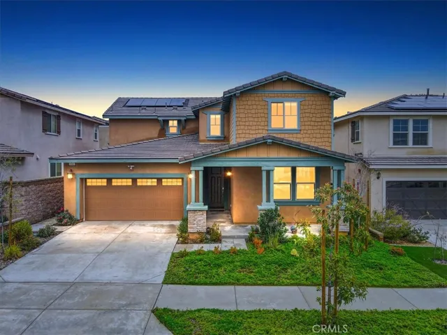
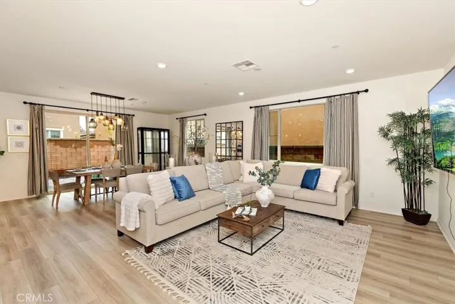
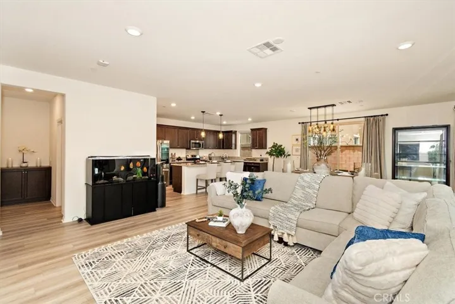
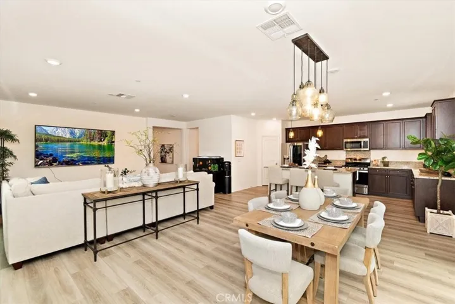
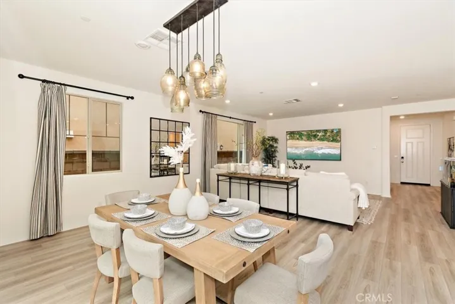
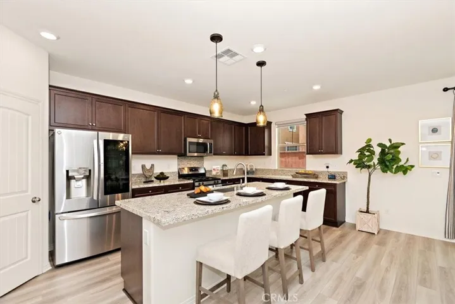
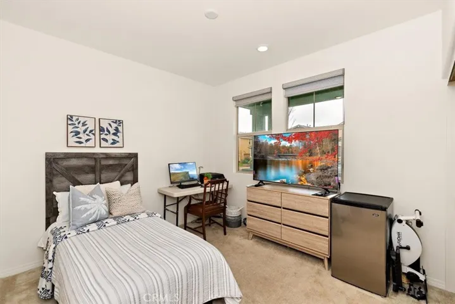
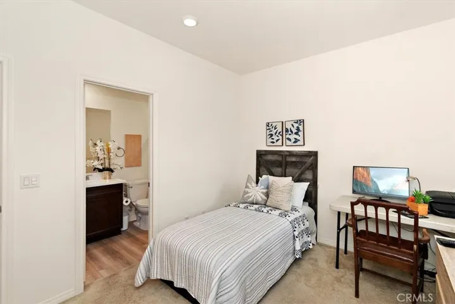
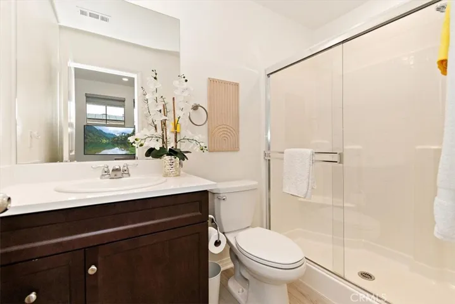
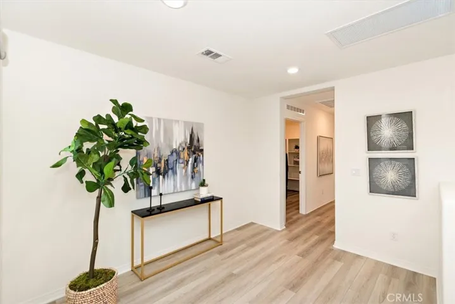
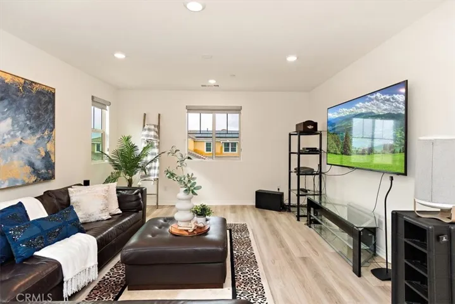
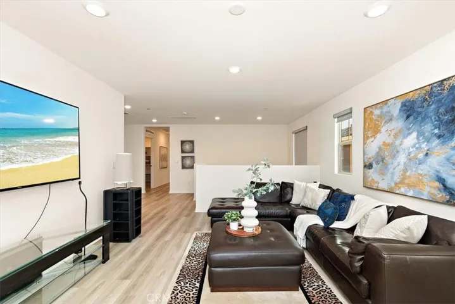
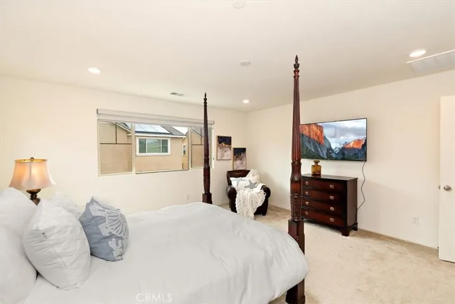
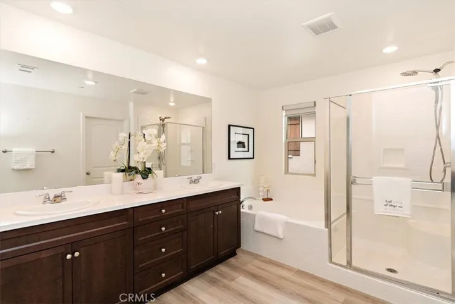
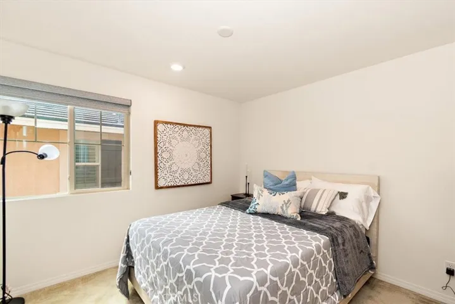
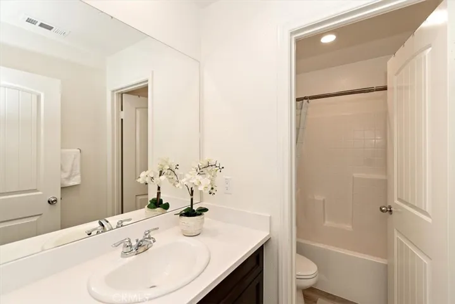
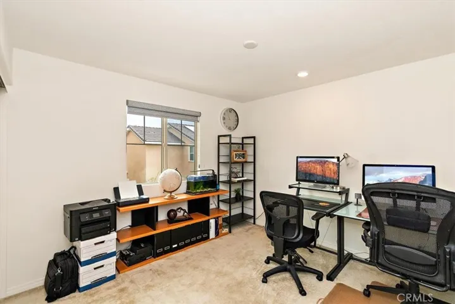
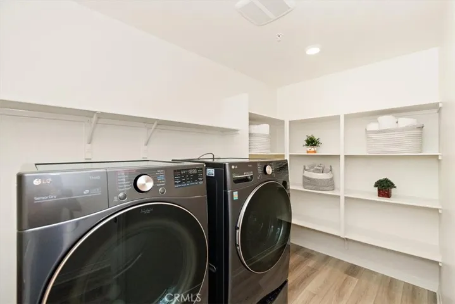
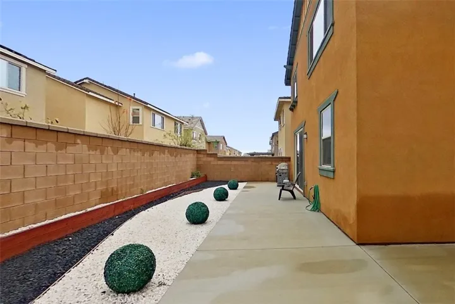
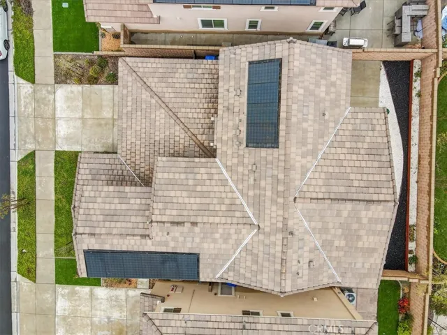
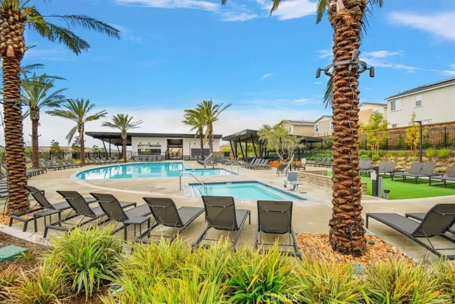
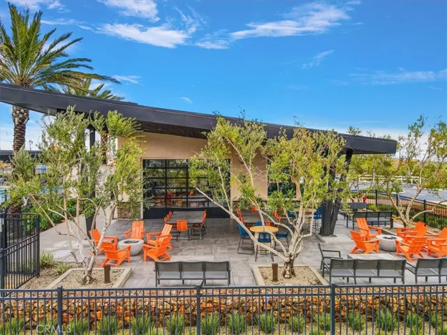
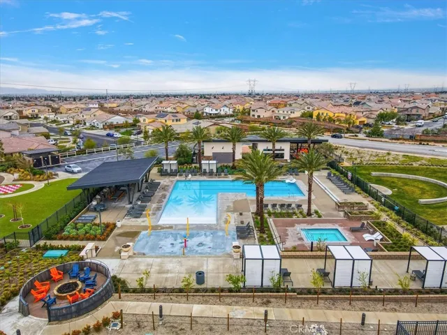
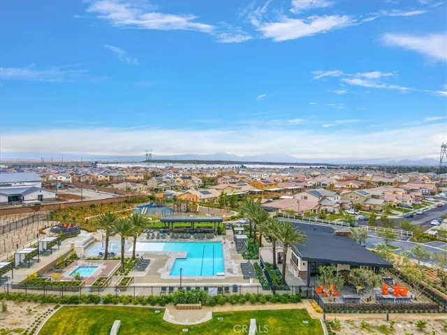
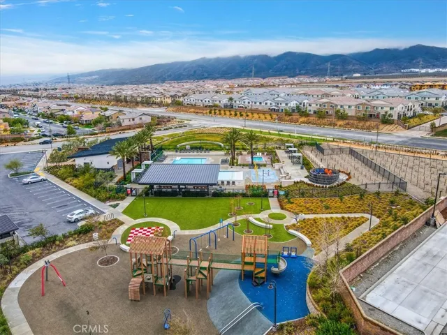
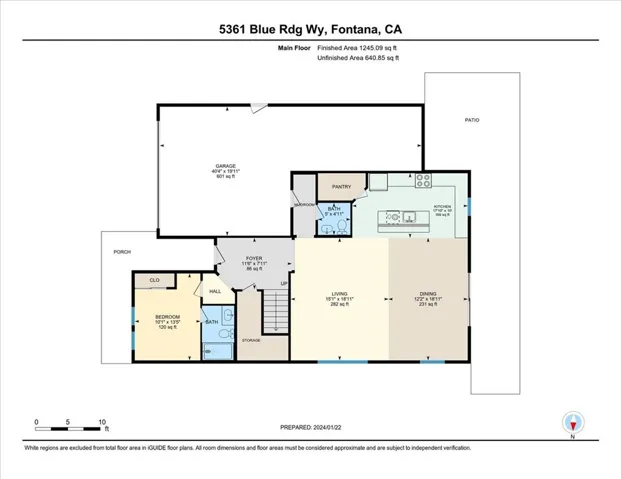
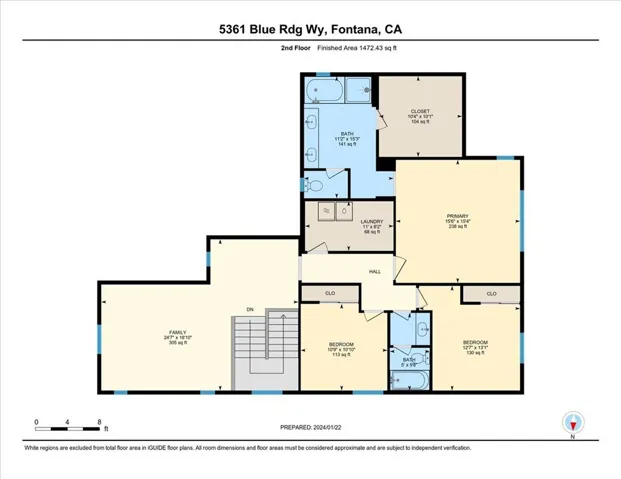
Located in the desirable area of Gabion Ranch is this amazing Lennar home built in 2021 with 4 bedrooms and 3 1/2 bathrooms. A covered porch leads you to this beautiful two story house offering 2596 square feet. Large bright open floor-plan with a great room, kitchen island, nook/dining room and walk in pantry and well as a guest half bath. There is additional storage with a large closet with under stairwell space. First floor has a full bedroom with ensuite bathroom perfect for extended family or guests. Upper floor has a large loft providing extra living space. The primary suite includes an incredible master bath with dual sinks, shower, soaking tub and large walk in closet. There are also two additional bedrooms and additional full bathroom and a full sized walk in laundry room. The interior has been upgraded with blackout roller shades, premium luxury vinyl tile/plank flooring throughout excluding bedrooms, and kitchen light fixtures from Pottery Barn. The garage offers 3 full parking spaces or opt third car areas for storage or gym. Energy efficiency is here with an assumable solar lease, tankless water heater, dual glazed vinyl windows with low-E glass, quiet cool whole-home fan and Tesla charger in the garage. The backyard has been professional created with a zero scape design. Gabion Ranch community includes clubhouses, event spaces, pools, sports courts, plenty of parks, playgrounds, a dog park and more. Residents will enjoy easy access to everything they need to maintain for a social, active and relaxing lifestyle. Make this beauty your home sweet home.
Address
Open on Google Maps-
Address: 5361 Blue Ridge W Way
-
City: Fontana
-
State/county: CA
-
Zip/Postal Code: 92336
-
Country: US
Details
Updated on February 13, 2024 at 1:46 pm-
Property ID CV24015344
-
Price $740,000
-
Land Area 0.1003 Acres
-
Bedrooms 4
-
Bathrooms 4
-
Garages 3.0
-
Year Built 2021
-
Property Type Single Family Residence, Residential
-
Property Status Closed
Additional details
-
Listing Terms Cash to New Loan
-
Association Fee 80.0
-
Roof Tile
-
Utilities Electricity Connected, Natural Gas Connected, Sewer Connected, Water Connected
-
Sewer Public Sewer
-
Cooling Central Air, High Efficiency, Whole House Fan
-
Heating Central
-
Flooring Carpet, Vinyl
-
County San Bernardino
-
Property Type Residential
-
Pool Community, Heated, In Ground, Association
-
Parking Concrete, Direct Access, Driveway Level, Door-Single, Driveway, Electric Vehicle Charging Station(s), Garage Faces Front, Garage, Tandem
-
Elementary School Sierra
-
Middle School Wayne Ruble
-
High School Summit
-
Community Features Curbs, Suburban, Sidewalks, Park, Pool
Mortgage Calculator
-
Down Payment
-
Loan Amount
-
Monthly Mortgage Payment
-
Property Tax
-
Home Insurance
-
PMI
-
Monthly HOA Fees