11320 Amberdale Drive, Tustin, California 92782
- $5,900,000
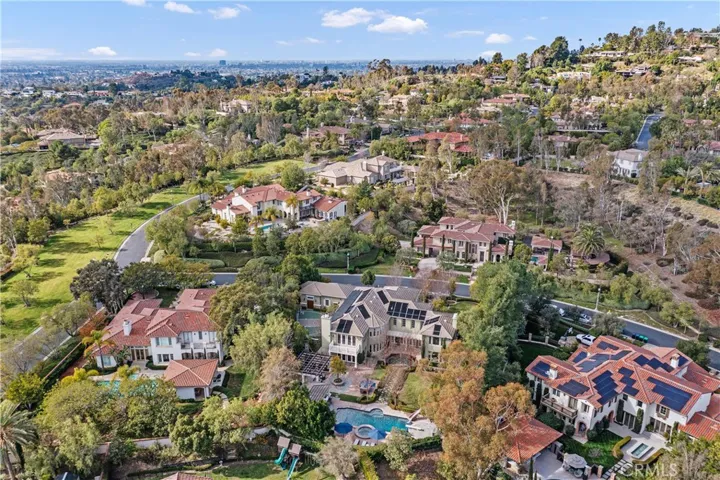
- $5,900,000
Overview
- Single Family Residence, Residential
- 5
- 7
- 8.0
- 2001
Description
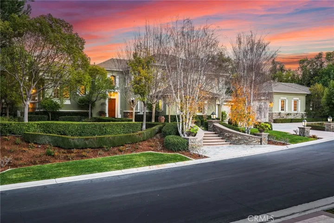
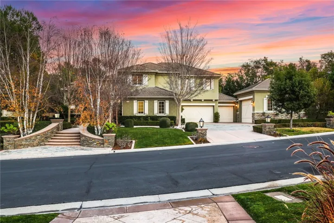
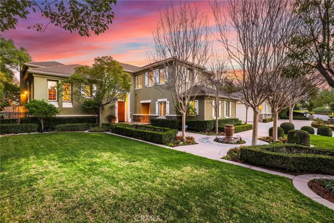
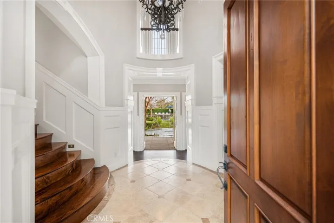
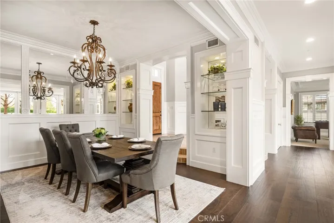
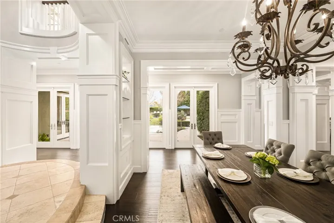
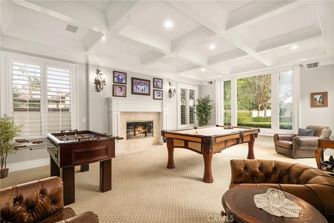
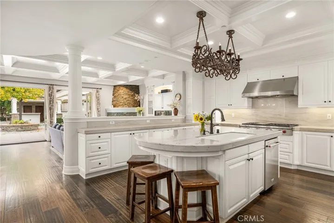
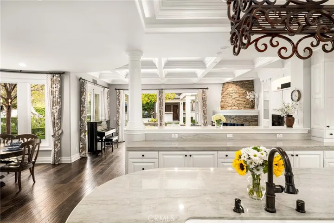
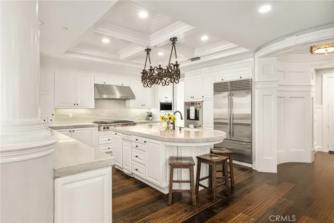
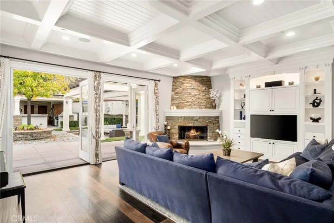
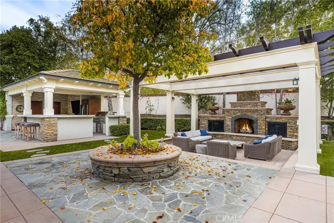
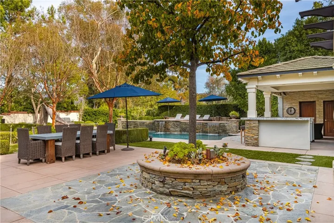
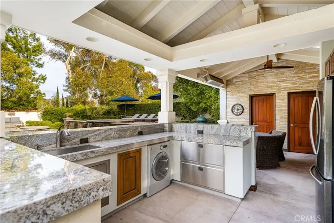
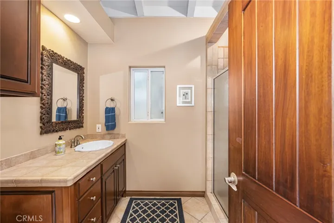
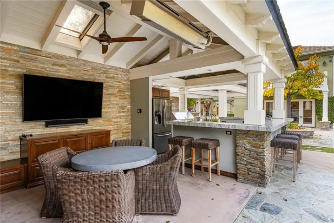
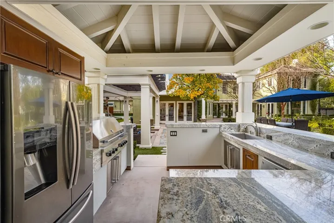
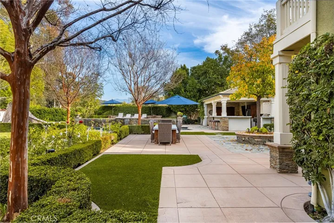
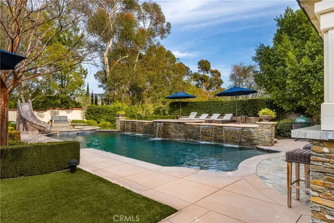
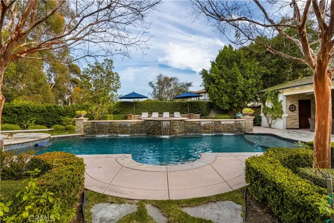
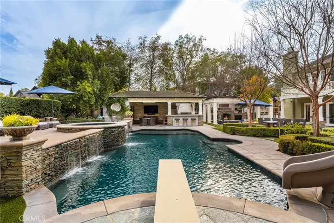
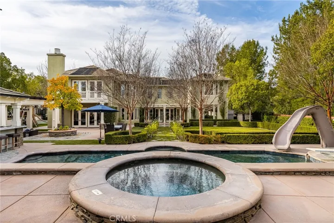
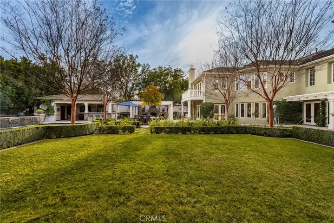
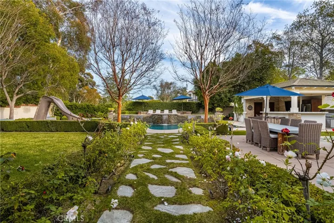
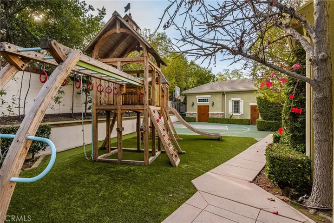
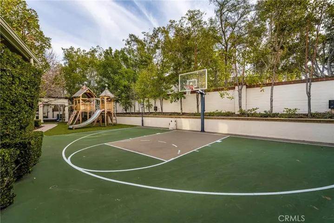
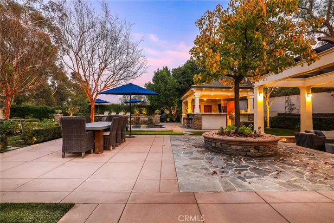
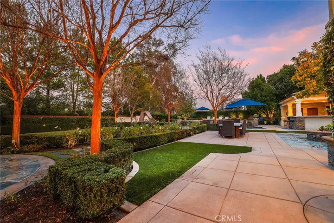
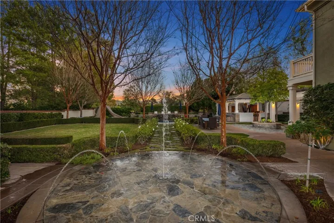
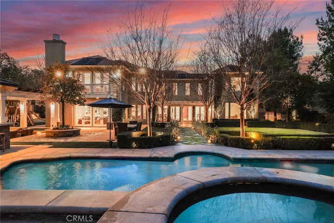
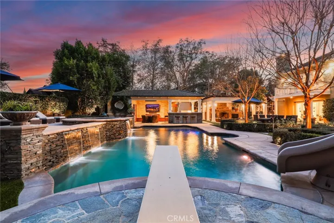
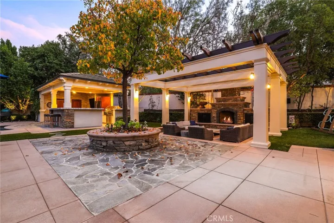
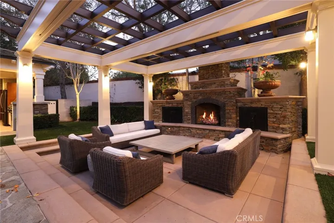
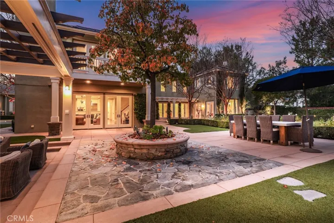
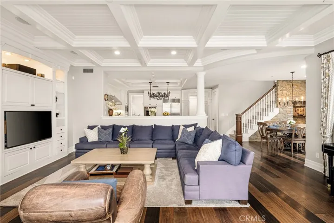
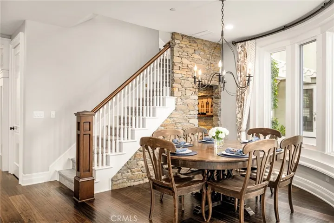
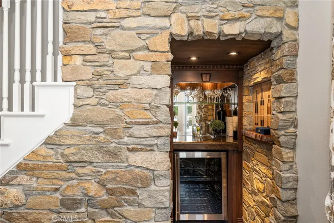
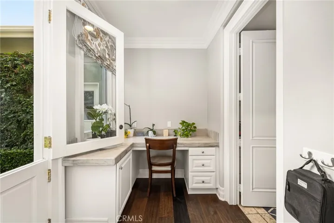
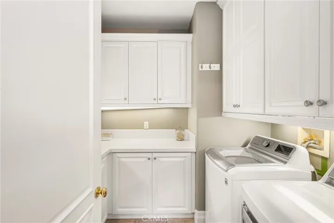
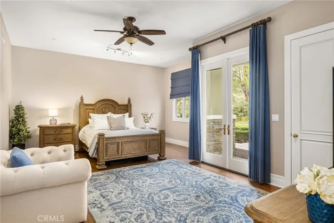
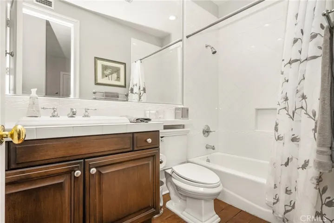
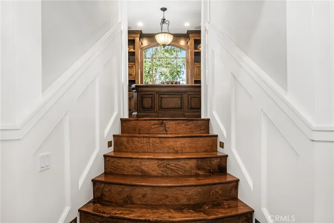
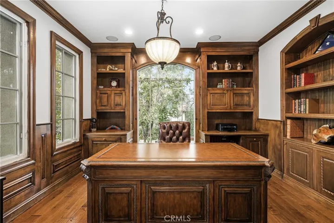
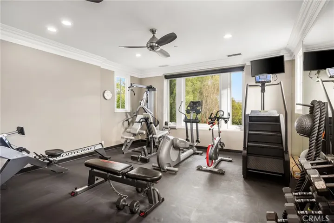
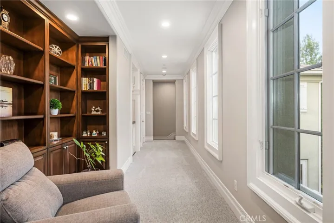
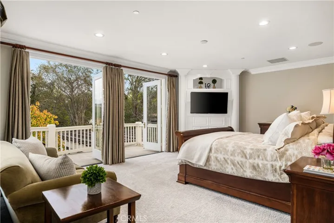
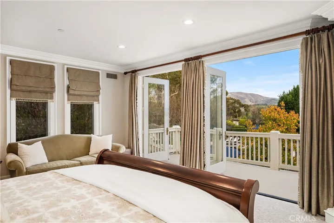
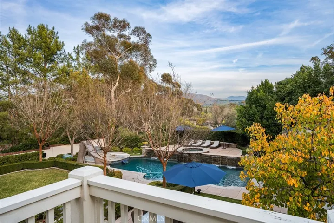
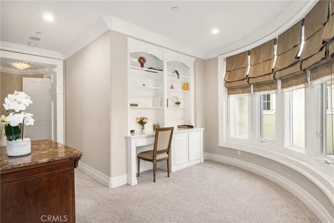
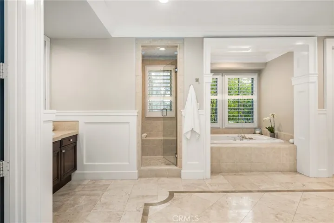
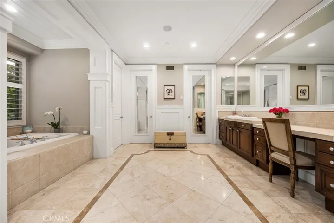
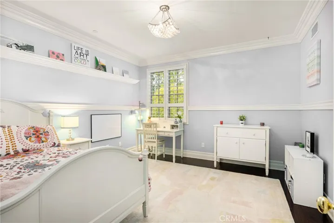
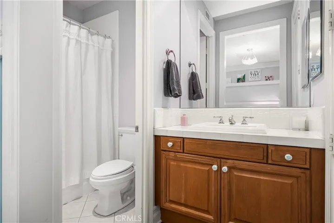
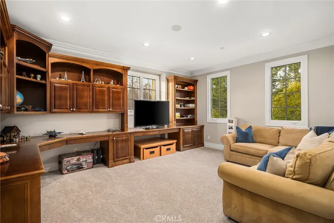
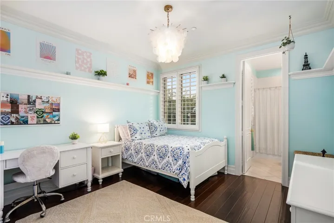
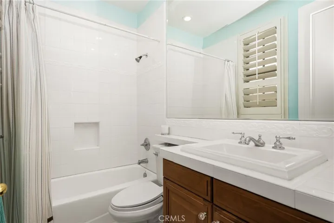
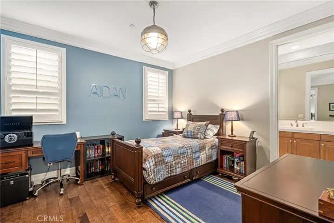
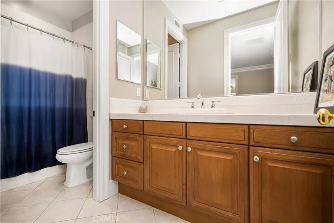
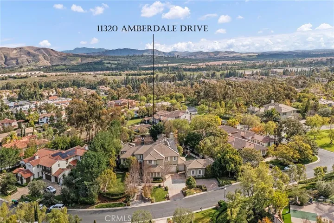
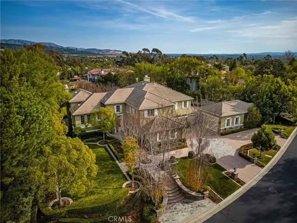
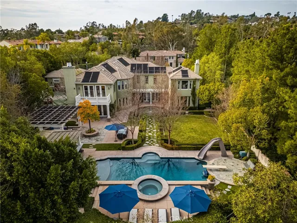
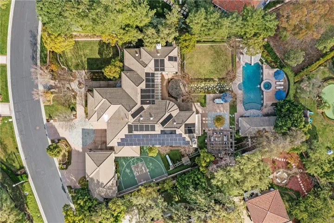
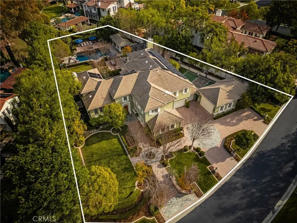
Stunning Entertainer’s Home in the highly sought after 24-HR GATED community of Tustin Ranch Estates! This impressive home boasts 5 Bedrooms + Den + Bonus Room, 7 Baths, Main Floor Bedroom and Full Bath, Gym, 8-Car Garage, 24 Owned Solar Panels, Breathtaking Entertainer’s Backyard complete with your own Private Pool, Spa, Cabana, Fireplace, Basketball Court, Playground, and Garden all on a 25, 000+ SQ FT LOT! As you enter the rotunda foyer, you will love the spectacular OPEN FLOORPLAN with SOARING CEILINGS, upgraded travertine and wood flooring, spacious formal dining room with detailed wainscoting, and French doors with gorgeous views of the jaw-dropping backyard. The formal living room features stunning coffered ceilings, a cozy fireplace, and a wall of windows with lush views of the greenery. Chef-inspired kitchen features upgraded cabinetry, Quartzite countertops, 7-burner Wolf cooking range, Sub-Zero refrigerator, Wolf double ovens, and separate Wine nook. Huge kitchen island overlooks the Great Room with beautiful coffered ceilings, custom media built-ins, gorgeous stone fireplace, spacious breakfast nook, and French doors that lead to the impressive backyard for contemporary INDOOR/OUTDOOR ENTERTAINING. The backyard is an Entertainer’s dream complete with a PRIVATE POOL and raised SPA plus separate CABANA which features a built-in BBQ, full-size refrigerator and sink, full bath, dryer for swim clothes/towels, and outdoor heater! In addition, there is a playground, basketball court, splash pad/fountain, wired sound system, and lush garden for outdoor parties. Convenient MAIN FLOOR BEDROOM and full bath for guests! Escape upstairs to find 4 SPACIOUS bedrooms plus a Bonus Room, Gym, and Den! Spacious PRIMARY SUITE features built-in media cabinets, separate workspace, and a private deck with breathtaking views of Saddleback Mountain. You will love the oversized Primary Bath featuring DUAL VANITIES, SOAKING TUB, separate shower, and 2 walk-in closets. There are 3 additional bedrooms which each have their own en suite bathroom. Spacious BONUS ROOM which is great for a movie room, DEN with built-in cabinets for a HOME OFFICE, and a complete GYM with a wall of mirrors and gorgeous views. GREEN features include 24 OWNED SOLAR PANELS, SOLAR POOL HEATING SYSTEM, and EV Car Charger. Convenient 4-car garage PLUS separate garage for 4 more cars or an Airstream! Zoned for Award Winning Tustin Unified Schools. This is a rare dream home that hardly comes on market!
Address
Open on Google Maps-
Address: 11320 Amberdale Drive
-
City: Tustin
-
State/county: CA
-
Zip/Postal Code: 92782
-
Country: US
Details
Updated on March 14, 2024 at 7:24 pm-
Property ID OC24010916
-
Price $5,900,000
-
Land Area 0.574 Acres
-
Bedrooms 5
-
Bathrooms 7
-
Garages 8.0
-
Year Built 2001
-
Property Type Single Family Residence, Residential
-
Property Status Closed
Additional details
-
Listing Terms Cash, Cash to New Loan
-
Association Fee 880.0
-
Roof Tile
-
Utilities Cable Available, Electricity Available, Phone Available, Sewer Connected, Water Available
-
Sewer Public Sewer
-
Cooling Central Air, Dual, Whole House Fan, Zoned
-
Heating Central, Fireplace(s), Solar, Zoned
-
Flooring Carpet, Tile, Wood
-
County Orange
-
Property Type Residential
-
Pool Diving Board, Heated Passively, Heated, In Ground, Lap, Private, Solar Heat, Waterfall
-
Parking Direct Access, Driveway, Electric Vehicle Charging Station(s), Garage Faces Front, Garage, Oversized, Paved, RV Access/Parking, Garage Faces Side, Side By Side, Workshop in Garage
-
Elementary School Peters Canyon
-
Middle School Pioneer
-
High School Beckman
-
Community Features Biking, Hiking, Storm Drain(s), Street Lights, Suburban, Gated
-
Architectural Style Traditional
Mortgage Calculator
-
Down Payment
-
Loan Amount
-
Monthly Mortgage Payment
-
Property Tax
-
Home Insurance
-
PMI
-
Monthly HOA Fees