2961 E Arbor Lane, Ontario, California 91762
- $829,000
Overview
- Single Family Residence, Residential
- 5
- 4
- 2.0
- 2016
Description
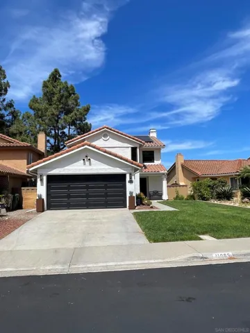
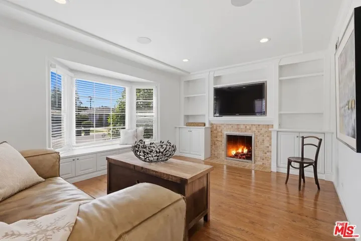
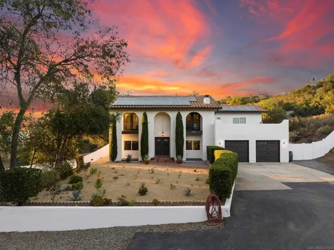
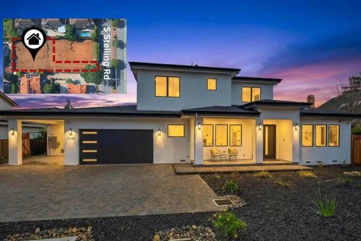
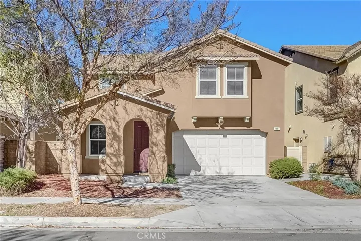
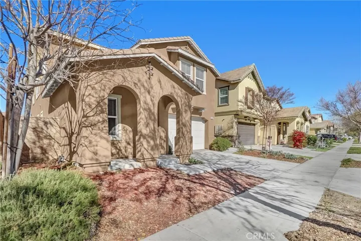
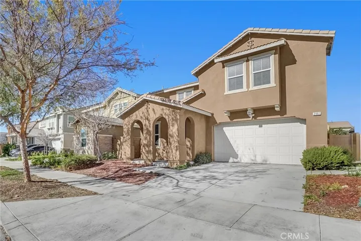
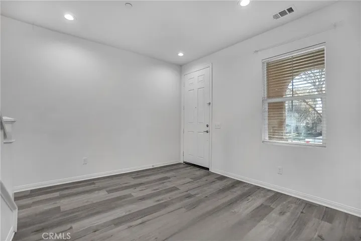
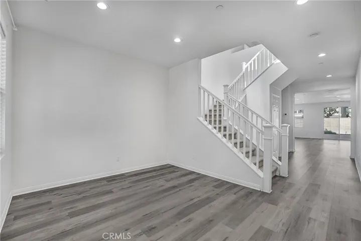
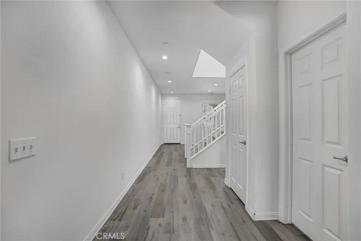
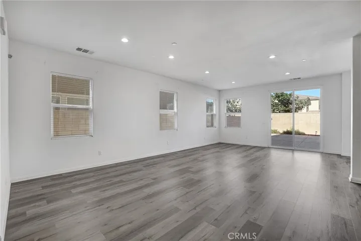
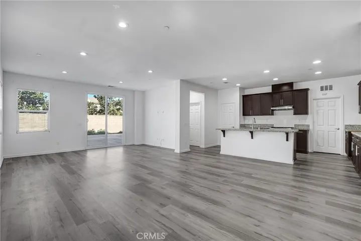
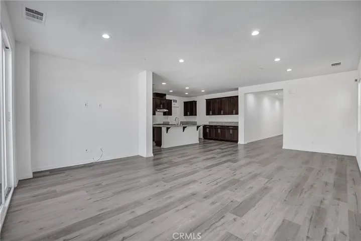
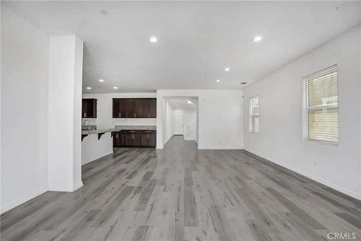
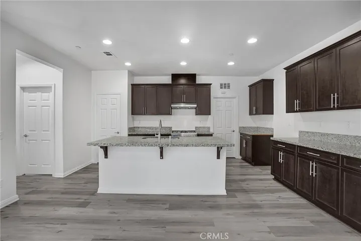
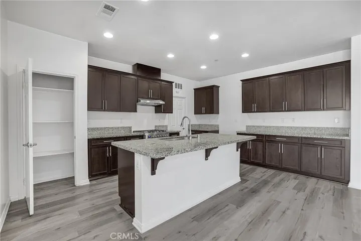
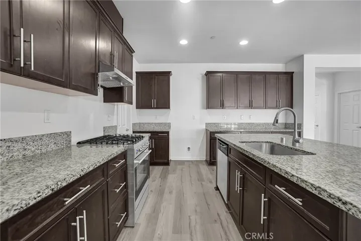
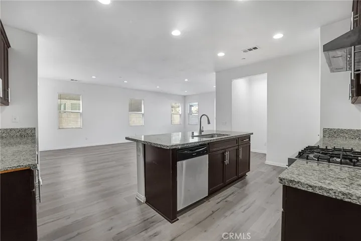
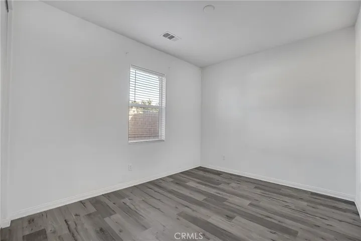
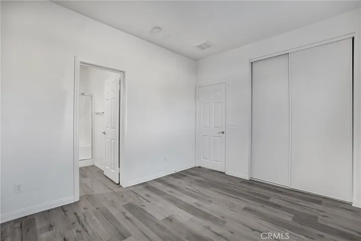
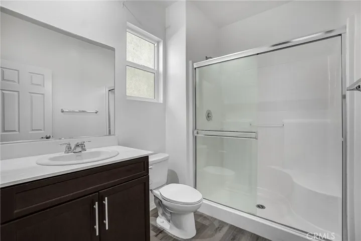
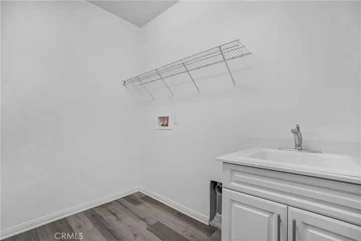
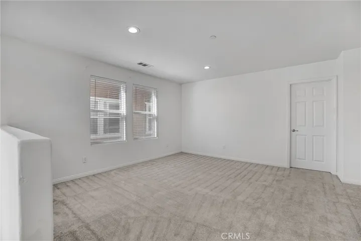
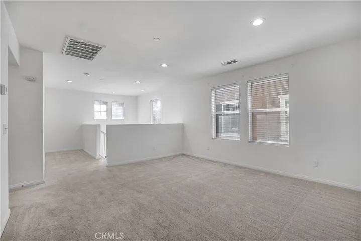
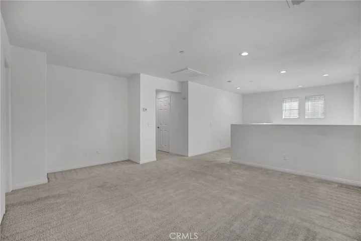
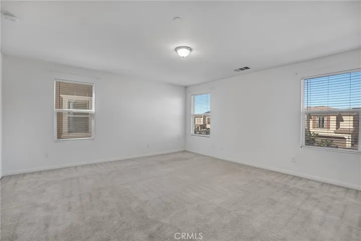
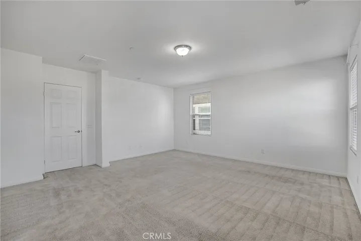
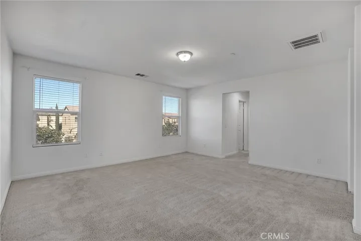
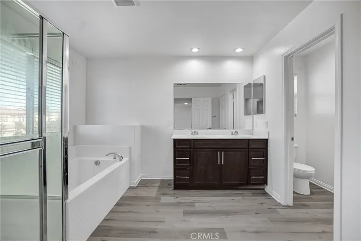
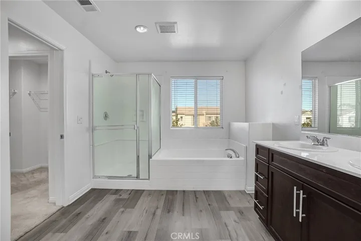
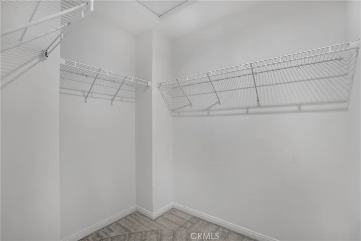
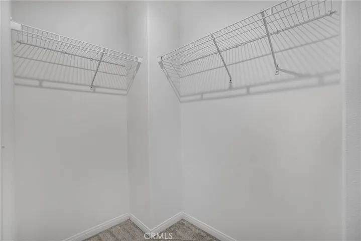
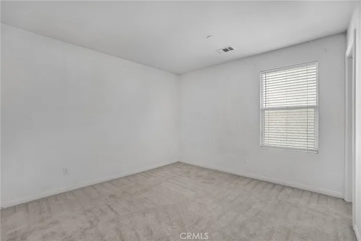
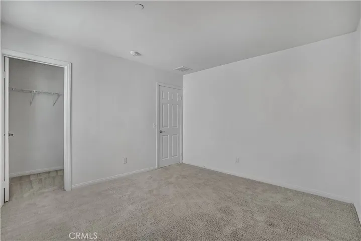
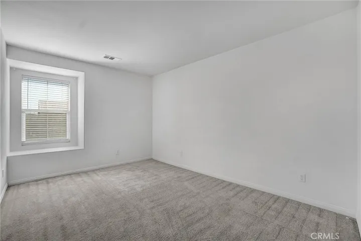
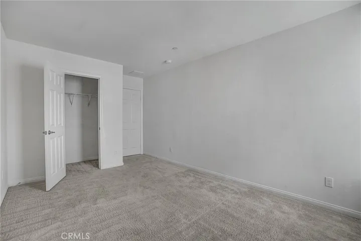
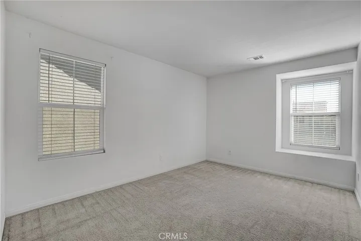
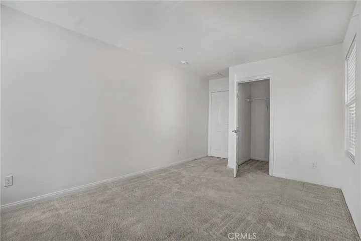
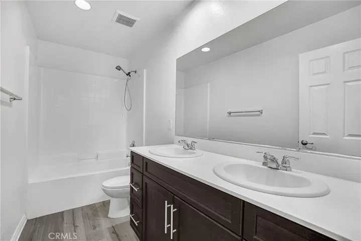
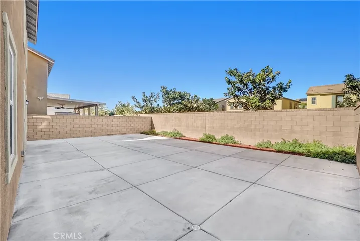
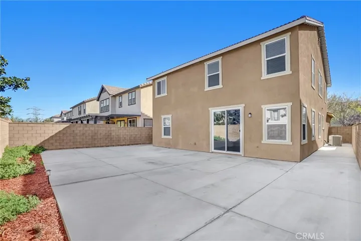
Discover luxury living in this exquisite home located in the heart of Ontario. Boasting a generous 2, 825 square feet of interior space, this residence offers a perfect blend of elegance and functionality. As you step inside, you’ll be greeted by a spacious and inviting atmosphere. The first floor features a convenient junior suite, providing flexibility for guests or extended family. The vinyl flooring, installed just a year ago, adds a touch of modern sophistication to the entire first floor. Venture upstairs to discover a thoughtfully designed layout that no space is wasted. The second floor hosts a versatile loft area, perfect for creating a cozy reading nook or entertainment space. The master suite is a true retreat, offering a sanctuary of comfort and privacy. Additionally, three other bedrooms, each equipped with a walk-in closet, provide plenty of room for personalization. This beautiful home is located in a newly developed Master Planned community, Park Place in Ontario Ranch, enjoy the added perks of amenities such as a swimming pool, fitness center, parks, and much more.
Address
Open on Google Maps-
Address: 2961 E Arbor Lane
-
City: Ontario
-
State/county: CA
-
Zip/Postal Code: 91762
-
Country: US
Details
Updated on February 29, 2024 at 12:19 am-
Property ID WS24008717
-
Price $829,000
-
Land Area 0.1027 Acres
-
Bedrooms 5
-
Bathrooms 4
-
Garages 2.0
-
Year Built 2016
-
Property Type Single Family Residence, Residential
-
Property Status Closed
Additional details
-
Listing Terms Cash, Cash to New Loan, Conventional, 1031 Exchange, VA Loan
-
Association Fee 140.0
-
Roof Shingle, Tile
-
Utilities Electricity Connected, Sewer Connected, Water Connected
-
Sewer Public Sewer
-
Cooling Central Air
-
Heating Central
-
Flooring Carpet, Vinyl
-
County San Bernardino
-
Property Type Residential
-
Pool Community, Association
-
Parking Driveway, Garage, Garage Door Opener, On Street
-
Elementary School Ranch View
-
Middle School Grace Yokley
-
High School Colony
-
Community Features Street Lights, Suburban, Sidewalks, Park, Pool
Mortgage Calculator
-
Down Payment
-
Loan Amount
-
Monthly Mortgage Payment
-
Property Tax
-
Home Insurance
-
PMI
-
Monthly HOA Fees