Overview
- Single Family Residence, Residential
- 5
- 4
- 2.0
- 2023
Description
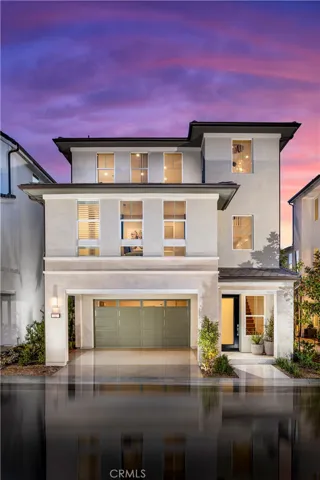
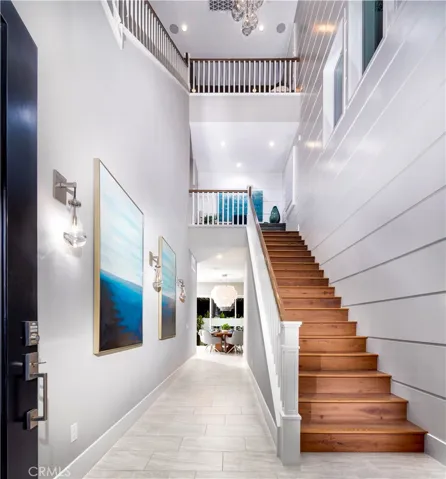
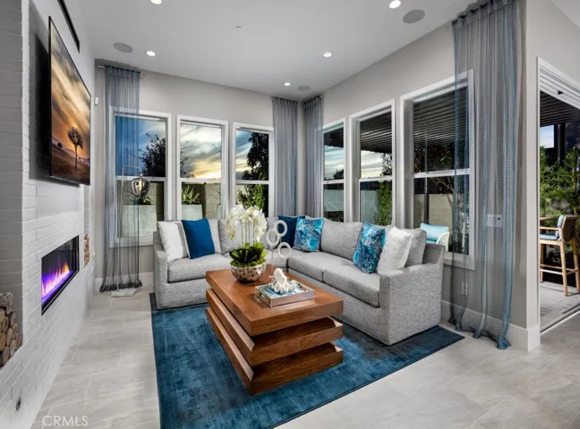
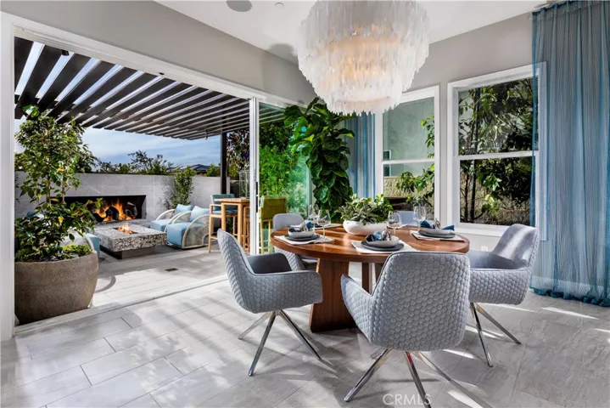
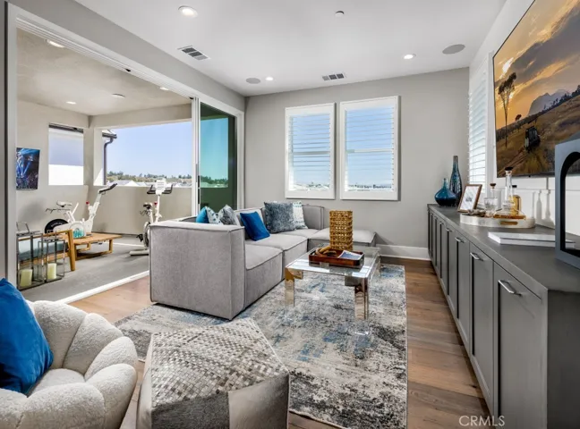
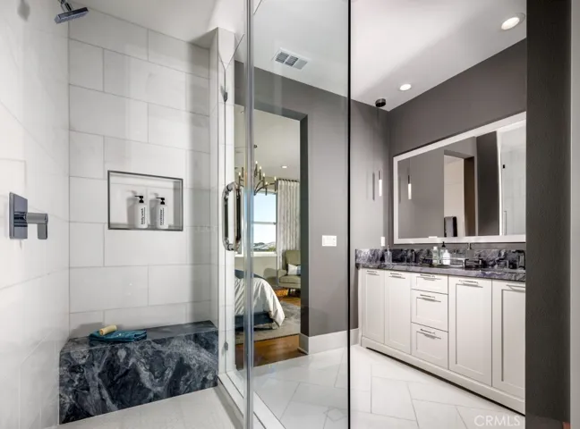
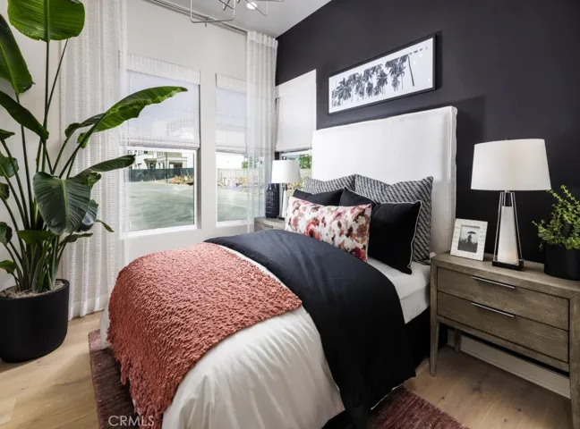
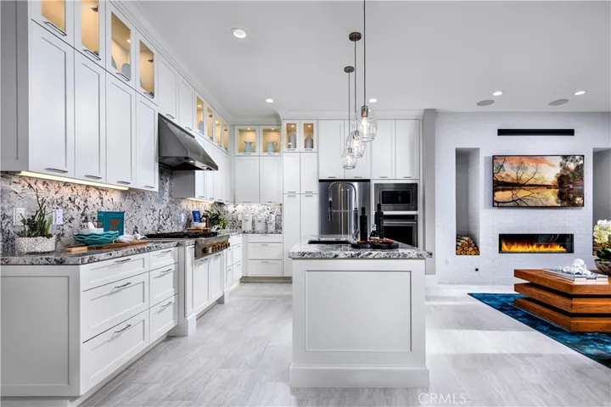
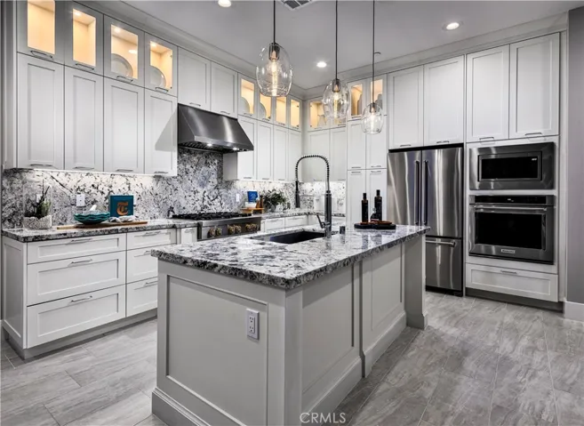
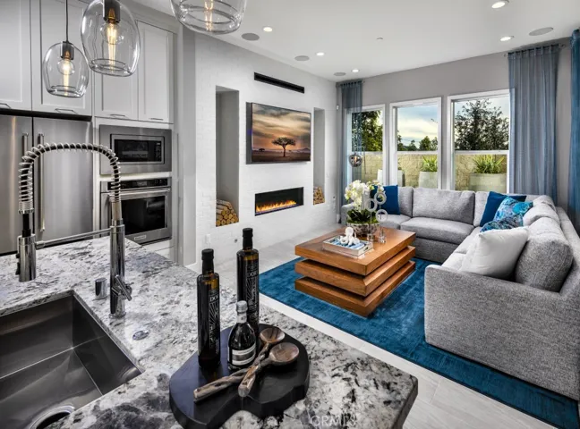
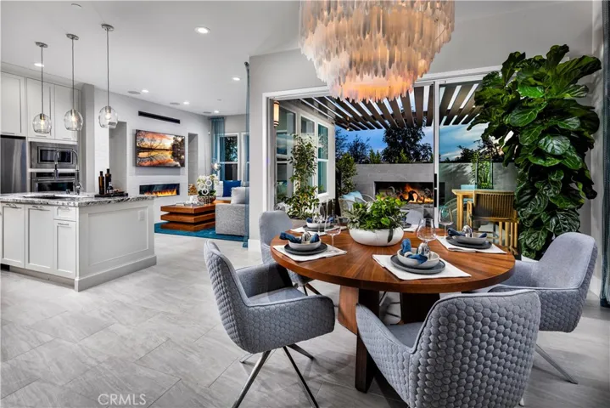
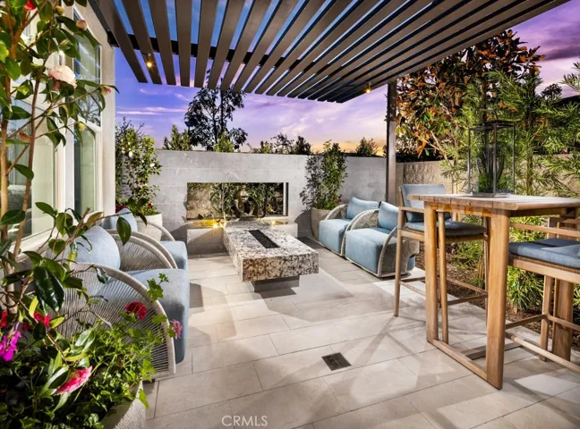
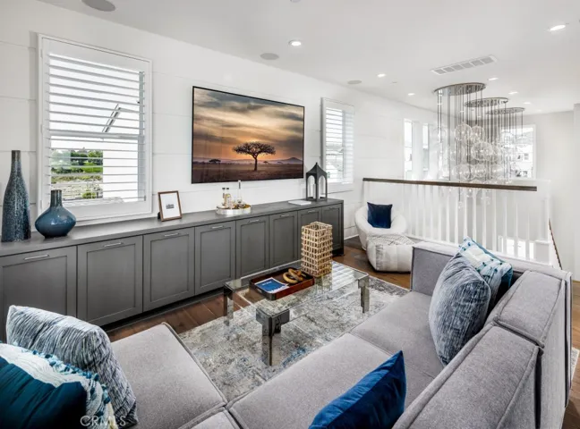
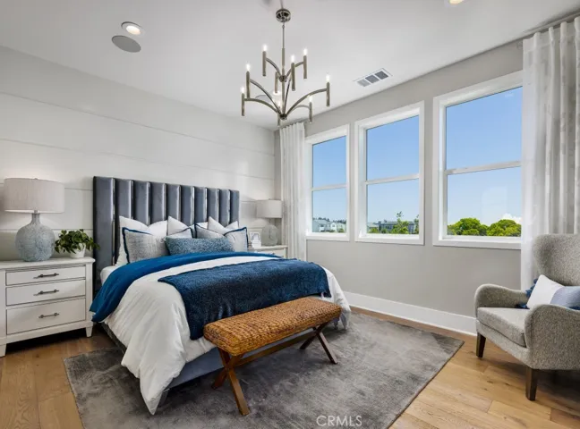
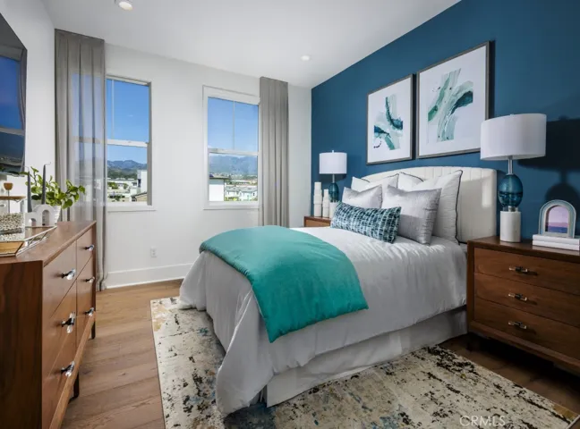
Welcome to this luxurious Acacia, Coastal Contemporary Model Home located in the Parklands at the Meadows. This home features: an impressive 31′ high entrance, gourmet kitchen with center island, bar seating, upgraded cabinets, kitchen appliances, refrigerator, washer, dryer, 4 bedrooms, flex rooms, 3.5 baths, covered deck and much more. The third-floor bedroom, full bath, loft and deck is ideal for multi-generational families, a home office, fitness area, or entertainment space. The Primary Suite includes spa-like bath with dual vanities, lavish shower and a spacious walk-in closet. This home comes complete with a designer appointed upgrade package including a 4.9kW solar system. This beautiful Model home comes with unique Model features, window coverings, completed landscaping and much more. The Meadows is an amenity-rich luxury master plan community centrally located in Lake Forest, with a resort-style recreation center with private clubhouse, two pools, two spas, outdoor BBQs, 7 parks, and no Mello Roos. Photos provided of community amenities are artist renderings – subject to change. Community club house is currently under construction and should be complete late 2023.
Address
Open on Google Maps-
Address: 141 Parkland Alley
-
City: Lake Forest
-
State/county: CA
-
Zip/Postal Code: 92630
-
Country: US
Details
Updated on January 14, 2025 at 1:42 am-
Property ID PW24006972
-
Price $2,250,000
-
Land Area 0.0711 Acres
-
Bedrooms 5
-
Bathrooms 4
-
Garages 2.0
-
Year Built 2023
-
Property Type Single Family Residence, Residential
-
Property Status Closed
Additional details
-
Listing Terms Cash, Cash to New Loan, VA Loan
-
Association Fee 245.0
-
Roof Concrete
-
Utilities Cable Available, Electricity Connected, Natural Gas Connected, Phone Available, Sewer Available, Underground Utilities, Water Available
-
Sewer Public Sewer
-
Cooling Central Air, Electric
-
Heating Central, Electric
-
Flooring Carpet, Tile, Vinyl
-
County Orange
-
Property Type Residential
-
Pool Community, Fenced, In Ground, Association
-
Parking Direct Access, Driveway, Garage, Garage Door Opener
-
Elementary School Foothill Ranch
-
Middle School Serrano Intermediate
-
High School El Toro
-
Community Features Curbs, Dog Park, Gutter(s), Street Lights, Sidewalks, Park, Pool
-
Architectural Style Contemporary
Mortgage Calculator
-
Down Payment
-
Loan Amount
-
Monthly Mortgage Payment
-
Property Tax
-
Home Insurance
-
PMI
-
Monthly HOA Fees