Overview
- Single Family Residence, Residential
- 5
- 4
- 3.0
- 1994
Description
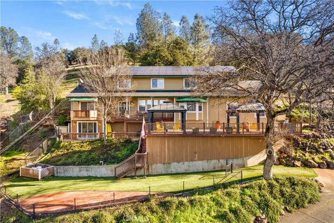
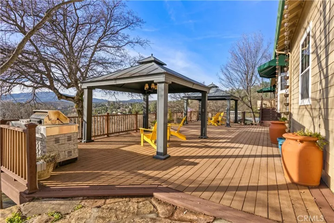
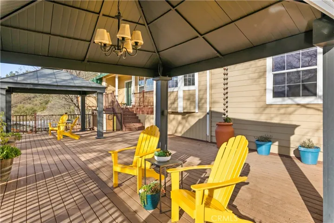
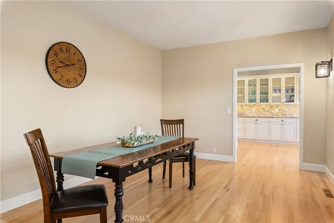
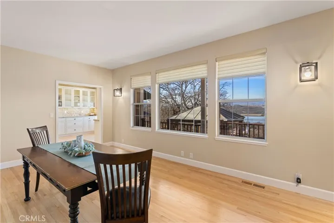
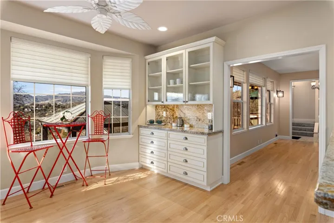
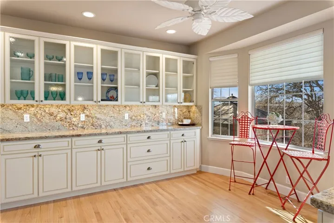
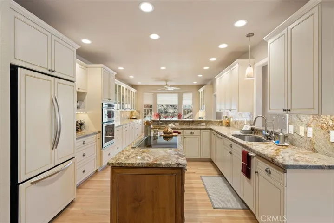
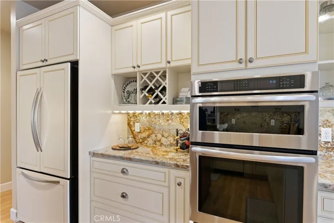
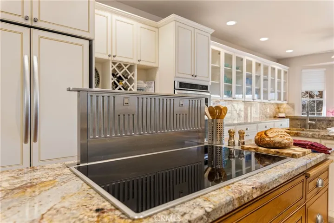
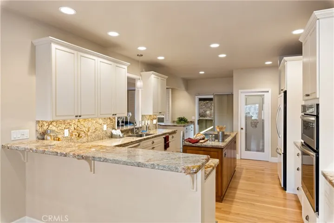
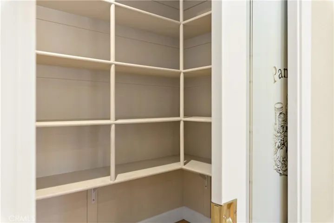
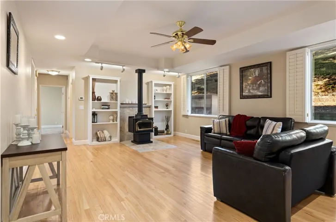
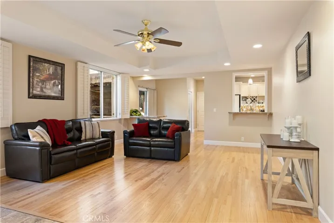
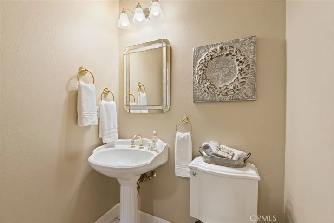
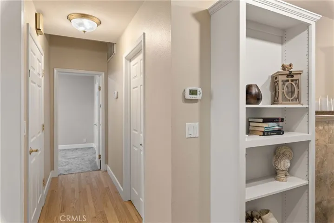
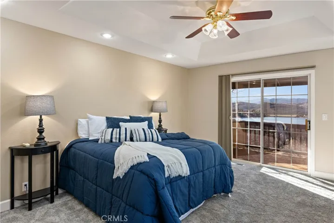
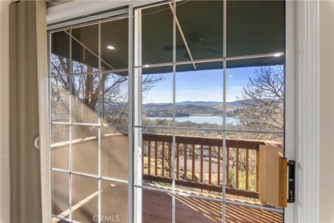
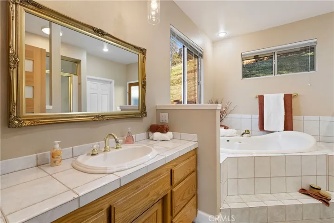
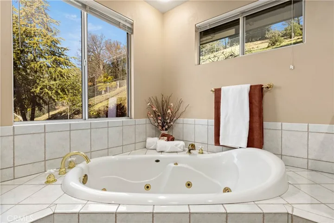
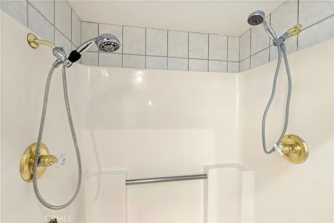
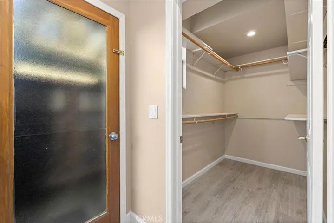
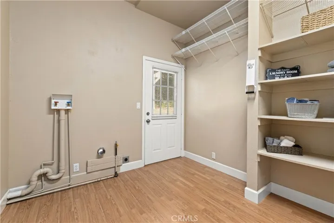
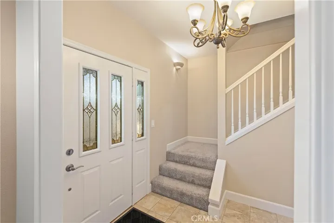
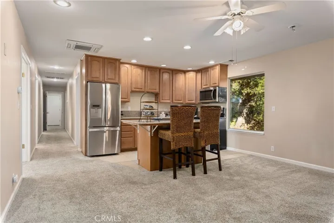
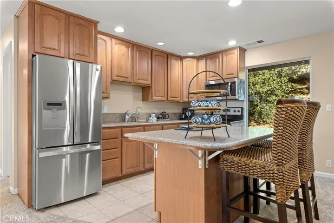
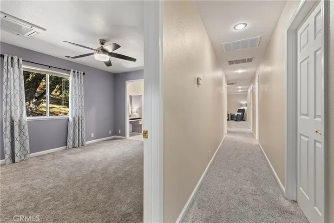
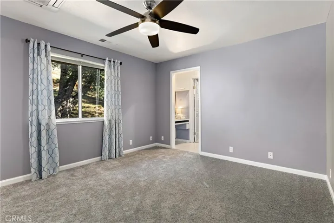
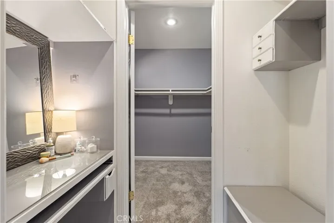
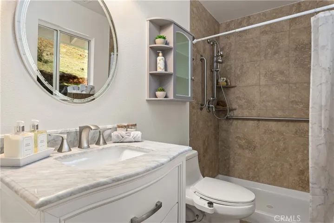
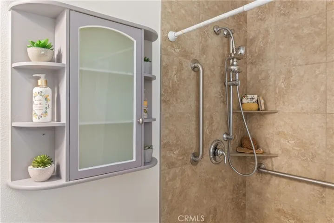
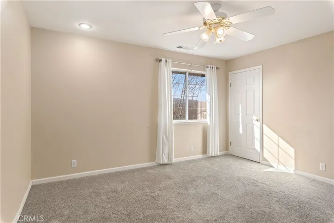
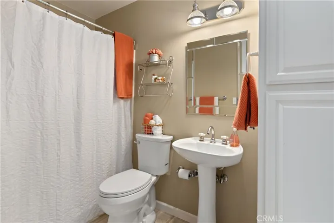
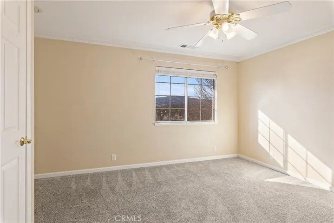
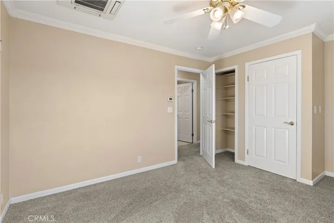
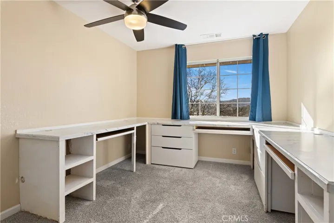
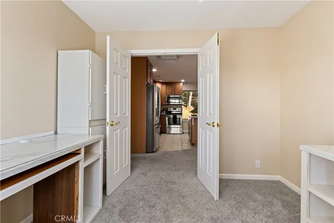
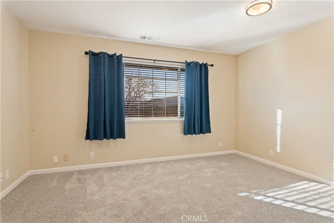
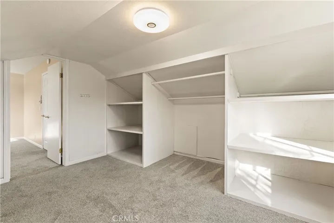
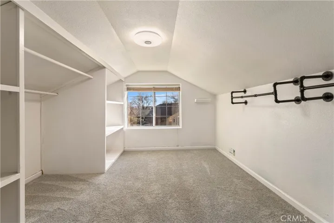
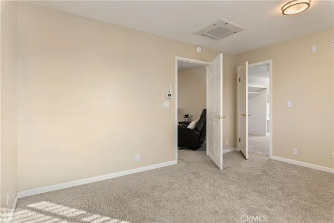
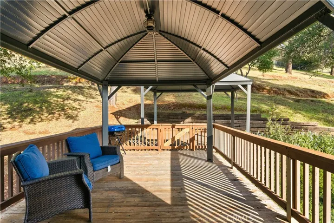
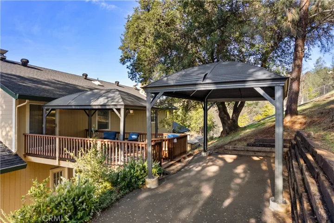
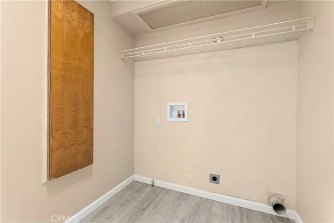
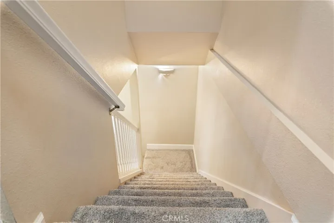
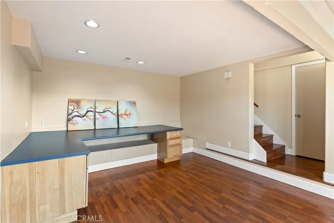
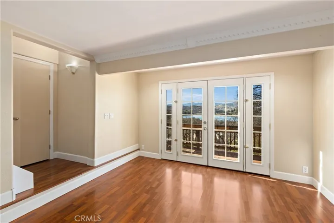
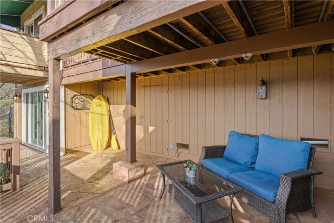
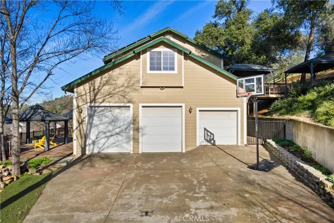
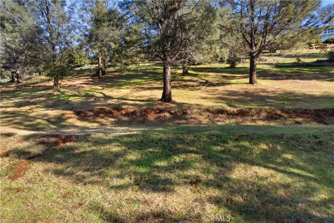
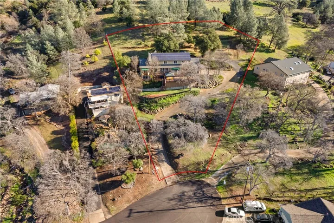
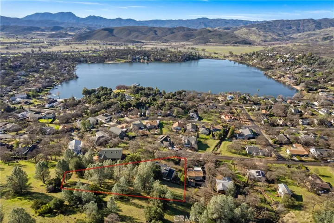
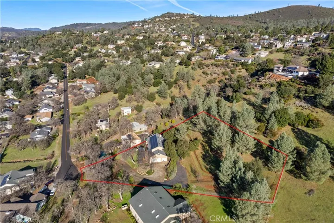
Prepare to be IMPRESSED!, 2 homes in 1!! Perfect for multi-family living or create extra income. Postcard LAKE VIEWS from this exquisite home. 5-bedroom 3.5 baths: UPSTAIRS: laundry room, kitchen/living area, primary suite & bath. 3 more bedrooms, full bath, office, & private entrance. Designated parking with an outside covered deck. MAIN: Spacious primary suite, with deck and lake view, luxury bath, Walkin closet and access door to spa, wood stove in living room and formal dining room. A gorgeous kitchen for entertaining: granite countertops, vegetable sink, matching panel refrigerator, 2 ovens & all the counter space you could ever want with under counter lighting. Lots of storage in the walk-in pantry and laundry room pantry. DOWN: the stairs find a bonus room with a closet: could be an art studio? or office? or an extra bedroom with a private entrance and covered patio. Huge 2 car garage with 3rd golf cart garage. Recessed Lighting and ceiling fans throughout the home. The spacious front patio is perfect for BBQing or just having a glass of wine and watching the sunset over the lake after a long day at work. Luxurious & captivating, with exceptional amounts of fenced yard outdoor space on the 1.4 acre. Gated and lighted driveway with additional outside parking. On A cul-de-sac so no thru traffic. With VALUE ITEMS such as: Whole house Generac for the power outages, Owner owned Solar, artificial turf & split-level heating/air, make this a dream property. Relax & experience living in this sought after community with a private lake, pool, marina, walking trails, golf course, tennis, horse stables & activities. Go fishing or boating on Clearlake, or hiking, winery tours/tasting, outdoor sports, music, art. Near shopping, post office. Come explore & relax.
Address
Open on Google Maps-
Address: 18790 Oak Grove Road
-
State/county: CA
-
Zip/Postal Code: 95467
-
Country: US
Details
Updated on August 21, 2024 at 4:07 am-
Property ID LC24006013
-
Price $695,000
-
Land Area 1.4 Acres
-
Bedrooms 5
-
Bathrooms 4
-
Garages 3.0
-
Year Built 1994
-
Property Type Single Family Residence, Residential
-
Property Status Closed
Additional details
-
Listing Terms Cash, Conventional, FHA, VA Loan
-
Association Fee 297.9
-
Utilities Cable Available, Electricity Connected, Propane, Water Connected
-
Sewer Public Sewer
-
Cooling Central Air, Dual
-
Heating Combination, Central, Fireplace(s)
-
County Lake
-
Property Type Residential
-
Pool None, Association
-
Parking Door-Multi, Garage, Golf Cart Garage, Guest, Private, One Space, Garage Faces Side
-
High School Middletown
-
Community Features Biking, Dog Park, Fishing, Golf, Hiking, Horse Trails, Stable(s), Hunting, Lake, Rural, Valley, Park
Mortgage Calculator
-
Down Payment
-
Loan Amount
-
Monthly Mortgage Payment
-
Property Tax
-
Home Insurance
-
PMI
-
Monthly HOA Fees