
Overview
- Single Family Residence, Residential
- 5
- 5
- 5.0
- 2005
Description
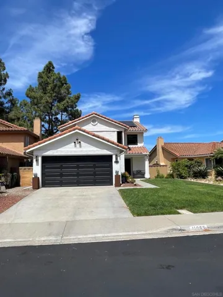
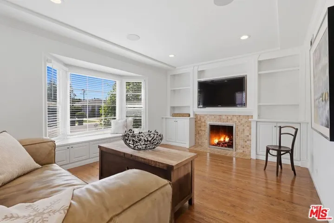
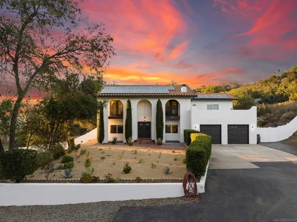
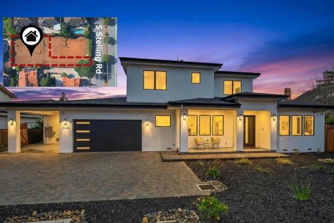
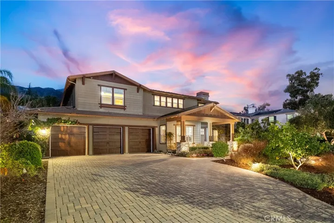
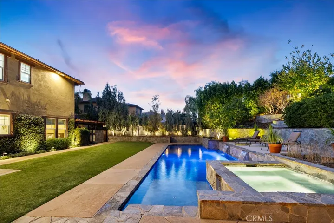
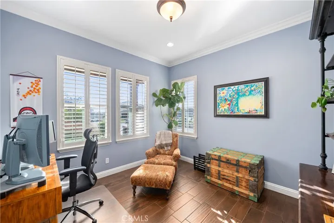
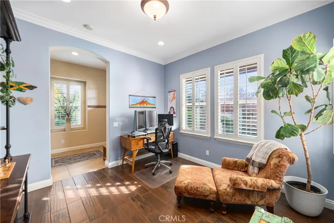
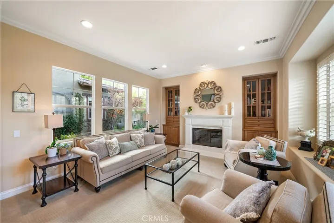
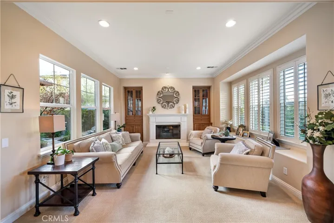
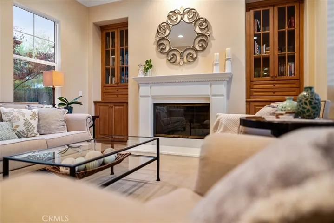
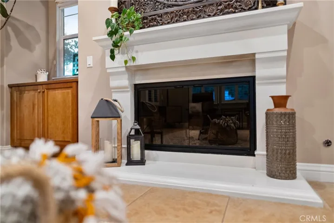
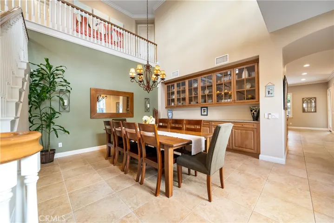
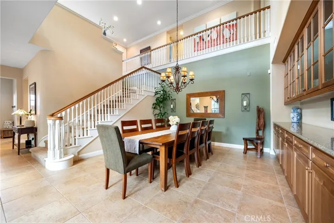
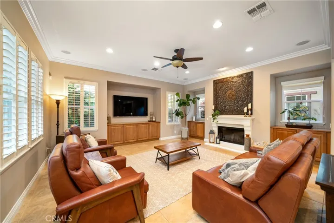
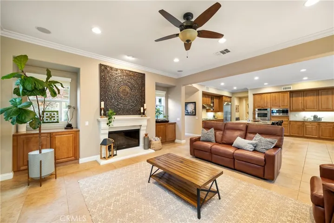
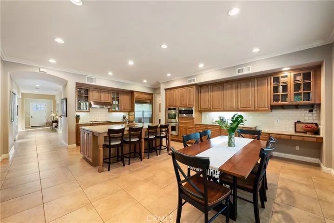
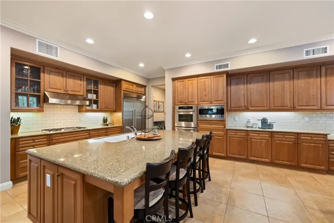
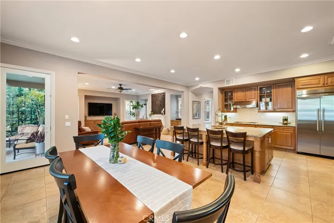
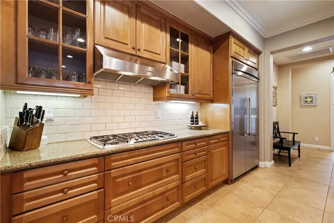
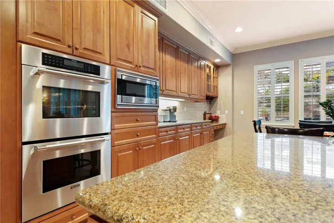
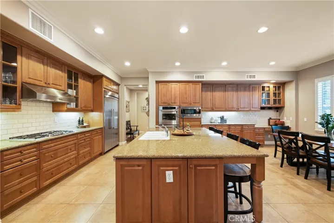
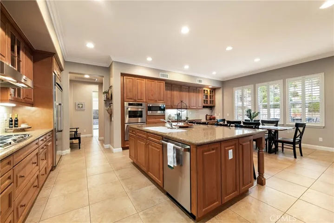
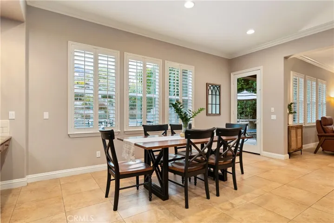
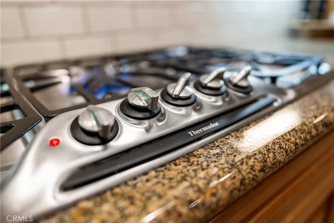
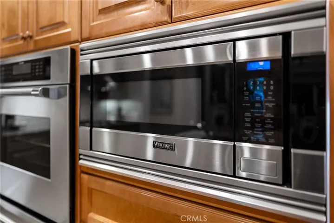
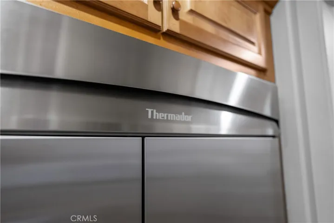
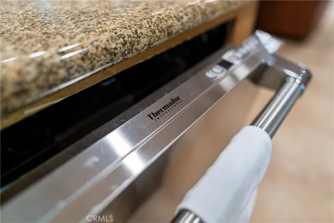
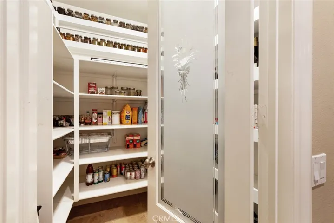
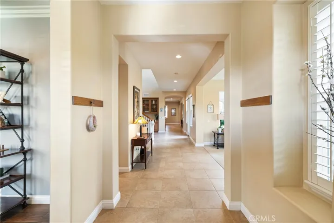
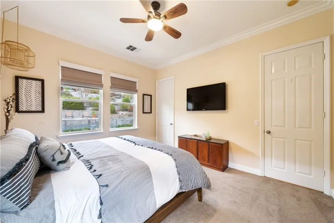
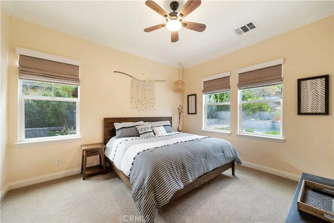
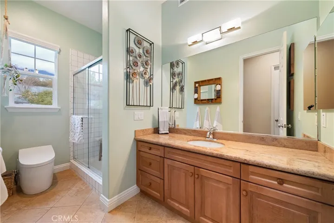
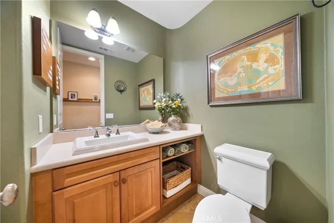
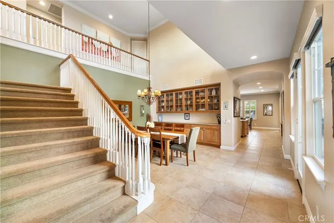
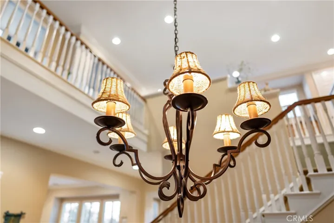
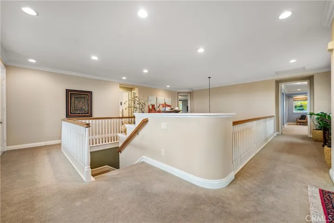
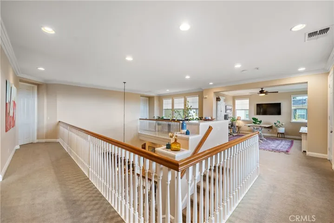
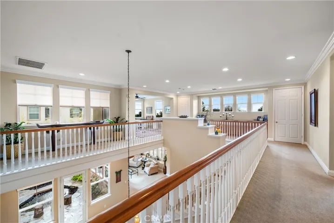
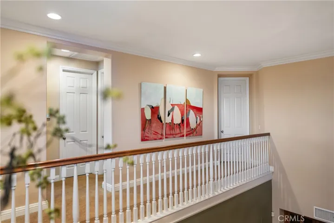
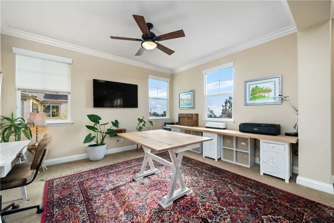
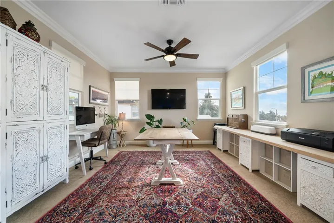
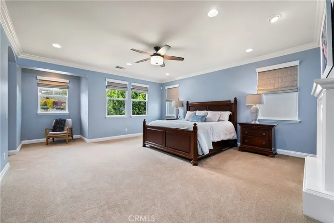
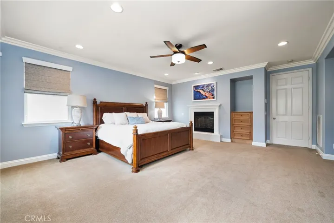
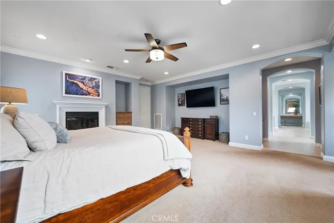
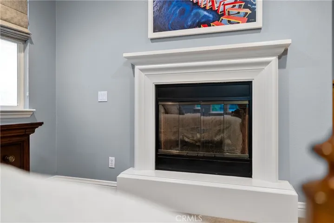
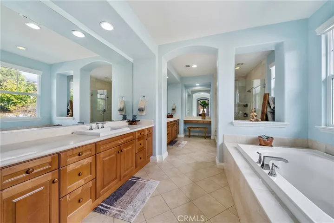
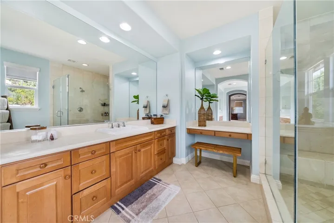
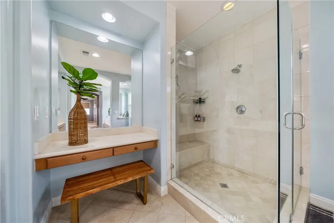
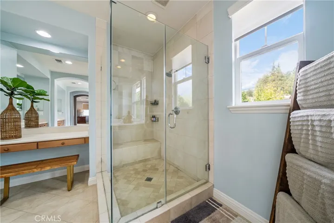
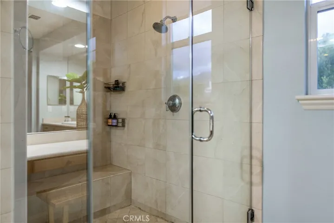
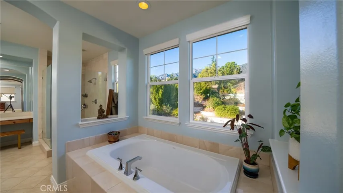
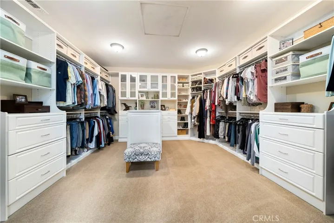
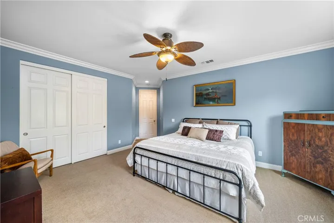
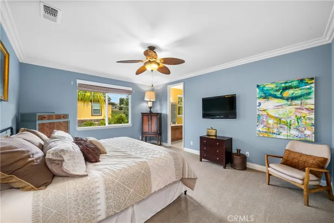
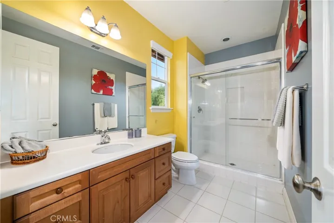
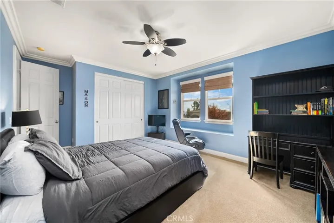
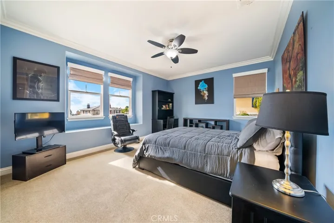
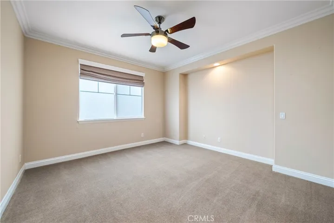
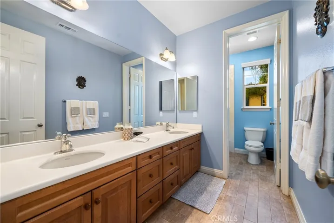
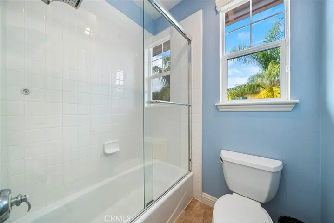
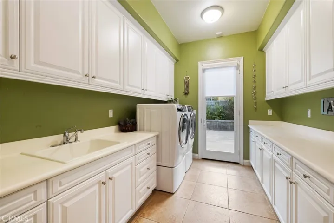
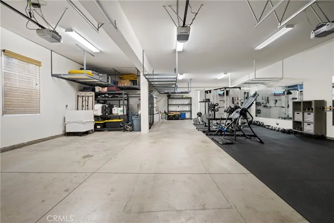
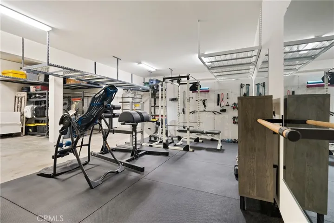
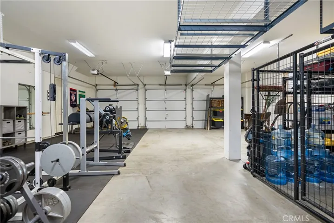
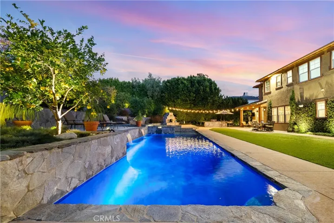
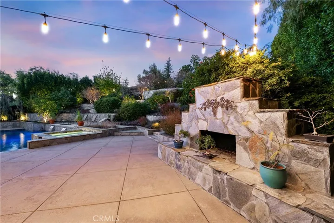
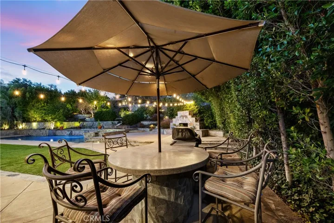
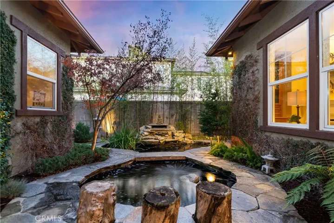
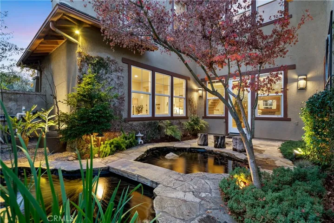
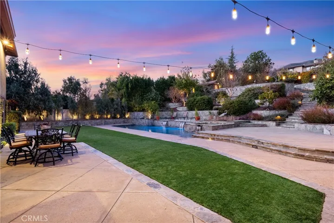
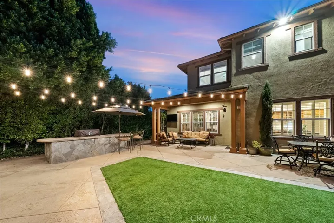
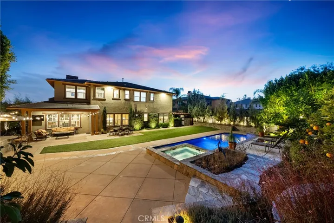
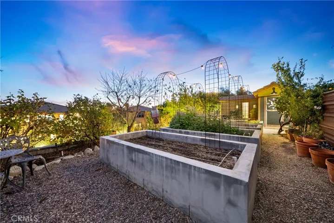
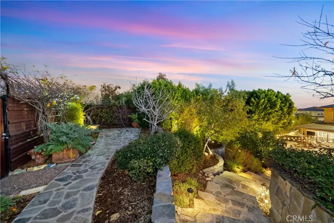
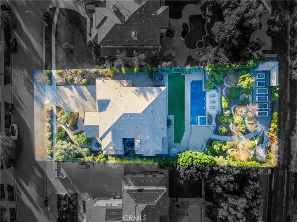
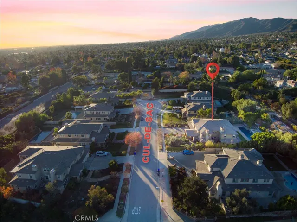
Nestled on a sprawling half-acre lot, this exquisite residence boasts the epitome of luxurious living. With 5 bedrooms and 5 bathrooms spread across its expansive 5400 square feet, the home exudes elegance and comfort. The oversized 5-car garage ensures ample space for your vehicles. The exterior is a botanical masterpiece, featuring a meticulously landscaped garden adorned with an abundance of fruit trees. Custom brickwork with pavers, a private courtyard hosting a Japanese koi pond—a serene retreat for tranquil relaxation, and so much more. For those with a green thumb, a custom vegetable garden with raised planter boxes and a chicken coop fulfills your farm-fresh desires. Convenient access to the bridle trail. Step inside to discover a thoughtfully designed interior, characterized by an open and bright floor plan. The tasteful decor includes recessed lighting, ceiling fans, crown molding, and plantation shutters throughout. The formal living room, graced by a fireplace, sets a warm tone as you enter. The heart of the home is a chef’s dream, with a large open kitchen offering a breakfast bar, upscale Thermador appliances, a full backsplash, and a spacious walk-in pantry. Ascend the stairs to a large loft with abundant natural light and panoramic city views. The master bedroom is a sanctuary, featuring a fireplace, ceiling fan, media niche, and a seating area with mountain views. The master bathroom indulges with a large soaking tub, a separate walk-in shower, dual vanities, and a picturesque mountain view. A generously sized walk-in closet is equipped with custom built-in organizers. Storage is abundant throughout the home, thanks to custom built-ins and closets. The convenience of indoor laundry, complete with a utility sink and ample storage, adds to the home’s practicality. The outdoor haven is a spectacle, boasting a salt-water swimming pool with cascading waterfalls and a spa. A built-in BBQ area with a seating area and an outdoor fireplace enhances the alfresco experience. The expansive backyard is adorned with custom stonework, hardscaped outdoor lighting, and numerous fruit trees, including guava, mango, avocado, pomegranate, persimmon, and more. This beautifully maintained residence is poised to welcome you home, offering a harmonious blend of luxury and functionality. Seamlessly blending elegance and design.
Address
Open on Google Maps-
Address: 9668 Minter Court
-
City: Rancho Cucamonga
-
State/county: CA
-
Zip/Postal Code: 91737
-
Country: US
Details
Updated on April 8, 2024 at 4:19 pm-
Property ID CV24002909
-
Price $2,100,000
-
Land Area 0.4798 Acres
-
Bedrooms 5
-
Bathrooms 5
-
Garages 5.0
-
Year Built 2005
-
Property Type Single Family Residence, Residential
-
Property Status Closed
Additional details
-
Listing Terms Cash, Conventional
-
Roof Tile
-
Utilities Cable Available, Electricity Available, Natural Gas Available, Phone Available, Sewer Available, Water Available
-
Sewer Public Sewer
-
Cooling Central Air, Dual, Electric, ENERGY STAR Qualified Equipment, Zoned
-
Heating Central, ENERGY STAR Qualified Equipment, Forced Air, Fireplace(s), Natural Gas
-
Flooring Carpet, Tile
-
County San Bernardino
-
Property Type Residential
-
Pool Gas Heat, Heated, In Ground, Private, Salt Water
-
Parking Door-Multi, Direct Access, Driveway, Garage Faces Front, Garage, Garage Door Opener, Private
-
Elementary School Stork
-
Middle School Alta Loma
-
High School Los Osos
-
Community Features Curbs, Storm Drain(s), Street Lights, Sidewalks
Features
- Alta Loma
- Cable Available,Electricity Available,Natural Gas Available,Phone Available,Sewer Available,Water Available
- Carpet,Tile
- Cash,Conventional
- Central,ENERGY STAR Qualified Equipment,Forced Air,Fireplace(s),Natural Gas
- Curbs,Storm Drain(s),Street Lights,Sidewalks
- Los Osos
- Public Sewer
- Residential
- San Bernardino
- Tile
Mortgage Calculator
-
Down Payment
-
Loan Amount
-
Monthly Mortgage Payment
-
Property Tax
-
Home Insurance
-
PMI
-
Monthly HOA Fees