2059 Jaybrook Drive, Rancho Palos Verdes, California 90275
- $1,149,900
- $1,199,900
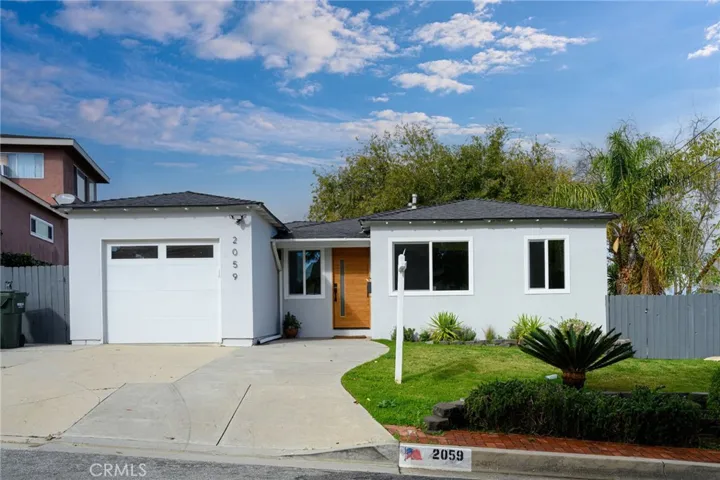
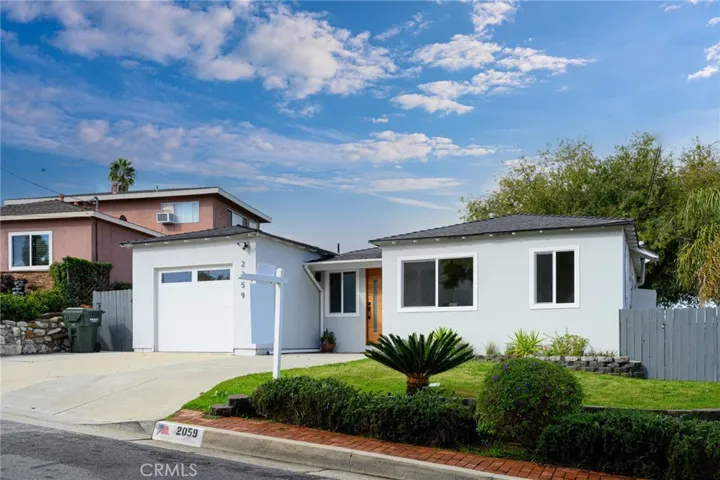
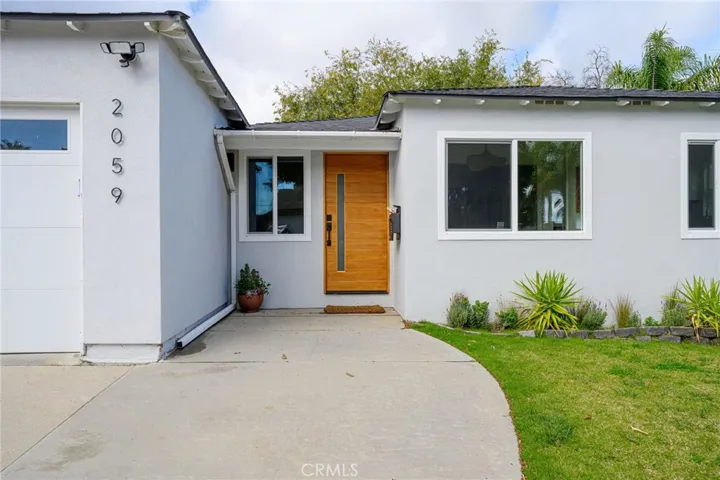
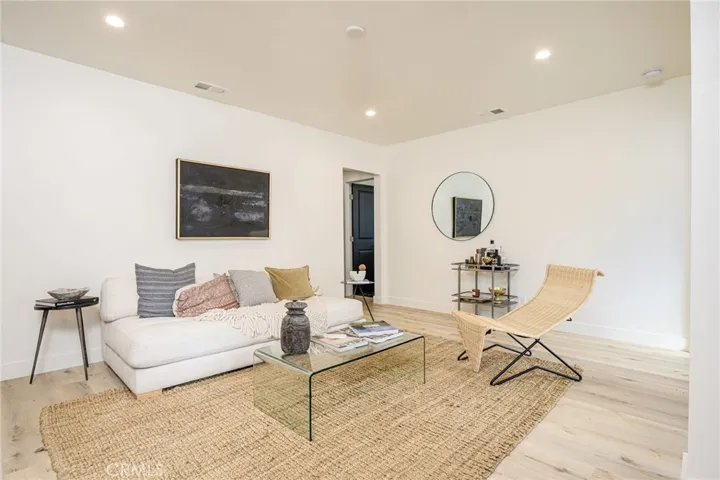
- $1,149,900
- $1,199,900
Overview
- Single Family Residence, Residential
- 3
- 2
- 1.0
- 1950
Description
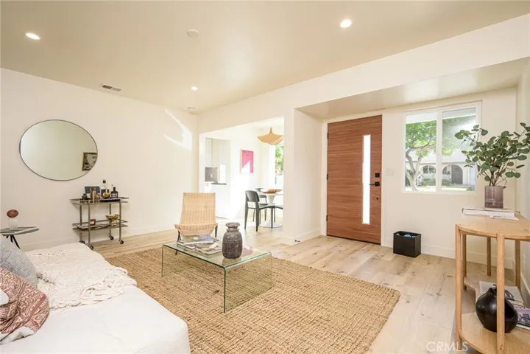
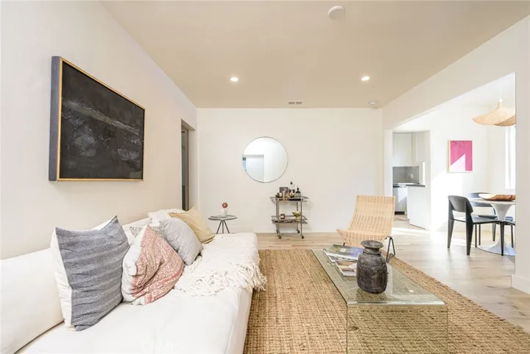
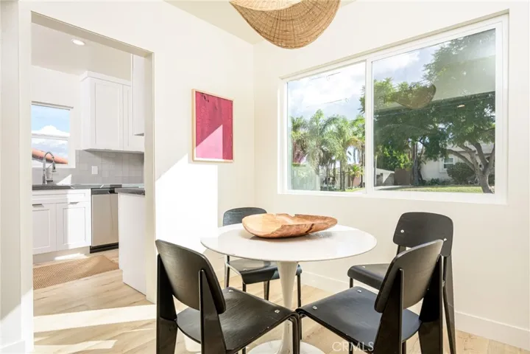
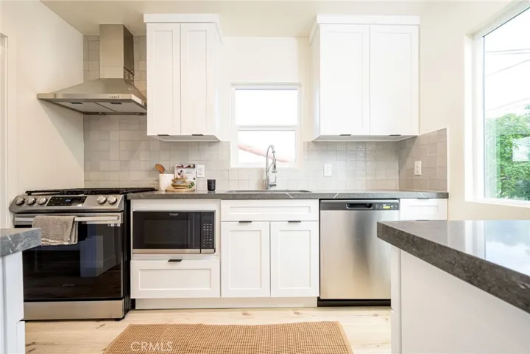
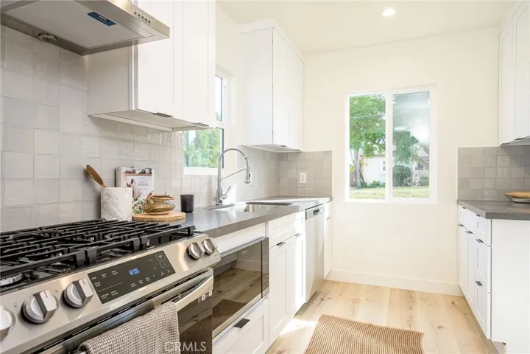
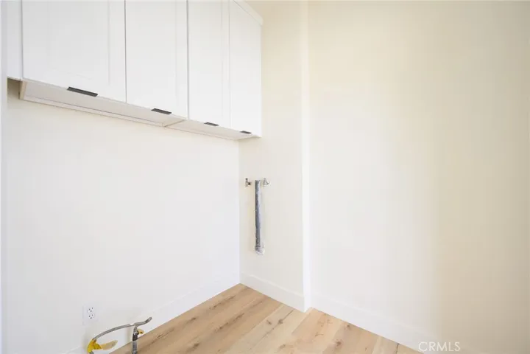
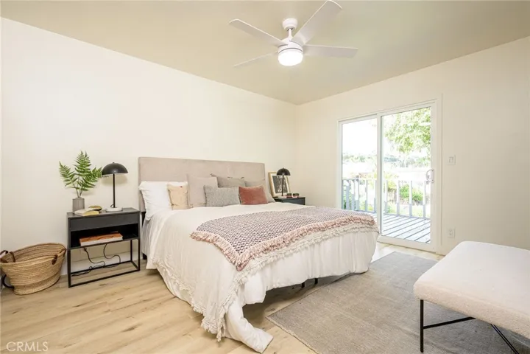
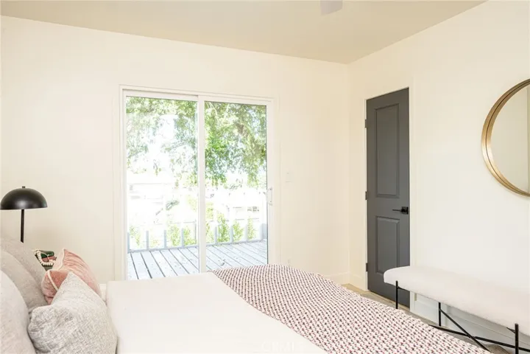
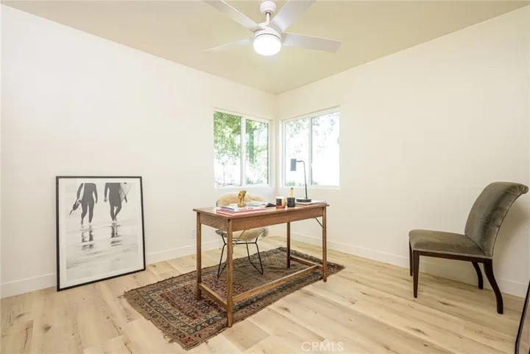
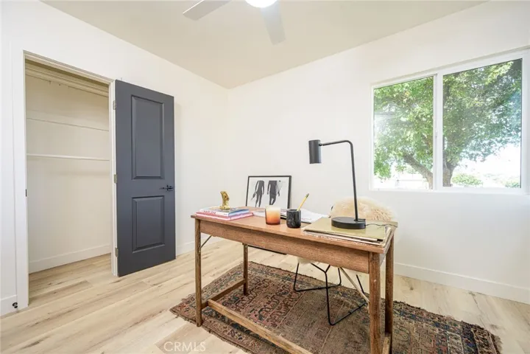
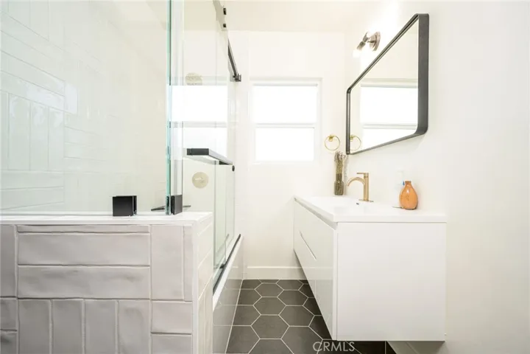
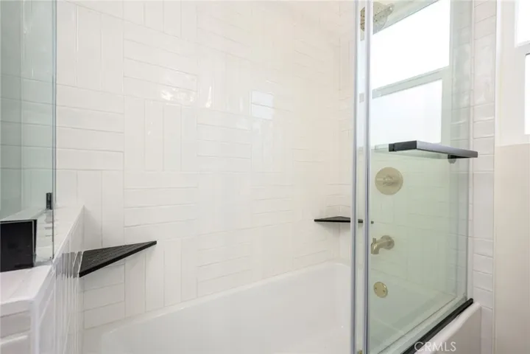
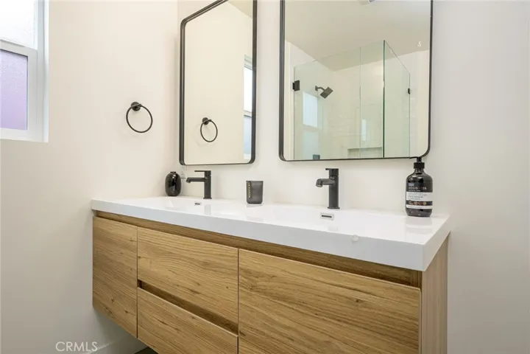
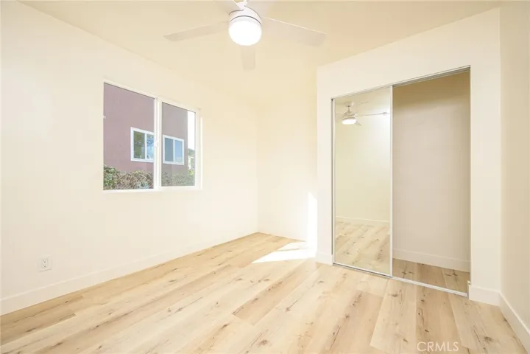
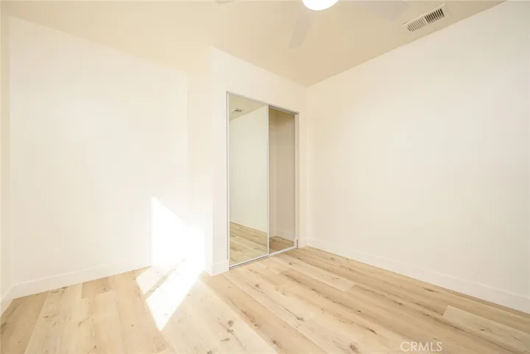
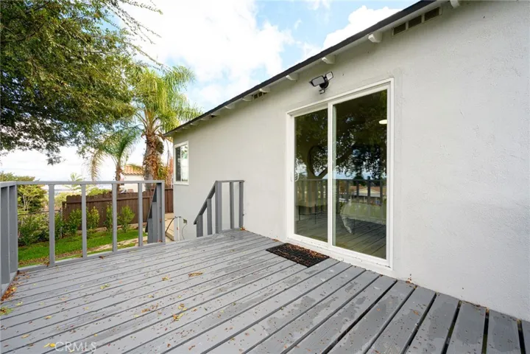
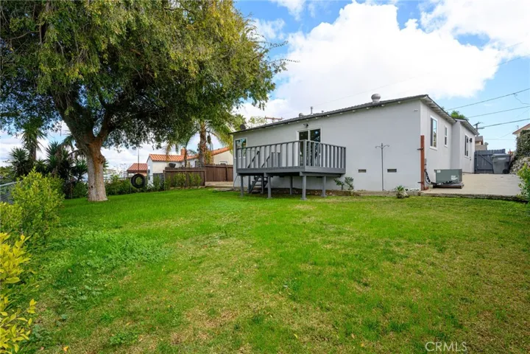
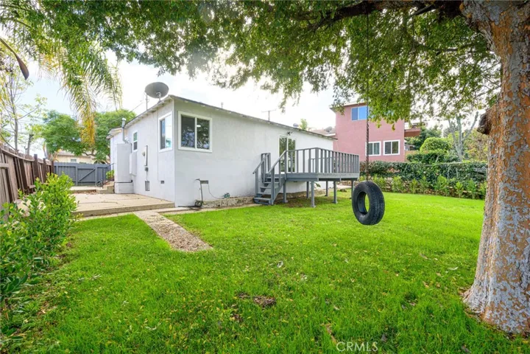
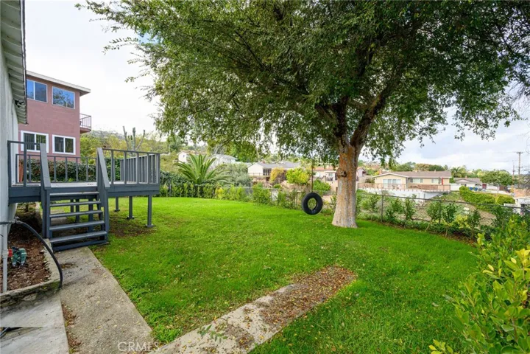
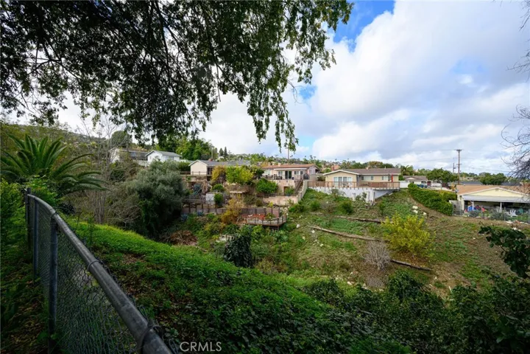
Charming Updated Home with 3 Bedrooms and 2 Bathrooms Welcome to your dream home with a view! This immaculate 3-bedroom, 2-bathroom property is a true gem that offers modern comfort and style. From the moment you step inside, you’ll be greeted by a sense of warmth and sophistication. This property is like new and has been meticulously remodeled featuring upgrades such as energy efficient vinyl windows, modern light fixtures, doors, baseboards, water resistant laminate floor, casings, moulding and side by side layout laundry amenities and fresh interior /exterior paint. The living area is perfect for family gatherings and entertaining. The living room is flooded with natural light, creating a cozy and inviting atmosphere. Gourmet Kitchen: The kitchen is a chef’s delight, featuring sleek, new modern appliances and ample counter space, cooking and meal preparation will be a breeze. Two Additional Bedrooms: Two more bedrooms are perfect for family members, guests, or a home office, ensuring flexibility to suit your needs. Outdoor Oasis: Step outside to your private outdoor space. Whether it’s for morning coffee on the large patio deck or enjoying evening barbecues in the grassy backyard, this area is perfect for enjoying the outdoors and the views are absolutely incredible. Great Location: Conveniently located in a desirable Rancho Palos Verdes neighborhood, close to schools, parks, shopping, and more. Don’t miss your chance to own this like-new 3-bedroom, 2-bathroom home. It’s a rare find in today’s market. Schedule a viewing and imagine the possibilities of making this house your home!
Address
Open on Google Maps-
Address: 2059 Jaybrook Drive
-
City: Rancho Palos Verdes
-
State/county: CA
-
Zip/Postal Code: 90275
-
Country: US
Details
Updated on April 15, 2024 at 6:27 pm-
Property ID PW24003228
-
Price $1,149,900
-
Land Area 0.1395 Acres
-
Bedrooms 3
-
Bathrooms 2
-
Garage 1.0
-
Year Built 1950
-
Property Type Single Family Residence, Residential
-
Property Status Closed
Additional details
-
Listing Terms Cash, Conventional, FHA, VA Loan
-
Roof Composition
-
Utilities Electricity Connected, Natural Gas Connected, Sewer Connected, Water Connected
-
Sewer Public Sewer
-
Cooling Central Air
-
Heating Central
-
Flooring Laminate
-
County Los Angeles
-
Property Type Residential
-
Pool None
-
Parking Driveway
-
Elementary School Mira Catalina
-
Middle School Miraleste
-
High School Peninsula
-
Community Features Sidewalks
-
Architectural Style Contemporary
Features
Mortgage Calculator
-
Down Payment
-
Loan Amount
-
Monthly Mortgage Payment
-
Property Tax
-
Home Insurance
-
PMI
-
Monthly HOA Fees