7 Sunburst, Irvine, California 92603
- $3,200,000
- $3,200,000
Overview
- Single Family Residence, Residential
- 5
- 3
- 3.0
- 1977
Description
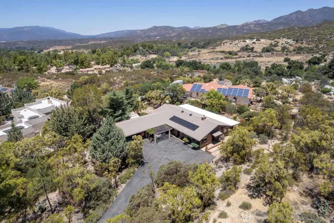
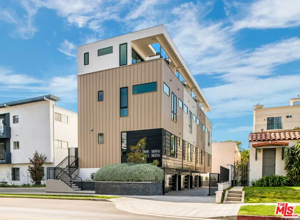
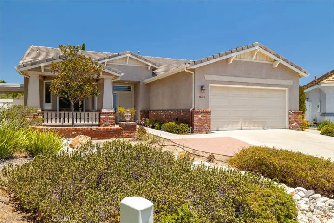
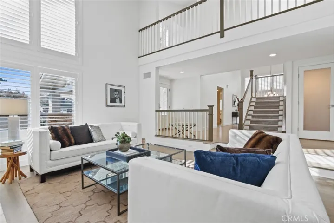
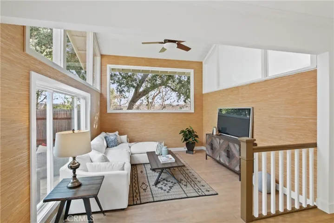
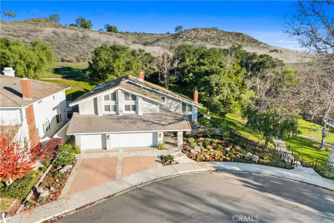
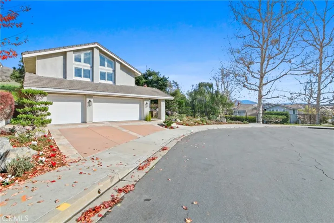
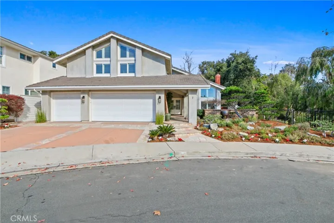
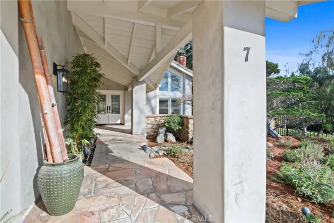
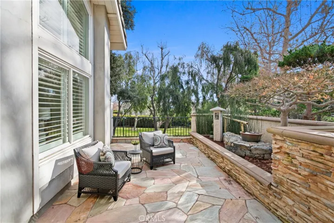
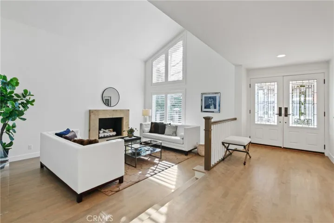
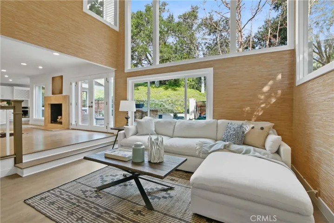
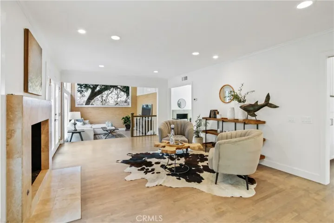
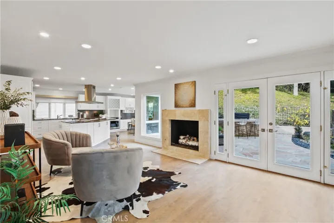
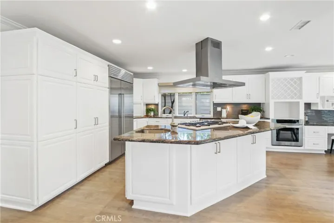
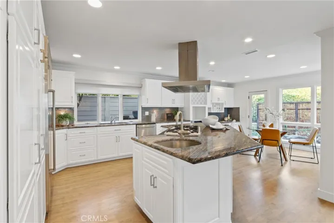
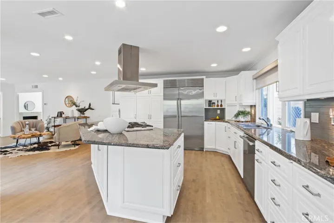
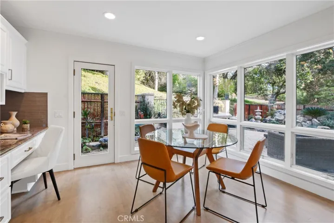
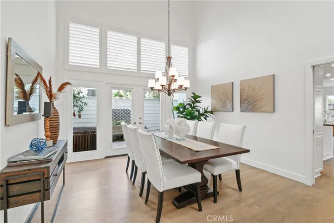
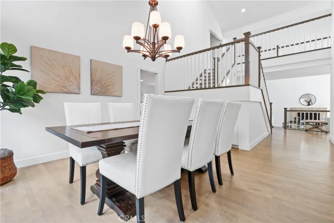
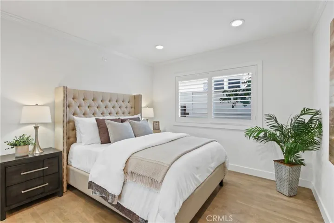
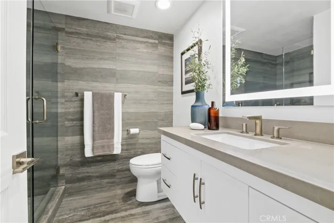
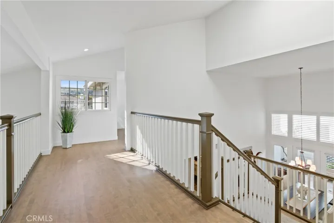
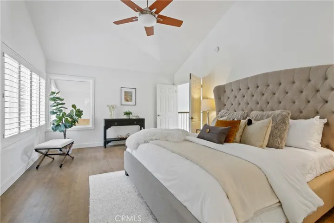
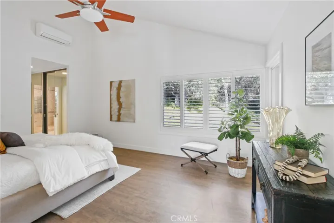
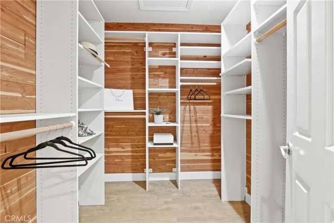
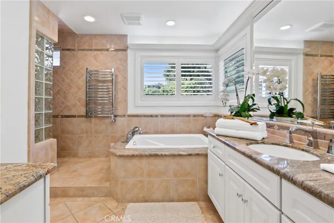
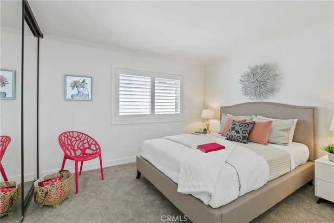
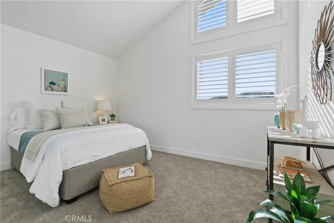
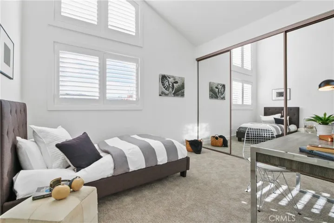
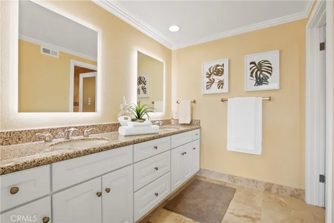
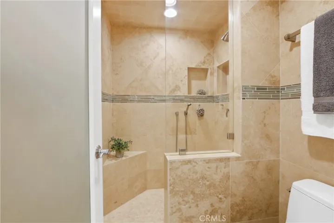
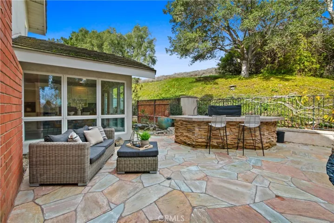
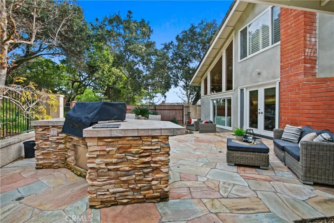
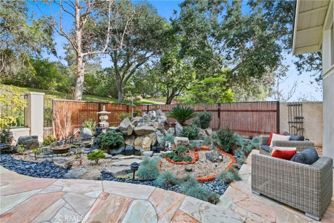
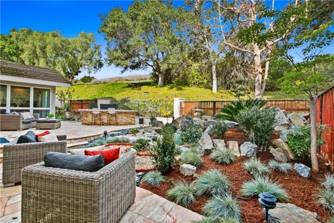
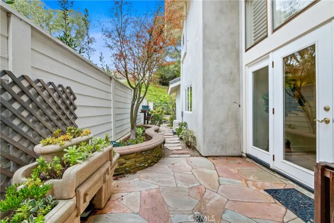
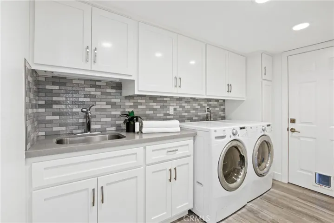
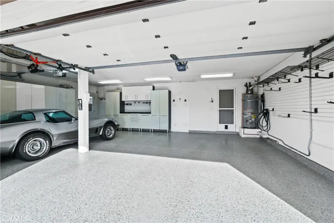
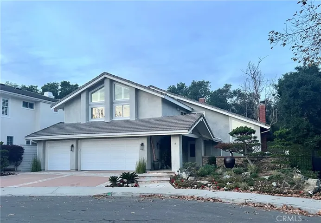
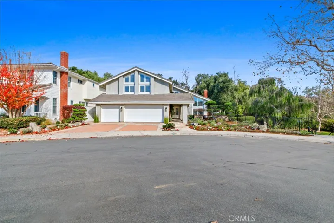
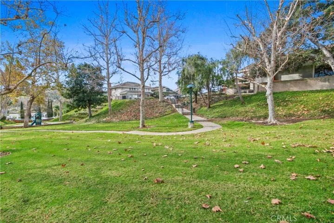
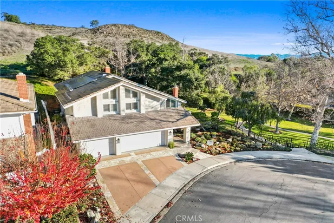
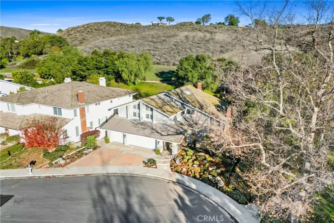
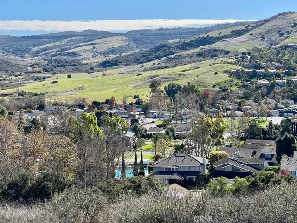
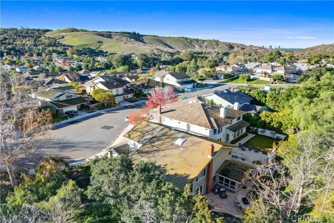
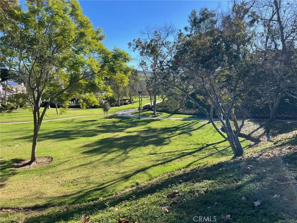
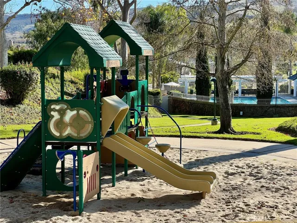
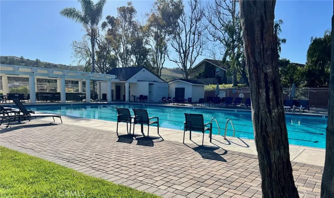
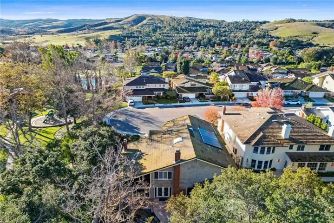
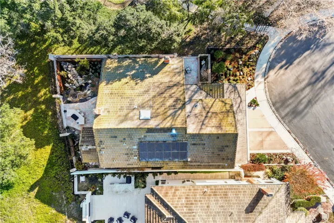
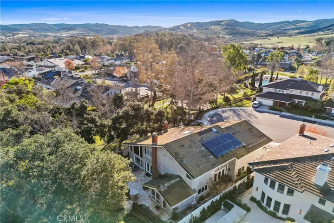
This is the home you have been waiting for. It is on the market for the first time after 33 years. Stewart floor plan with 3256 square feet, 5 bedrooms, 3 bathrooms, 2 fireplaces, 3 car attached garage and paid for solar panels. It is located on a trophy lot on the top street in the Highland Lusk track of Turtle Rock. The home backs, and sides, to nature trails and greenbelts with amazing, peaceful views from every window. It has been meticulously maintained and updated over the years with a remodeled kitchen, designer appliances, 2 family rooms, formal dining room, formal living room, and a main floor bedroom and bathroom. 3 more secondary bedrooms, and a remodeled bathroom are upstairs along with the primary bedroom. There are gorgeous views from all the windows. The primary has a walk-in cedar lined closet, an ensuite bathroom with walk-in shower, towel warmer, and large soaking tub. Hardwood floors, recessed lighting, and ample built-ins with storage are throughout the home. The 3 car garage has epoxy floors, storage cabinetry, and EV charging. Even the laundry room sports a new look. The garden has a relaxing zen feeling with fountains, gorgeous Niwaki (bonsai styled) trees, and a small pond and fountain. You can sit outside, or inside, and relax in peace. There’s a built-in barbeque island for entertaining and enjoying the private backyard. The home has been freshly painted and is turn key for the next owners. It sits at the end of the culdesac, next to a greenbelt leading down to the pool and playground and you can access the nature trails right behind the home. You are close to the HOA facilities, schools, parks, beach, freeways and shopping. It really is a special place!
Address
Open on Google Maps-
Address: 7 Sunburst
-
City: Irvine
-
State/county: CA
-
Zip/Postal Code: 92603
-
Country: US
Details
Updated on January 24, 2024 at 5:37 pm-
Property ID OC23230129
-
Price $3,200,000
-
Land Area 0.1921 Acres
-
Bedrooms 5
-
Bathrooms 3
-
Garages 3.0
-
Year Built 1977
-
Property Type Single Family Residence, Residential
-
Property Status Closed
Additional details
-
Listing Terms Cash, Cash to New Loan, Conventional
-
Association Fee 215.0
-
Roof Composition, Tile
-
Utilities Cable Connected, Electricity Connected, Natural Gas Connected, Phone Connected, Sewer Connected, Underground Utilities, Water Connected
-
Sewer Public Sewer, Sewer Tap Paid
-
Cooling Central Air, Whole House Fan, Zoned
-
Heating Central, Fireplace(s), Solar
-
Flooring Carpet, Wood
-
County Orange
-
Property Type Residential
-
Pool Community, Fenced, In Ground, Association
-
Parking Concrete, Door-Multi, Direct Access, Driveway Level, Driveway, Electric Vehicle Charging Station(s), Garage Faces Front, Garage, Garage Door Opener, Paved, Private
-
Elementary School Bonita Canyon
-
Middle School Rancho San Joaquin
-
High School University
-
Community Features Biking, Curbs, Foothills, Gutter(s), Hiking, Street Lights, Suburban, Sidewalks, Park, Pool
-
Waterfront Ocean Side Of Freeway
-
Architectural Style Traditional
Features
- Barbecue,Rain Gutters
- Bonita Canyon
- Cable Connected,Electricity Connected,Natural Gas Connected,Phone Connected,Sewer Connected,Underground Utilities,Water Connected
- Carpet,Wood
- Cash,Cash to New Loan,Conventional
- Central Air,Whole House Fan,Zoned
- Central,Fireplace(s),Solar
- Community,Fenced,In Ground,Association
- Composition,Tile
- Ocean Side Of Freeway
- Orange
- Public Sewer,Sewer Tap Paid
- Rancho San Joaquin
- Residential
- Traditional
- University
Mortgage Calculator
-
Down Payment
-
Loan Amount
-
Monthly Mortgage Payment
-
Property Tax
-
Home Insurance
-
PMI
-
Monthly HOA Fees